Welcome to 10 Dogwood Lane, Starksboro, VT, where modern comfort meets affordability in Lazy Brook MHP! This brand-new #3 Colony DS1008P model manufactured home offers 2 bedrooms, 2 bathrooms, and 800 sq. ft. (13'4 x 60 ft.) of thoughtfully designed living space. Step inside to an open-concept layout with stylish finishes, a bright living area, and a well-appointed kitchen. The home features energy-efficient construction, modern appliances, and low-maintenance materials, making it perfect for easy living. Located in a peaceful and well-maintained community, this home is ideal for those looking for a move-in-ready option in a convenient location. Don’t miss out on this opportunity! Contact us today for more details or to schedule a tour. The interior is 100% complete. Home is available for showing. This property participates in the Mobile Home Infill Program (MHIP) and is open to anyone who works or lives in Vermont.
Active under contract
Listed by: EXP Realty • Kate Barry • 833-388-2480
$100,084
10 Dogwood Lane, Starksboro, VT 05487
2beds
800sqft
Manufactured Home
Built in 2025
-- sqft lot
$-- Zestimate®
$125/sqft
$-- HOA
What's special
Energy-efficient constructionLow-maintenance materialsOpen-concept layoutStylish finishesWell-appointed kitchenModern appliancesPeaceful and well-maintained community
- 394 days
- 23
- 0
Zillow last checked:
Listing updated:
Listed by:
Kate Barry,
EXP Realty Phone:603-547-0852
Source: PrimeMLS,MLS#: 5062637
Facts & features
Interior
Bedrooms & bathrooms
- Bedrooms: 2
- Bathrooms: 2
- Full bathrooms: 2
Heating
- Propane, Forced Air, Hot Air
Cooling
- None
Appliances
- Included: Dishwasher, ENERGY STAR Qualified Dryer, Microwave, Refrigerator, ENERGY STAR Qualified Washer, Electric Stove
Features
- Kitchen/Dining
- Flooring: Laminate, Vinyl Plank
- Windows: Double Pane Windows
- Has basement: No
Interior area
- Total structure area: 800
- Total interior livable area: 800 sqft
- Finished area above ground: 800
- Finished area below ground: 0
Property
Parking
- Parking features: Dirt
Accessibility
- Accessibility features: One-Level Home
Features
- Levels: One
- Stories: 1
- Patio & porch: Porch
Lot
- Features: Level
Details
- Zoning description: Res
- Special conditions: Standard
Construction
Type & style
- Home type: MobileManufactured
- Property subtype: Manufactured Home
Materials
- Vinyl Exterior, Vinyl Siding
- Foundation: Concrete, Poured Concrete, Skirted, Concrete Slab
- Roof: Shingle,Asphalt Shingle
Condition
- New construction: Yes
- Year built: 2025
Utilities & green energy
- Electric: 100 Amp Service, Circuit Breakers
- Sewer: Public Sewer
- Utilities for property: Cable Available, Phone Available
Community & HOA
Community
- Security: Hardwired Smoke Detector
HOA
- Services included: Other, Plowing, Sewer, Trash, Water
- Additional fee info: Fee: $337
Location
- Region: Starksboro
Financial & listing details
- Price per square foot: $125/sqft
- Date on market: 9/23/2025
- Listing terms: Cash,Conventional,FHA,VA Loan,Mobile Home Financing
- Road surface type: Paved
Estimated market value
Not available
Estimated sales range
Not available
Not available
Price history
| Date | Event | Price |
|---|---|---|
| 9/20/2026 | Contingent | $100,084$125/sqft |
Source: eXp Realty #5062637 Report a problem | ||
| 9/23/2025 | Listed for sale | $100,084$125/sqft |
Source:  PrimeMLS #5062637 Report a problem PrimeMLS #5062637 Report a problem | ||
Public tax history
Tax history is unavailable.
Monthly payment
Climate risks
Neighborhood: 05487
Similar homes
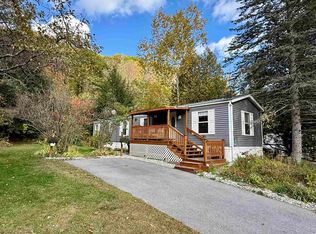
- $75,0002 bd1 ba792 sqft118 Birch Road, St. George, VT 05495Active
 MLS ID #5115071, Cole Elwood. PrimeMLS
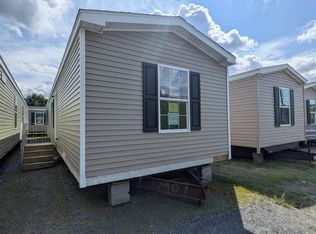
 - $95,0002 bd1 ba784 sqft175 West Street, Bolton, VT 05676Active
 MLS ID #5113893, Heather Armata. PrimeMLS
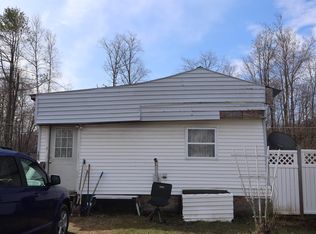
 - $149,9002 bd2 ba907 sqft143 Hillview Terrace, Hinesburg, VT 05461Active
 MLS ID #5108746, James Fecteau. PrimeMLS
 - $85,0002 bd1 ba1.1k sqft103 Hillview Terrace, Hinesburg, VT 05461Active
 MLS ID #5077410, Ivy Naef McEntee. PrimeMLS
