Price Improvement...This home is truly a sweetheart. Completely renovated rancher set on a huge lot in a beautiful, quiet neighborhood near Reeds Bay in Absecon. Perfect for buyers seeking an easy-to-maintain home with expansive outdoor space to enjoy. Designed with an open floor plan, the living room, dining area, and chef’s kitchen flow seamlessly together. The kitchen features stainless steel appliances, granite countertops, and a lovely center island with bar seating. The home offers three bedrooms, a beautifully renovated full bath, and a brand-new powder room. Just off the kitchen, a wonderful screened-in porch provides the perfect spot for summer meals and relaxing evenings. The extensive grounds surrounding the home feature 6-foot privacy fencing that fully encloses the spacious backyard—perfect for adding a pool or future expansion. The front yard is also enclosed with classic ranch-rail fencing. All set in a quiet neighborhood just a short drive from the dining, nightlife, and entertainment of Atlantic City.
For sale
$399,000
10 E Curran Dr, Absecon, NJ 08201
3beds
--sqft
Single Family Residence
Built in ----
0.34 Acres Lot
$-- Zestimate®
$--/sqft
$-- HOA
What's special
Completely renovated rancherBrand-new powder roomExpansive outdoor spaceHuge lotSpacious backyardThree bedroomsOpen floor plan
- 214 days
- 711
- 93
Zillow last checked:
Listing updated:
Listed by:
SEAN TANNEHILL 609-412-0307,
MARKETPLACE REALTY,
Harlene (Kim) Friedman 310-365-5774,
MARKETPLACE REALTY
Source: SJSRMLS,MLS#: 605588
Facts & features
Interior
Bedrooms & bathrooms
- Bedrooms: 3
- Bathrooms: 2
- Full bathrooms: 1
- 1/2 bathrooms: 1
- Main level bathrooms: 1
- Main level bedrooms: 3
Rooms
- Room types: Dining Area, Great Room
Bedroom 1
- Level: Main
Bedroom 2
- Level: Main
Bedroom 3
- Level: Main
Dining room
- Level: Main
Family room
- Level: Main
Kitchen
- Level: Main
Living room
- Level: Main
Heating
- Natural Gas
Cooling
- Ceiling Fan(s), Central Air
Appliances
- Included: Disposal, Dishwasher, Dryer, Gas Stove, Microwave, Refrigerator, Self Cleaning Oven
Features
- Carbon Monoxide Detector, Kitchen Island, Eat-in Kitchen
- Flooring: Hardwood
- Windows: Blinds, Curtains
- Basement: Crawl Space
- Has fireplace: Yes
- Fireplace features: Living Room, Wood Burning
Property
Parking
- Total spaces: 3
- Parking features: Garage, Attached Garage
- Attached garage spaces: 1
Features
- Patio & porch: Deck, Patio, Porch Enclosed
- Exterior features: Deck, Patio, Porch Enclosed, Sprinkler System
Lot
- Size: 0.34 Acres
- Dimensions: 100 x 150
Details
- Parcel number: 26
Construction
Type & style
- Home type: SingleFamily
- Architectural style: Bungalow
- Property subtype: Single Family Residence
Materials
- Brick Face, Vinyl
Condition
- New construction: No
Utilities & green energy
- Sewer: Public Sewer
- Water: Public
Community & HOA
Community
- Security: Carbon Monoxide Detector(s), Smoke/Fire Alarm
- Subdivision: Absecon Shores
Location
- Region: Absecon
Financial & listing details
- Tax assessed value: $191,400
- Annual tax amount: $6,732
- Date on market: 3/13/2026
- Date available: 03/13/2026
- Inclusions: Blinds, Curtains
Estimated market value
Not available
Estimated sales range
Not available
Not available
Price history
| Date | Event | Price |
|---|---|---|
| 7/5/2026 | Listed for sale | $399,000 |
Source:  SJSRMLS #605588 Report a problem SJSRMLS #605588 Report a problem | ||
| 6/28/2026 | Pending sale | $399,000 |
Source: SJSRMLS #605588 Report a problem | ||
| 6/18/2026 | Price change | $399,000-2.7% |
Source: SJSRMLS #605588 Report a problem | ||
| 6/5/2026 | Pending sale | $410,000 |
Source: SJSRMLS #605588 Report a problem | ||
| 4/30/2026 | Price change | $410,000-3.5% |
Source: SJSRMLS #605588 Report a problem | ||
| 3/13/2026 | Listed for sale | $425,000+28.8% |
Source: SJSRMLS #605588 Report a problem | ||
| 9/2/2022 | Sold | $330,000 |
Source: Public Record Report a problem | ||
| 6/27/2022 | Sold | $330,000-5.7% |
Source: SJSRMLS #561931 Report a problem | ||
| 6/7/2022 | Pending sale | $349,788 |
Source: SJSRMLS #561931 Report a problem | ||
| 4/18/2022 | Listed for sale | $349,788+62.7% |
Source: SJSRMLS #561931 Report a problem | ||
| 6/14/2007 | Sold | $215,000 |
Source: Public Record Report a problem | ||
Public tax history
| Year | Property taxes | Tax assessment |
|---|---|---|
| 2026 | $6,732 +5.1% | $191,400 |
| 2025 | $6,404 | $191,400 |
| 2024 | $6,404 +0.7% | $191,400 |
| 2023 | $6,360 +23.1% | $191,400 +22.1% |
| 2022 | $5,168 -0.2% | $156,800 |
| 2021 | $5,178 +0.7% | $156,800 |
| 2020 | $5,140 +4.6% | $156,800 |
| 2019 | $4,914 | $156,800 |
| 2018 | $4,914 -1.3% | $156,800 |
| 2017 | $4,980 +1.3% | $156,800 |
| 2016 | $4,916 +1.4% | $156,800 |
| 2015 | $4,848 +1.6% | $156,800 |
| 2014 | $4,771 +9.1% | $156,800 |
| 2013 | $4,372 +1.3% | $156,800 -25.8% |
| 2012 | $4,317 +4.3% | $211,200 |
| 2011 | $4,140 +3.2% | $211,200 |
| 2010 | $4,013 +5.3% | $211,200 |
| 2009 | $3,812 +1.4% | $211,200 +1.9% |
| 2008 | $3,760 +1% | $207,300 +110.5% |
| 2007 | $3,721 | $98,500 |
| 2006 | -- | $98,500 |
| 2005 | -- | $98,500 |
| 2004 | -- | $98,500 |
| 2003 | -- | $98,500 |
| 2002 | -- | $98,500 |
| 2001 | -- | $98,500 |
Find assessor info on the county website
Monthly payment
Est. payment
Payment breakdown
Explore the cost of this home by adjusting the details. Changes won't be saved.Climate risks
Neighborhood: 08201
Similar homes
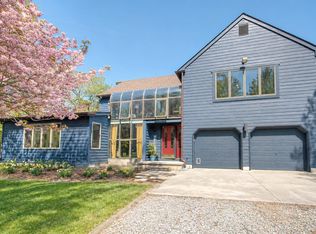
- $424,9003 bd3 ba1.9k sqft1007 Marlborough Ave, Absecon, NJ 08201For Sale

 MLS ID #NJAC2027060, Howard Winters, Keller Williams Realty - Atlantic Shore. Bright MLS
 - $424,9004 bd3 ba2.4k sqft5 Lisbon Ave, Absecon, NJ 08201For Sale
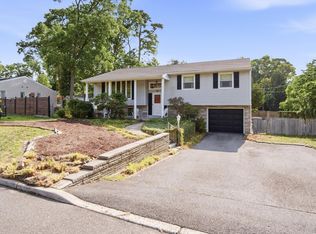
 MLS ID #611738, Karolyn (Kari) Tochterman, BALSLEY/LOSCO. SJSRMLS
 - $410,0004 bd2 ba-- sqft149 Crestview Ave, Absecon, NJ 08201For Sale
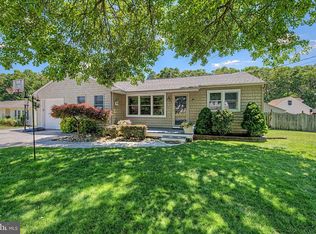 MLS ID #NJAC2026740, Pam Stearns, RE/MAX Atlantic. Bright MLS
 - $479,9004 bd3 ba2.5k sqft844 Marlborough Ave, Absecon, NJ 08201For Sale
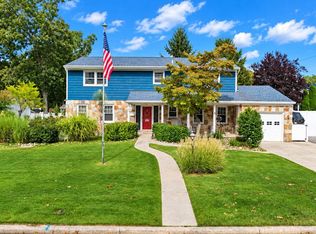 MLS ID #NJAC2027138, George Frick, Century 21 Frick Realtors. Bright MLS
 - $399,7005 bd2 ba-- sqft29 Summit Ave, Absecon, NJ 08201For SaleMLS ID #610612, Sammad Rehman, KELLER WILLIAMS REALTY ATLANTIC SHORE-Northfield. SJSRMLS
- $339,9004 bd2 ba-- sqft117 E Wyoming Ave, Absecon, NJ 08201For SaleMLS ID #611513, NEIL AMIN, KELLER WILLIAMS REALTY ATLANTIC SHORE-Northfield. SJSRMLS
- $429,0004 bd3 ba1.6k sqft125 Meadowview Ave, Absecon, NJ 08201For SaleMLS ID #607910, Omar Nunez Guerrero, KELLER WILLIAMS REALTY ATLANTIC SHORE-Northfield. SJSRMLS
- $379,9993 bd2 ba1.7k sqft307 Sandy Ln, Galloway, NJ 08205For SaleMLS ID #610350, Jennifer Walker, LPT Realty. SJSRMLS
- $385,9993 bd2 ba-- sqft486 S Fir Ave, Absecon, NJ 08205For SaleMLS ID #611319, Aliette Ciccarone, LPT Realty. SJSRMLS
- $439,7753 bd2 ba1.3k sqft202 Providence Ct, Galloway, NJ 08205For SaleMLS ID #609299, CHRISTIAN LUCIA, LPT Realty. SJSRMLS
- $420,0003 bd3 ba1.5k sqft2 Patriot Walk, Egg Harbor Twp, NJ 08234For Sale
 MLS ID #22631080, Jessica May Weiss, Keller Williams Realty Ocean Living. MoreMLS
 - $509,9993 bd3 ba1.5k sqft301 E Elm Ave, Absecon, NJ 08205For SaleMLS ID #612589, Dustin Schaffer, LPT Realty. SJSRMLS
- $399,9004 bd2 ba1.3k sqft166 Winnepeg Ave, Egg Harbor Township, NJ 08234For SaleMLS ID #NJAC2026990, Michael Pallante, EXP Realty, LLC. Bright MLS
- $399,9002 bd2 ba1.4k sqft36 Crowndale Pl, Galloway, NJ 08205For SaleMLS ID #611977, BETH VAN SYCKLE, REAL - GALLOWAY. SJSRMLS
- $364,5003 bd2 ba1.3k sqft306 Mallard Ct, Pleasantville, NJ 08232For SaleMLS ID #610473, ARTURO BARRERA, PLATINUM REAL ESTATE. SJSRMLS
- $415,0003 bd2 ba1.4k sqft601 Roosevelt Ave, Northfield, NJ 08225For SaleMLS ID #612006, BETH VAN SYCKLE, REAL - GALLOWAY. SJSRMLS
- $360,0003 bd3 ba1.9k sqft563 Constitution Dr, Galloway, NJ 08205For SaleMLS ID #612417, Daniel Levy, REAL - GALLOWAY. SJSRMLS
- $375,0003 bd1 ba1k sqft16 S Maple Ave, Tuckerton, NJ 08087For SaleMLS ID #NJBL2122058, Justin Oswald, BHHS Zack Shore REALTORS. Bright MLS
- $400,0006 bd2 ba2.6k sqft1856 Hammonton Rd #542, Egg Harbor City, NJ 08215For SaleMLS ID #NJBL2115786, Curtis Lee, BHHS Zack Shore REALTORS. Bright MLS
- $325,0003 bd2 ba-- sqft904 Florence Ave, Pleasantville, NJ 08232For SaleMLS ID #612567, Michael Sutley, Keller Williams Realty Jersey Shore - Ocean City. SJSRMLS
