W/D is NOT permitted in unit.
Welcome to Residence 18A, a bright and spacious corner home with River views that offers a unique and rarely available floor-plan. This split two-bedroom, two-bathroom residence spans approximately 1,350 square feet and offers a multitude of attractive features include high ceilings.
Bathed in south and west light (dual exposure), this home enjoys open city and river views through oversized windows, creating a warm and inviting ambiance throughout the day. The corner position and lack of direct adjacent neighbors ensure exceptional quiet and privacy — a true urban sanctuary.
The apartment features a windowed kitchen and a separate dining area, perfect for entertaining. Storage is abundant, with multiple large closets throughout, including two walk-ins. The split bedroom layout provides ideal separation of space, with each bedroom offering generous proportions and natural light.
This is an estate sale offering a unique opportunity to design your dream home. The kitchen and bathrooms await your personal touch and modern vision, providing the chance to customize to your taste.
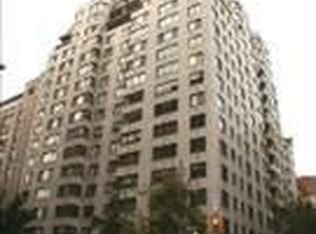
Located on one of the most serene stretches of the Upper East Side, 10 East End Avenue is a full-service cooperative known for impeccable service and professional staff. The building offers a newly renovated lobby with 24-hour doorman, fitness center, sundeck, bike room, garage, laundry, storage facilities, and live-in superintendent
Pied-a-terre purchasing is not permitted.
Pets, Co-purchasing, Guarantors, and gifting are all permitted with board approval.
Max Financing is 70%, Interest only loans are not allowed.
There is a 2% flip tax, payable by either party.
* Photos are virtually staged.
In contract
$1,100,000
10 E End Ave APT 18A, New York, NY 10075
2beds
1,350sqft
Coop
Built in 1957
-- sqft lot
$-- Zestimate®
$815/sqft
$3,685/mo HOA
What's special
Natural lightSouth and west lightRiver viewsCorner homeHigh ceilingsSplit bedroom layoutSeparate dining area
- 255 days |
- 14 |
- 0 |
Zillow last checked:
Listing updated:
Listed by:
Compass 917-567-5167,
Jonathan Tauzowicz,
Joseph Saiag
Source: StreetEasy,MLS#: S1799637
Facts & features
Interior
Bedrooms & bathrooms
- Bedrooms: 2
- Bathrooms: 2
- Full bathrooms: 2
Rooms
- Room types: Bike Room, Package Room
Cooling
- Central Air
Appliances
- Included: Dishwasher
- Laundry: Inside
Features
- Flooring: Hardwood
Interior area
- Total structure area: 1,350
- Total interior livable area: 1,350 sqft
Property
Parking
- Parking features: Garage
- Has garage: Yes
Features
- Has view: Yes
- View description: City, Water
- Has water view: Yes
- Water view: Water
Details
- Parcel number: 01576002718A
- Special conditions: Resale
Construction
Type & style
- Home type: Cooperative
- Property subtype: Coop
Condition
- Year built: 1957
Community & HOA
Community
- Features: Doorman, Full Time Doorman
- Security: Doorman, Full-Time Doorman
- Subdivision: Yorkville
HOA
- Has HOA: Yes
- Amenities included: Laundry, Fitness Center, Elevator(s)
- Services included: Maintenance
- HOA fee: $3,685 monthly
Location
- Region: New York
Financial & listing details
- Price per square foot: $815/sqft
- Tax assessed value: $53,863,000
- Annual tax amount: $2,539,262
- Date on market: 11/10/2025
Estimated market value
Not available
Estimated sales range
Not available
$6,974/mo
Price history
| Date | Event | Price |
|---|---|---|
| 2/4/2026 | Contingent | $1,100,000$815/sqft |
Source: StreetEasy #S1799637 Report a problem | ||
| 11/10/2025 | Listed for sale | $1,100,000$815/sqft |
Source: StreetEasy #S1799637 Report a problem | ||
Public tax history
| Year | Property taxes | Tax assessment |
|---|---|---|
| 2019 | -- | -- |
| 2018 | $2,539,262 | $24,238,350 +5% |
| 2017 | -- | $23,088,600 |
Find assessor info on the county website
Monthly payment
Climate risks
Neighborhood: Upper East Side
Nearby schools
GreatSchools rating
- 9/10P.S. 158 Baylard TaylorGrades: PK-5Distance: 0.1 mi
- 8/10Jhs 167 Robert F WagnerGrades: 6-8Distance: 0.5 mi
- 9/10Eleanor Roosevelt High SchoolGrades: 9-12Distance: 0.3 mi
- $1,043,4002 bd3 ba230k sqft10 E End Ave, New York, NY 10075Off Market
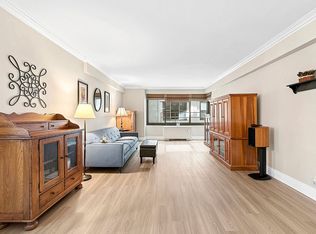
- $515,0001 bd1 ba-- sqft10 E End Ave APT 1A, New York, NY 10075For Sale
- $541,2001 bd1 ba850 sqft10 E End Ave APT 1B, New York, NY 10075Off Market

- $722,0002 bd1 ba925 sqft10 E End Ave APT 1C, New York, NY 10075Off Market
- $475,0001 bd1 ba-- sqft10 E End Ave LOBBY 1-L, New York, NY 10075Sold
- $484,100-- bd-- ba-- sqft10 E End Ave APT 2B, New York, NY 10075Off Market
- $726,6002 bd1 ba900 sqft10 E End Ave APT 2C, New York, NY 10075Off Market
- $526,600-- bd-- ba-- sqft10 E End Ave APT 2N, New York, NY 10075Off Market
- $1,582,1003 bd2 ba1.3k sqft10 E End Ave APT 3J, New York, NY 10075Off Market
A local agent can set up tours, give advice and negotiate with sellers.
Similar homes
- $1,050,0001 bd2 ba1.2k sqft500 E 83rd St APT 16M, New York, NY 10028Active
 MLS ID #S1832681, Eliezer Levi, Listing by: Corcoran. StreetEasy
 - $1,150,0002 bd2 ba1.4k sqftRivercross, New York, NY 10044Active
 MLS ID #S1821521, Ben Garama, Listing by: Corcoran. StreetEasy
 - $1,349,0002 bd2 ba1.3k sqft45 E End Ave APT 11F, New York, NY 10028Active
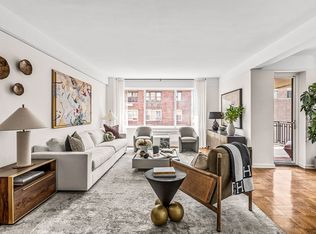 MLS ID #S1833637, Pacey Barron, Listing by: Compass. StreetEasy
 - $949,0002 bd1 ba915 sqftThe Devon Condominium, New York, NY 10016Active
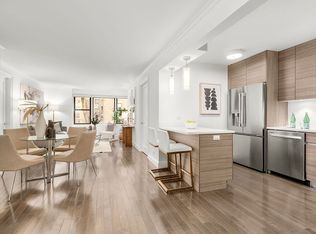 MLS ID #S1837764, Myra McCormack, Listing by: Douglas Elliman. StreetEasy
 - $1,100,0003 bd2 ba1.2k sqftEast River Coop, New York, NY 10002ActiveMLS ID #S1834489, Jacob Goldman, Listing by: LoHo Realty. StreetEasy
- $1,345,0002 bd2 ba1.3k sqft411 E 53rd St APT 17L, New York, NY 10022ActiveMLS ID #S1817152, John Carapella, Listing by: The Agency. StreetEasy
- $999,0002 bd2 ba1.3k sqft118 E 60th St APT 8H, New York, NY 10022ActiveMLS ID #S1822191, Sandra Ripert, Listing by: Douglas Elliman. StreetEasy
- $1,150,0001 bd1 ba1.1k sqftCharing Cross House, New York, NY 10021ActiveMLS ID #S1820665, Karen Wolfe, Listing by: Brown Harris Stevens. StreetEasy
- $728,0002 bd2 ba1.1k sqftCharing Cross House, New York, NY 10021ActiveMLS ID #S1836184, Reilly Adler, Listing by: Compass. StreetEasy
- $1,120,0001 bd1 ba777 sqft425 5th Ave APT 23D, New York, NY 10016ActiveMLS ID #S1833526, Andy Kim, Listing by: Nest Seekers International. StreetEasy
- $1,200,0001 bd1 ba949 sqftThe Olmsted, New York, NY 10025ActiveMLS ID #S1834707, Nic Jennings, Listing by: Douglas Elliman. StreetEasy
- $1,100,0001 bd1 ba760 sqft200 Riverside Blvd APT 15F, New York, NY 10069ActiveMLS ID #S1819574, Anne Hyun Jin Kim, Listing by: Compass. StreetEasy
- $1,140,0001 bd1 ba705 sqftCarnegie Park Condominium, New York, NY 10128ActiveMLS ID #S1751648, Victoria Rong Kennedy, Listing by: Corcoran. StreetEasy
- $665,0001 bd1 ba750 sqft435 E 77th St APT 7C, New York, NY 10075ActiveMLS ID #S1833563, Russell Pollack, Listing by: Platinum Forbes Global Properties. StreetEasy
- $1,150,0001 bd1 ba727 sqftThe Charleston, New York, NY 10016ActiveMLS ID #S1837262, Boris Fabrikant, Listing by: Compass. StreetEasy
- $975,0001 bd2 ba883 sqftThe Highpoint, New York, NY 10016ActiveMLS ID #S1837088, David Glick, Listing by: Douglas Elliman. StreetEasy
- $999,9992 bd2 ba1.4k sqft333 E 53rd St #12JK, New York, NY 10022ActiveMLS ID #S1816167, Ann Marie Folan, Listing by: Douglas Elliman. StreetEasy
- $995,0001 bd1 ba765 sqftVentana Condominiums, New York, NY 10028ActiveMLS ID #S1816491, William Bone, Listing by: Compass. StreetEasy
- $1,200,0003 bd2 ba1.2k sqft139 East 33rd St #12DE, New York, NY 10016ActiveMLS ID #S1816765, William R Barrus Jr, Listing by: Compass. StreetEasy
- $950,0001 bd2 ba805 sqft309 E 49th St APT 11C, New York, NY 10017ActiveMLS ID #S1835793, Brendan Yu, Listing by: Keller Williams NYC. StreetEasy
