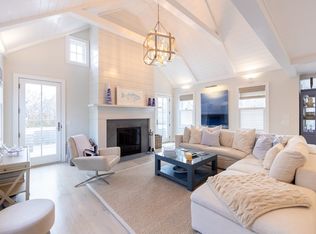
Nestled in the heart of Brant Point, one of Nantucket’s most coveted seaside neighborhoods, this beautifully appointed four-bedroom home offers an effortless blend of classic island charm and modern comfort. A gracious wrap-around porch welcomes you into a light-filled interior designed for both relaxation and entertaining. Thoughtful details, indoor and outdoor living spaces, and close proximity to both town and the beach make this an ideal Nantucket retreat. Outside, enjoy a private patio with dining and lounge areas, a gas grill, and an outdoor shower. A rooftop widow’s walk crowns the home, offering picturesque harbor views and unforgettable sunsets.
Pending
$7,995,000
10 E Lincoln Ave, Nantucket, MA 02554
4beds
2,539sqft
Single Family Residence
Built in 2000
4,791 Square Feet Lot
$7,402,100 Zestimate®
$3,149/sqft
$-- HOA
What's special
Outdoor showerGracious wrap-around porchPicturesque harbor viewsBeautifully appointed four-bedroom homeLight-filled interiorGas grill
- 119 days
- 51
- 2
Zillow last checked:
Listing updated:
Listed by:
Gary Winn & Morgan Winn,
Maury People Sotheby's International Realty
Source: LINK,MLS#: 92952
Facts & features
Interior
Bedrooms & bathrooms
- Bedrooms: 4
- Bathrooms: 4
- Full bathrooms: 3
- 1/2 bathrooms: 1
Heating
- GFHA
Appliances
- Included: Stove: Yes, Washer: Yes
Features
- A, AC, Ins, Irr, OSh, Floor 1: The first floor features a spacious and inviting living room anchored by a striking fieldstone fireplace. The layout flows seamlessly into a well-equipped kitchen and adjacent dining area, ideal for hosting family and friends. A comfortable family room provides additional space to relax, with easy access to the outdoor patio through French doors, perfect for indoor-outdoor living during the summer months., Floor 2: Upstairs, the home offers four thoughtfully designed bedrooms. Two primary suites each feature private en suite bathrooms, with one enjoying access to its own private balcony. A queen guest bedroom and a charming bunk room provide additional accommodations for family or guests. The upper level combines comfort and privacy, making it a restful retreat after a day spent exploring Nantucket.
- Flooring: Oak
- Has fireplace: No
- Fireplace features: 1
- Furnished: Yes
Interior area
- Total structure area: 2,539
- Total interior livable area: 2,539 sqft
Property
Parking
- Parking features: 1
Features
- Exterior features: Patio, Porch
- View description: None
- Frontage type: None
Lot
- Size: 4,791 Square Feet
- Features: Yes
Details
- Additional structures: Large storage shed
- Parcel number: 48
- Zoning: R1
Construction
Type & style
- Home type: SingleFamily
- Property subtype: Single Family Residence
Materials
- Foundation: Concrete
Condition
- Year built: 2000
Utilities & green energy
- Sewer: Town
- Water: Town
- Utilities for property: Cbl
Community & HOA
Location
- Region: Nantucket
Financial & listing details
- Price per square foot: $3,149/sqft
- Tax assessed value: $5,071,800
- Annual tax amount: $16,635
- Date on market: 4/20/2026
- Listing agreement: E
Estimated market value
$7,402,100
$7.03M - $7.77M
Not available
Price history
| Date | Event | Price |
|---|---|---|
| 7/21/2026 | Pending sale | $7,995,000$3,149/sqft |
Source: LINK #92952 Report a problem | ||
| 4/20/2026 | Listed for sale | $7,995,000+178.1%$3,149/sqft |
Source: LINK #92952 Report a problem | ||
| 1/17/2013 | Listing removed | $2,875,000$1,132/sqft |
Source: Maury People Sotheby's International Realty #76513 Report a problem | ||
| 7/19/2012 | Listed for sale | $2,875,000-7.3%$1,132/sqft |
Source: Maury People Sotheby's International Realty #76513 Report a problem | ||
| 12/11/2010 | Listing removed | $3,100,000$1,221/sqft |
Source: J Pepper Frazier Co. #74133 Report a problem | ||
| 10/4/2010 | Price change | $3,100,000-4.6%$1,221/sqft |
Source: J Pepper Frazier Co. #74133 Report a problem | ||
| 8/5/2010 | Price change | $3,250,000-1.5%$1,280/sqft |
Source: J Pepper Frazier Co. #74133 Report a problem | ||
| 7/31/2010 | Listed for sale | $3,300,000$1,300/sqft |
Source: J Pepper Frazier Co. #74133 Report a problem | ||
Public tax history
| Year | Property taxes | Tax assessment |
|---|---|---|
| 2025 | $15,615 +8.3% | $4,760,700 +3.3% |
| 2024 | $14,423 +12.4% | $4,608,000 +15.3% |
| 2023 | $12,833 | $3,997,900 +14.1% |
| 2022 | -- | $3,502,700 +12.3% |
| 2021 | $11,321 -0.6% | $3,118,700 -5.5% |
| 2020 | $11,391 +2.7% | $3,301,800 |
| 2019 | $11,094 +0.8% | $3,301,800 +5.9% |
| 2018 | $11,002 +5.7% | $3,116,600 +1.5% |
| 2017 | $10,410 +10.6% | $3,070,800 +9.6% |
| 2016 | $9,416 -1.9% | $2,802,500 +5.4% |
| 2015 | $9,598 +5.6% | $2,658,700 +9.9% |
| 2014 | $9,092 +0.5% | $2,418,200 -1.9% |
| 2013 | $9,050 +8.1% | $2,465,900 +6.6% |
| 2012 | $8,375 +1.1% | $2,313,600 +0% |
| 2011 | $8,280 +7% | $2,312,800 -10% |
| 2010 | $7,738 +41.5% | $2,570,800 +29.8% |
| 2009 | $5,467 +3.4% | $1,980,900 |
| 2008 | $5,289 +7.2% | $1,980,900 |
| 2007 | $4,932 +2.1% | $1,980,900 +16.4% |
| 2006 | $4,832 +4.3% | $1,701,300 +21.2% |
| 2005 | $4,633 +12.5% | $1,403,800 +6.6% |
| 2004 | $4,120 -4.3% | $1,316,400 +4.6% |
| 2003 | $4,303 +146.3% | $1,258,300 +183.8% |
| 2001 | $1,747 | $443,400 |
Find assessor info on the county website
Monthly payment
Est. payment
Payment breakdown
Explore the cost of this home by adjusting the details. Changes won't be saved.Climate risks
Neighborhood: 02554
Similar homes
- $7,280,0004 bd6 ba2.6k sqft2 Brocks Ct, Nantucket, MA 02554For Sale
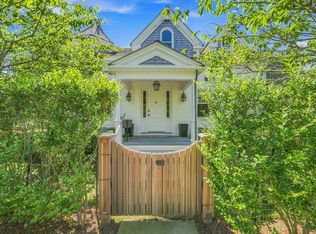 MLS ID #93465, Courtney Cotter, J Pepper Frazier Co.. LINK
 - $8,200,0005 bd5 ba3.1k sqft58 Walsh St, Nantucket, MA 02554For Sale
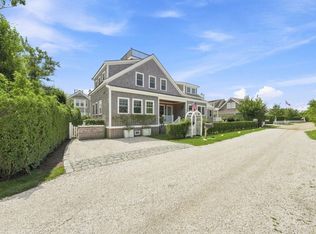 MLS ID #92913, Susan Chambers, Maury People Sotheby's International Realty. LINK
 - $6,495,0004 bd5 ba2.7k sqft12 Willard St, Nantucket, MA 02554For Sale
 MLS ID #92297, Gary Winn & Morgan Winn, Maury People Sotheby's International Realty. LINK
 - $8,995,0007 bd8 ba3.2k sqft4 Harbor View Way, Nantucket, MA 02554For Sale
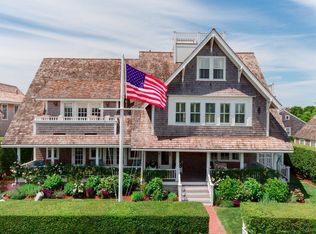 MLS ID #92882, Ty Costa, William Raveis Nantucket. LINK
