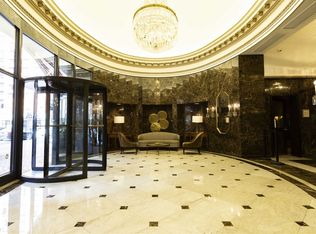
Amazing opportunity! Northeast corner condo with deeded garage parking! Live in the heart of River North close to the cities finest shopping, dining and entertaining. Features include private balcony with tree top views, updated flooring, floor to ceiling windows, oversized bedroom that will accommodates a king bed, excellent closet space, updated bathroom. All amenity Doorman building. Deeded garage parking is an additional $30,000. No rental cap, excellent investment, quick closing possible. Don't miss this one!
Contingent
Price cut: $3.5K (11/8)
$240,000
10 E Ontario St APT 1111, Chicago, IL 60611
1beds
--sqft
Condominium, Single Family Residence
Built in 1983
-- sqft lot
$238,500 Zestimate®
$--/sqft
$793/mo HOA
What's special
Floor to ceiling windowsUpdated bathroomNortheast corner condoExcellent closet spaceUpdated flooring
- 44 days
- 589
- 65
Zillow last checked:
Listing updated:
Listed by:
Sarah Ziehr (312)770-0079,
eXp Realty
Source: MRED as distributed by MLS GRID,MLS#: 12773795
Facts & features
Interior
Bedrooms & bathrooms
- Bedrooms: 1
- Bathrooms: 1
- Full bathrooms: 1
Rooms
- Room types: Foyer, Balcony/Porch/Lanai
Primary bedroom
- Features: Flooring (Wood Laminate), Window Treatments (Blinds), Bathroom (Full)
- Level: Main
- Area: 140 Square Feet
- Dimensions: 14X10
Balcony porch lanai
- Level: Main
- Area: 130 Square Feet
- Dimensions: 26X05
Dining room
- Features: Flooring (Wood Laminate)
- Level: Main
- Dimensions: COMBO
Foyer
- Features: Flooring (Wood Laminate)
- Level: Main
- Area: 72 Square Feet
- Dimensions: 12X06
Kitchen
- Features: Kitchen (Eating Area-Breakfast Bar, Granite Counters), Flooring (Wood Laminate)
- Level: Main
- Area: 72 Square Feet
- Dimensions: 09X08
Living room
- Features: Flooring (Wood Laminate), Window Treatments (Blinds)
- Level: Main
- Area: 238 Square Feet
- Dimensions: 17X14
Heating
- Forced Air, Indv Controls
Cooling
- Central Air
Appliances
- Included: Range, Microwave, Dishwasher, Refrigerator, Electric Oven
Features
- Storage, Open Floorplan, Dining Combo, Granite Counters
- Flooring: Laminate
- Windows: Screens, Window Treatments
- Basement: None
Interior area
- Total structure area: 0
Property
Parking
- Total spaces: 1
- Parking features: Yes, Deeded, Attached, Garage
- Attached garage spaces: 1
Accessibility
- Accessibility features: No Disability Access
Features
- Patio & porch: Roof Deck, Patio, Deck
- Exterior features: Balcony, Outdoor Grill, Fire Pit
- Pool features: In Ground
Details
- Additional parcels included: 17101110141490
- Parcel number: 17101110141421
- Special conditions: None
Construction
Type & style
- Home type: Condo
- Property subtype: Condominium, Single Family Residence
Materials
- Glass, Stone, Concrete
Condition
- New construction: No
- Year built: 1983
- Major remodel year: 2004
Utilities & green energy
- Electric: Circuit Breakers, 100 Amp Service
- Sewer: Public Sewer
- Water: Lake Michigan, Public
- Utilities for property: Cable Available
Community & HOA
Community
- Subdivision: Ontario Place
HOA
- Has HOA: Yes
- Amenities included: Bike Room/Bike Trails, Door Person, Coin Laundry, Elevator in Residence, Exercise Room, Health Club, On Site Manager/Engineer, Park, Party Room, Sundeck, Pool, Receiving Room, Restaurant, Sauna, Security Door Lock(s), Valet/Cleaner, Elevator(s), Accessible, Picnic Area
- Services included: Water, Insurance, Security, Doorman, Clubhouse, Exercise Facilities, Pool, Exterior Maintenance, Lawn Care, Scavenger, Snow Removal
- HOA fee: $793 monthly
Location
- Region: Chicago
Financial & listing details
- Tax assessed value: $264,340
- Annual tax amount: $6,105
- Date on market: 10/5/2026
- Ownership: Condo
Estimated market value
$238,500
$227,000 - $250,000
$2,700/mo
Price history
| Date | Event | Price |
|---|---|---|
| 11/14/2026 | Contingent | $240,000 |
Source:  MRED as distributed by MLS GRID #12773795 Report a problem | ||
| 11/8/2026 | Price change | $240,000-1.4% |
Source: MRED as distributed by MLS GRID #12773795 Report a problem | ||
| 10/30/2026 | Price change | $243,500-0.6% |
Source: MRED as distributed by MLS GRID #12773795 Report a problem | ||
| 10/20/2026 | Price change | $245,000-2% |
Source: MRED as distributed by MLS GRID #12773795 Report a problem | ||
| 10/5/2026 | Listed for sale | $250,000-9.1% |
Source: MRED as distributed by MLS GRID #12773795 Report a problem | ||
| 11/10/2023 | Sold | $275,000-4.3% |
Source: MRED as distributed by MLS GRID #11869742 Report a problem | ||
| 10/28/2023 | Pending sale | $287,500 |
Source: MRED as distributed by MLS GRID #11869742 Report a problem | ||
| 10/20/2023 | Contingent | $287,500 |
Source: MRED as distributed by MLS GRID #11869742 Report a problem | ||
| 9/15/2023 | Price change | $287,500-3.8% |
Source: MRED as distributed by MLS GRID #11869742 Report a problem | ||
| 8/25/2023 | Listed for sale | $299,000 |
Source: MRED as distributed by MLS GRID #11869742 Report a problem | ||
Public tax history
| Year | Property taxes | Tax assessment |
|---|---|---|
| 2024 | $5,311 -12.6% | $26,434 -8.2% |
| 2023 | $6,076 +2.6% | $28,799 |
| 2022 | $5,923 +2.3% | $28,799 |
| 2021 | $5,791 -1.6% | $28,799 +9% |
| 2020 | $5,886 +2.1% | $26,424 -7.9% |
| 2019 | $5,764 +1.7% | $28,688 |
| 2018 | $5,667 +21.4% | $28,688 +32.3% |
| 2017 | $4,669 +7.5% | $21,689 |
| 2016 | $4,344 +9.3% | $21,689 |
| 2015 | $3,974 +31.7% | $21,689 +33.3% |
| 2014 | $3,018 +2% | $16,267 |
| 2013 | $2,959 +1.4% | $16,267 |
| 2012 | $2,919 -11.6% | $16,267 -20.1% |
| 2011 | $3,301 -0.4% | $20,369 |
| 2010 | $3,315 -30.4% | $20,369 -33.3% |
| 2009 | $4,762 +1.8% | $30,537 -6.4% |
| 2008 | $4,678 -7.1% | $32,614 -8% |
| 2007 | $5,033 -1.1% | $35,440 |
| 2006 | $5,088 | $35,440 |
Find assessor info on the county website
Monthly payment
Est. payment
Payment breakdown
Explore the cost of this home by adjusting the details. Changes won't be saved.Climate risks
Neighborhood: River North
Nearby schools
Similar homes
- $247,0001 bd1 ba-- sqft30 E Huron St APT 3508, Chicago, IL 60611New
 MLS ID #12810942, Rafay Qamar, Real Broker LLC. MRED as distributed by MLS GRID
- $247,0001 bd1 ba995 sqft10 E Ontario St APT 2003, Chicago, IL 60611New
 MLS ID #12810489, Rafay Qamar, Real Broker LLC. MRED as distributed by MLS GRID
- $259,0001 bd1 ba995 sqft10 E Ontario St APT 3403, Chicago, IL 60611New
 MLS ID #12810474, Rafay Qamar, Real Broker LLC. MRED as distributed by MLS GRID
- $235,0001 bd1 ba765 sqft10 E Ontario St APT 3006, Chicago, IL 60611Active
 MLS ID #12801156, Alexander Haried, Compass. MRED as distributed by MLS GRID
