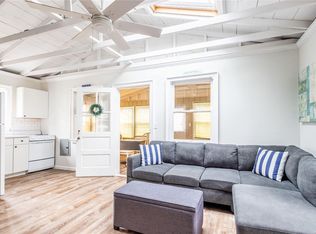
Welcome to this seasonal 2 bedroom, adorable, peaceful & centrally-located beach home. Close to all the North Fork of LI has to offer; wineries, farm stands, lavender farms, pick your own pastures, multiple beaches, fine dining and shopping & many entertainment options. A short drive to the Hamptons!

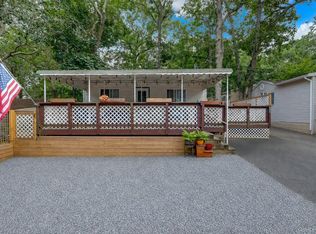
Walk just one small block to the community’s own private beach! New fridge, stove, high speed WIFI, two AC units, air purifier, new 75 inch TV & new outdoor shower. Enjoy peekaboo water views from the spacious outdoor deck perfect for entertaining! New Weber grill and outdoor furniture included in the price. New roof. Upgraded electric and plumbing. Washer and dryer hookup completed, ready for install. With the enclosed sunroom, the home boasts 900 square feet and the property is situated at the top of the cliff and is one of the largest in the community. Respectable amount of distance between the neighbors. Parking spot on the road and space for 2-3 spots on the cliff. Breathtaking panoramic views.
This quaint and peaceful beachside community is full of friendly neighbors, a basketball court, a clubhouse & of course, the beach! Enjoy your own private beach area where you can keep all your essentials to avoid lugging everything down each time. Every home has one!
Beach is clean and private. Perfect for sunsets, swimming, water sports and paddle boarding. Nantucket on the Cliff is Pet friendly! Many dogs in the neighborhood! Ample options for walking and hiking.
Home is fully stocked, need to bring only your toothbrush!
Coming soon 10/08
$209,000
10 E Way Path, Calverton, NY 11933
2beds
432sqft
Single Family Residence, Residential
Built in 1955
3,485 Square Feet Lot
$-- Zestimate®
$484/sqft
$-- HOA
What's special
- 2 days
- 361
- 36
Zillow last checked:
Listing updated:
Listed by:
BH&G R E Realty Connect 631-881-5160,
Theresa M. Tuthill 631-377-2390,
Paul M. Perrone 631-759-8850,
BH&G R E Realty Connect
Source: OneKey® MLS as distributed by MLS GRID,MLS#: 1052160
Facts & features
Interior
Bedrooms & bathrooms
- Bedrooms: 2
- Bathrooms: 1
- Full bathrooms: 1
Heating
- Electric
Cooling
- Air Purification System, Wall/Window Unit(s)
Appliances
- Included: Oven, Refrigerator
Features
- First Floor Bedroom, Cathedral Ceiling(s)
- Flooring: Hardwood
- Attic: None
Interior area
- Total structure area: 432
- Total interior livable area: 432 sqft
Property
Parking
- Parking features: Driveway
- Has uncovered spaces: Yes
Features
- Patio & porch: Deck
Lot
- Size: 3,485 Square Feet
- Features: Near Public Transit, Near School, Near Shops, Private, Wooded
Details
- Parcel number: 0600040020100165000
- Special conditions: None
Construction
Type & style
- Home type: SingleFamily
- Architectural style: Ranch
- Property subtype: Single Family Residence, Residential
Materials
- Clapboard, Wood Siding
Condition
- Year built: 1955
Utilities & green energy
- Sewer: Cesspool
- Water: Public
- Utilities for property: Electricity Connected
Community & HOA
HOA
- Has HOA: No
Location
- Region: Calverton
Financial & listing details
- Price per square foot: $484/sqft
- Tax assessed value: $7,000
- Annual tax amount: $1,535
- Date on market: 10/8/2026
- Listing agreement: Exclusive Right To Sell
- Electric utility on property: Yes
Estimated market value
Not available
Estimated sales range
Not available
Not available
Price history
Price history is unavailable.
Public tax history
Tax history is unavailable.
Monthly payment
Climate risks
Neighborhood: 11933
Nearby schools
Schools provided by the listing agent
- Elementary: Riley Avenue School
- Middle: Riverhead Middle School
- High: Riverhead Senior High School
Source: OneKey® MLS as distributed by MLS GRID. This data may not be complete. We recommend contacting the local school district to confirm school assignments for this home.
Similar homes
- $219,0003 bd1 ba513 sqft25 Cottage Road, Baiting Hollow, NY 11933For Sale
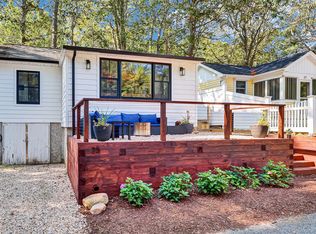
 MLS ID #1037498, Michele N. Sanchez CBR, Listing by: Signature Premier Properties. OneKey® MLS as distributed by MLS GRID
 - $159,9902 bd1 ba552 sqft30 Neptune Place, Baiting Hollow, NY 11933For Sale
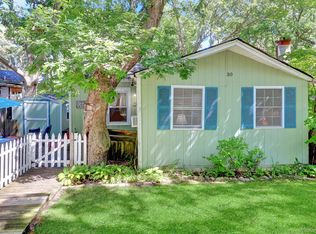 MLS ID #1050271, Michele N. Sanchez CBR, Listing by: Signature Premier Properties. OneKey® MLS as distributed by MLS GRID
 - $159,9902 bd1 ba423 sqft15 Cottage Road, Baiting Hollow, NY 11933For Sale
 MLS ID #1042120, Michele N. Sanchez CBR, Listing by: Signature Premier Properties. OneKey® MLS as distributed by MLS GRID
 - $274,9902 bd2 ba625 sqft10 Acorn Path, Baiting Hollow, NY 11933For Sale
 MLS ID #1037418, Michele N. Sanchez CBR, Listing by: Signature Premier Properties. OneKey® MLS as distributed by MLS GRID
 - $129,9902 bd1 ba583 sqft21 Cottage Road, Baiting Hollow, NY 11933For SaleMLS ID #973367, Michele N. Sanchez CBR, Listing by: Signature Premier Properties. OneKey® MLS as distributed by MLS GRID
- $249,0001 bd1 ba350 sqft90 Springville Road Unit 10, Hampton Bays, NY 11946For SaleMLS ID #1043486, Beth Donnelly GREEN ABR, Listing by: South Fork Realty. OneKey® MLS as distributed by MLS GRID
- $190,0001 bd1 ba500 sqft15 Sierra Court #15, Coram, NY 11727For SaleMLS ID #1033852, Autumn D. Caviglia, Listing by: Compass Greater NY LLC. OneKey® MLS as distributed by MLS GRID
- $299,9902 bd1 ba580 sqft178 Locust Drive, Mastic Beach, NY 11951For SaleMLS ID #972560, Amy Schuler, Listing by: Your Team D&G Realty Ltd. OneKey® MLS as distributed by MLS GRID
- $159,9901 bd1 ba600 sqft460 Old Town Road #26M, Port Jefferson Station, NY 11776For SaleMLS ID #1034235, John S. Sanders, Listing by: Shea & Sanders Real Estate Inc. OneKey® MLS as distributed by MLS GRID
- $123,0001 bd1 ba600 sqft38B Village Circle S, Manorville, NY 11949For SaleMLS ID #913692, Vivian M. DeBlasi CBR WCR, Listing by: Gateway to The Hamptons R E. OneKey® MLS as distributed by MLS GRID
