Skip main navigation
Off market
  • Price Unknown

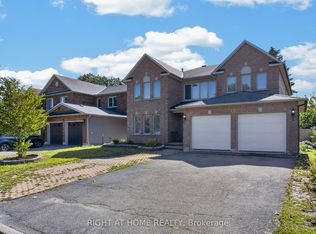
    10 Fardon Way, Ottawa, ON K1G 4N6

    4beds
    3baths
    Single Family Residence
    Built in ----
    -- sqft lot
    $-- Zestimate®
    C$--/sqft
    C$3,493 Estimated rent

    Home value

    Not available

    Estimated sales range

    Not available

    Not available

    Loading
    Loading...

    Owner options

    List your home for rent

    C$3,493/mo

    Rent Zestimate®

    Find your next renter with Zillow Rental Manager. Plus, with online applications, you can quickly screen prospective tenants – for free.

    Learn more

    C$3,493/mo

    Rent Zestimate®

    Refinance and save

    Refinancing to a lower rate could help reduce your monthly payments and save thousands over the life of the loan.

    See today's rates

    Explore your selling options

    Work with a Zillow partner agent

    Leverage their expertise and Zillow's premium Showcase listings to get your home seen by more buyers.

    Get started

    List with your own agent

    Get your home in front of millions of buyers by listing it on Zillow.

    Learn how to do it

    Sell it yourself

    Take full control of how buyers see your home on Zillow by listing For Sale by Owner (FSBO).

    List your home

    What's special

    Premium lotLarge windowsGleaming hardwood floorsUpdated kitchenAmple cabinetryModern appliancesLarge central island

    Welcome to 10 Fardon Way in the sought after Hunt Club Park Community. This 4-bedroom, 2.5-bathroom detached home sits on a premium lot with NO rear neighbours, offering additional privacy and tranquility. The main level boasts bright and inviting living spaces, including a formal living and dining room with large windows, gleaming hardwood floors, and an elegant flow perfect for entertaining. The updated kitchen features ample cabinetry, modern appliances and a large central island with a stunning view of the yard from the oversized windows. The kitchen opens to a cozy family room with a natural gas fireplace and direct access to the rear yard. Upstairs, the generous primary bedroom includes a large walk-in closet, while three additional bedrooms and a shared 4-piece bathroom provide ample space for family and guests. One of the spacious bedrooms offers the potential to be reconfigured, allowing for the addition of a private ensuite or an extra bathroom, enhancing both comfort and convenience. The fully finished lower level offers a versatile living space, ideal for a recreation room, home gym, or office, complete with an additional 3-piece bathroom. Step outside to a private, fully fenced backyard, featuring a deck, pergola, and views of the community walking path perfect for relaxing or hosting gatherings. The walking trail stretches nearly 5Km's, a great fit for outdoor enthusiasts. Additional highlights of this home include a double-car garage, main-floor laundry, and central A/C. Located on a quiet street with no through way traffic, you're situated close to several schools, parks, shopping, Conroy Pit and transit, offering the perfect balance of tranquility, privacy and convenience. This community's unique layout with walking paths and an abundance of green spaces makes it perfect for families! Don't miss out - book your showing today!

    This property is off market, which means it's not currently listed for sale or rent on Zillow. This may be different from what's available on other websites or public sources.
    Zillow last checked:

    Source: Engel & Volkers,MLS®#: X12025858MLS Logo

    Facts & features

    Interior

    Bedrooms & bathrooms
    • Bedrooms: 4
    • Bathrooms: 3

    Property

    Details
    • Parcel number: 041600363

    Construction

    Type & style
    • Home type: SingleFamily
    • Property subtype: Single Family Residence

    Community & neighborhood

    Location
    • Region: Ottawa

    Price history

    DateEventPrice
    3/29/2025Listing removedC$815,000
    Source: Engel & Volkers #X12025858 Report a problem
    3/18/2025Listed for saleC$815,000
    Source: Engel & Volkers #X12025858 Report a problem

    Public tax history

    Tax history is unavailable.

    Neighborhood: Hunt Club Park

    Nearby schools

    GreatSchools rating

    No schools nearby

    We couldn't find any schools near this home.