Beautifully renovated Colonial offering nearly 1,200 sq ft of thoughtfully updated living space with 3 bedrooms and 1 full bath. Newly renovated throughout, this home features a bright, open feel with fresh modern finishes. The updated kitchen showcases crisp white cabinetry, stainless steel appliances, stylish backsplash and generous workspace, opening into the main living areas and a decorative brick fireplace that adds warmth and character. Upstairs you have 3 spacious bedrooms, a beautifully updated full bath and new flooring throughout the entire house. A full finished basement with walkout access provides valuable additional space and flexibility. Outside, enjoy a spacious backyard with plenty of room for entertaining, relaxing or creating your own outdoor setup, along with an oversized detached one-car garage and additional driveway space. Conveniently located with easy access to shopping, dining, transportation and everyday necessities. Beautifully updated and ready to enjoy!
For sale
$749,000
10 Frank Avenue, Bellmore, NY 11710
3beds
1,152sqft
Single Family Residence, Residential
Built in 1928
4,000 Square Feet Lot
$-- Zestimate®
$650/sqft
$-- HOA
What's special
Generous workspaceStainless steel appliancesCrisp white cabinetryUpdated kitchenAdditional driveway spaceOversized detached one-car garageStylish backsplash
- 21 days
- 2,091
- 189
Likely to sell faster than
Zillow last checked:
Listing updated:
Listed by:
Century 21 AA Realty 631-226-5995,
Jason A. Kontakis 631-375-1180
Source: OneKey® MLS as distributed by MLS GRID,MLS#: 1049304
Facts & features
Interior
Bedrooms & bathrooms
- Bedrooms: 3
- Bathrooms: 1
- Full bathrooms: 1
Bedroom 1
- Description: Primary Bedroom
- Level: Second
Bedroom 2
- Description: Bedroom
- Level: Second
Bedroom 3
- Description: Bedroom
- Level: Second
Bathroom 1
- Description: Full Bathroom
- Level: Second
Basement
- Description: Full walk out basement
- Level: Basement
Dining room
- Description: formal Dining Room
- Level: First
Kitchen
- Description: Eat in kitchen
- Level: First
Living room
- Description: Living Room
- Level: First
Heating
- Baseboard, Oil
Cooling
- None
Appliances
- Included: Dishwasher, Gas Oven, Gas Range, Microwave, Refrigerator, Stainless Steel Appliance(s), Gas Water Heater
- Laundry: Washer/Dryer Hookup, Gas Dryer Hookup, In Basement, Washer Hookup
Features
- Eat-in Kitchen, Formal Dining, Granite Counters, Open Floorplan, Open Kitchen, Recessed Lighting, Walk Through Kitchen
- Flooring: Vinyl
- Windows: Double Pane Windows, Insulated Windows, New Windows
- Basement: Full,Walk-Out Access
- Attic: None
- Has fireplace: No
Interior area
- Total structure area: 1,152
- Total interior livable area: 1,152 sqft
Property
Parking
- Total spaces: 4
- Parking features: Driveway, Garage
- Garage spaces: 1
- Has uncovered spaces: Yes
Features
- Patio & porch: Covered, Patio, Porch
- Exterior features: Awning(s)
- Fencing: Back Yard,Vinyl
- Has view: Yes
- View description: Neighborhood
Lot
- Size: 4,000 Square Feet
- Dimensions: 40 x 100
- Features: Back Yard, Front Yard, Interior Lot, Landscaped, Level, Near Public Transit, Near School, Near Shops, Views
Details
- Additional structures: Garage(s)
- Parcel number: 2089561500002630
- Special conditions: None
Construction
Type & style
- Home type: SingleFamily
- Architectural style: Colonial
- Property subtype: Single Family Residence, Residential
Materials
- Frame, Vinyl Siding
- Foundation: Concrete Perimeter
Condition
- Updated/Remodeled
- Year built: 1928
Utilities & green energy
- Sewer: Public Sewer
- Water: Public
- Utilities for property: Cable Available, Electricity Connected, Natural Gas Connected, Sewer Connected, Trash Collection Public, Water Connected
Community & HOA
HOA
- Has HOA: No
Location
- Region: Bellmore
Financial & listing details
- Price per square foot: $650/sqft
- Tax assessed value: $445
- Annual tax amount: $11,759
- Date on market: 9/10/2026
- Cumulative days on market: 22 days
- Listing agreement: Exclusive Right To Sell
- Electric utility on property: Yes
Estimated market value
Not available
Estimated sales range
Not available
Not available
Price history
| Date | Event | Price |
|---|---|---|
| 9/10/2026 | Listed for sale | $749,000$650/sqft |
Source:  OneKey® MLS as distributed by MLS GRID #1049304 Report a problem OneKey® MLS as distributed by MLS GRID #1049304 Report a problem | ||
Public tax history
| Year | Property taxes | Tax assessment |
|---|---|---|
| 2024 | -- | $434 +5.9% |
| 2023 | -- | $410 +1.5% |
| 2022 | -- | $404 |
| 2021 | $12,655 -0.4% | -- |
| 2020 | $12,703 +13.6% | $697 |
| 2019 | $11,185 | $697 |
| 2018 | $11,185 +5.3% | $697 |
| 2017 | $10,626 +4.9% | $697 |
| 2016 | $10,130 +256.4% | $697 |
| 2015 | $2,843 +6.5% | $697 |
| 2013 | $2,669 +1.9% | $697 |
| 2012 | $2,620 -56.8% | $697 -4.9% |
| 2011 | $6,059 +5.2% | $733 -2.5% |
| 2010 | $5,760 | $752 -24.2% |
| 2009 | -- | $992 +3% |
| 2008 | -- | $963 -0.7% |
| 2006 | -- | $970 -33.3% |
| 2005 | -- | $1,455 -32.1% |
| 2004 | -- | $2,144 |
| 2003 | -- | $2,144 -41.3% |
| 2002 | -- | $3,650 |
| 2001 | -- | $3,650 |
| 2000 | -- | $3,650 |
Find assessor info on the county website
Monthly payment
Climate risks
Neighborhood: 11710
Nearby schools
Schools provided by the listing agent
- Elementary: Martin Avenue Elementary School
- Middle: Grand Avenue Middle School
- High: Wellington C Mepham High Sch
Source: OneKey® MLS as distributed by MLS GRID. This data may not be complete. We recommend contacting the local school district to confirm school assignments for this home.
Similar homes
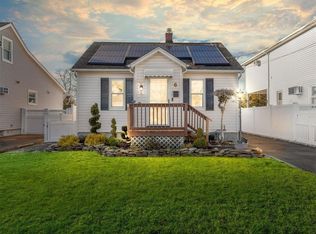
- $679,0003 bd2 ba1.5k sqft2457 Williams Court, Bellmore, NY 11710For Sale
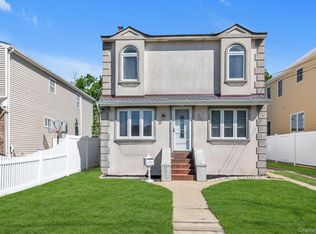
 MLS ID #994593, Janet Salvaggio, Listing by: Signature Premier Properties. OneKey® MLS as distributed by MLS GRID
 - $649,0983 bd1 ba1.5k sqft98 Willow Avenue, Hempstead, NY 11550For Sale
 MLS ID #1057744, Joseph J. Farrell, Listing by: Frontline Realty Group LLC. OneKey® MLS as distributed by MLS GRID
 - $750,0004 bd2 ba1.2k sqft48 Cliff Avenue, Hempstead, NY 11550For Sale
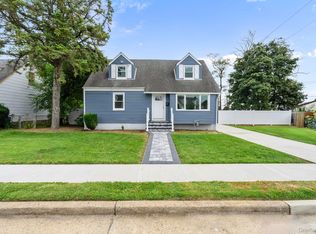 MLS ID #1046223, Eduin De Los Santos, Listing by: RE/MAX City Square. OneKey® MLS as distributed by MLS GRID
 - $749,0004 bd2 ba1.1k sqft1055 Jefferson Street, Baldwin, NY 11510For Sale
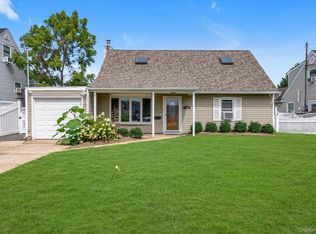 MLS ID #1047559, Salvatore Sica, Listing by: Sica Realty Group LLC. OneKey® MLS as distributed by MLS GRID
 - $739,0003 bd2 ba1.1k sqft26 Birch Lane, Levittown, NY 11756For SaleMLS ID #1043633, Nelson A. Chua, Listing by: BH&G R E Realty Connect. OneKey® MLS as distributed by MLS GRID
- $674,9993 bd2 ba1.2k sqft17 Ray Street, Freeport, NY 11520For SaleMLS ID #1050362, Gloria Dallal, Listing by: Century 21 Premier. OneKey® MLS as distributed by MLS GRID
- $739,0004 bd2 ba1.3k sqft171 S Brookside Avenue, Freeport, NY 11520For SaleMLS ID #1030433, Luis A. Rodriguez, Listing by: Platinum Realty Estates. OneKey® MLS as distributed by MLS GRID
- $749,9996 bd2 ba1.4k sqft2383 Riverside Drive, Wantagh, NY 11793For SaleMLS ID #1021229, Alexander Iaquinta, Listing by: Iaquinta Premier Properties. OneKey® MLS as distributed by MLS GRID
- $650,0003 bd2 ba1.3k sqft133 Union Street, Freeport, NY 11520For SaleMLS ID #1046775, Ana Wagner, Listing by: Connie Francisco R E Group. OneKey® MLS as distributed by MLS GRID
- $779,0003 bd2 ba1.2k sqft148 S Dean Street, Hicksville, NY 11801For SaleMLS ID #1051156, Barbara G. Poggio, Listing by: BH&G R E Realty Connect. OneKey® MLS as distributed by MLS GRID
- $724,0004 bd2 ba1.2k sqft27 Park Lane, Bethpage, NY 11714For SaleMLS ID #1051290, Jodi Locke, Listing by: BERKSHIRE HATHAWAY. OneKey® MLS as distributed by MLS GRID
- $784,9994 bd2 ba1.3k sqft85 Twin Lane N, Wantagh, NY 11793For SaleMLS ID #1038493, Lisa Albinowski CBR SRES SRS, Listing by: Signature Premier Properties. OneKey® MLS as distributed by MLS GRID
- $749,0003 bd2 ba1.6k sqft1 Ridgewood Drive, Wantagh, NY 11793For SaleMLS ID #1037008, Denise Fowler MRP, Listing by: Iaquinta Premier Properties. OneKey® MLS as distributed by MLS GRID
- $839,0004 bd2 ba1.3k sqft474 Roy Street, West Hempstead, NY 11552For SaleMLS ID #1010450, Karen A. Moncada, Listing by: Real Broker NY LLC. OneKey® MLS as distributed by MLS GRID
- $699,9994 bd2 ba1.5k sqft90 TWIN Lane N, Wantagh, NY 11793For SaleMLS ID #1046711, Michelle A. Juarez Garcia Prieto, Listing by: Nova Real Estate NY Corp. OneKey® MLS as distributed by MLS GRID
- $799,9903 bd2 ba1.3k sqft1 Hudson Court, Lynbrook, NY 11563For SaleMLS ID #1044766, Brian A. Fleming, Listing by: BH&G R E Realty Connect. OneKey® MLS as distributed by MLS GRID
- $799,0003 bd2 ba1.6k sqft6 Stonecutter Road, Levittown, NY 11756For SaleMLS ID #1047134, Nancy Kalberer, Listing by: Coldwell Banker American Homes. OneKey® MLS as distributed by MLS GRID
- $749,0003 bd2 ba1.5k sqft433 S 7th Street, Lindenhurst, NY 11757For SaleMLS ID #1046206, Edwin Murillo, Listing by: Best Solutions Realty Inc. OneKey® MLS as distributed by MLS GRID
- $799,9993 bd3 ba1.2k sqft3 Daniel Drive, Farmingdale, NY 11735For SaleMLS ID #1047910, Devang Patel SRES, Listing by: Douglas Elliman Real Estate. OneKey® MLS as distributed by MLS GRID
