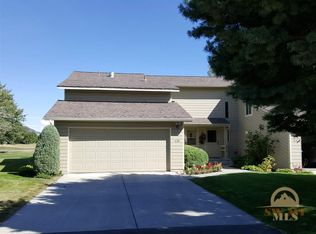
Charming 3-bed, 2-bath townhouse perfectly positioned near the fairways of Riverside Golf Course, offering a rare chance to build instant equity with a few personal touches. The functional floor plan opens into a bright living room with a brick fireplace, flowing into a well-sized kitchen with stainless steel appliances, updated cabinets, and a dining area. A full bath and laundry room complete the main level. Upstairs, three bedrooms share a spacious bath with dual vanities. Out back, a private patio frames sweeping views of the Bridger Mountains that is ideal for quiet mornings or evening BBQs. Tucked away yet just a 5-minute walk to fishing and minutes from shopping, downtown Bozeman, and MSU. Don't miss this one!
For sale
$585,000
10 Gallatin Dr APT C, Bozeman, MT 59718
3beds
1,882sqft
Townhouse
Built in 1977
3,484 Square Feet Lot
$-- Zestimate®
$311/sqft
$-- HOA
What's special
Private patioUpdated cabinetsLaundry roomBrick fireplaceWell-sized kitchenStainless steel appliancesDining area
- 17 days
- 471
- 26
Likely to sell faster than
Zillow last checked:
Listing updated:
Listed by:
Tammy Jeske 406-451-3860,
Gallatin Realty Group
Source: Big Sky Country MLS,MLS#: 414037Originating MLS: Big Sky Country MLS
Facts & features
Interior
Bedrooms & bathrooms
- Bedrooms: 3
- Bathrooms: 2
- Full bathrooms: 1
- 3/4 bathrooms: 1
Rooms
- Room types: Dining Room, Full Bath, Garage, Kitchen, Laundry, Living Room
Bedroom
- Level: Upper
Dining room
- Level: Main
Other
- Level: Main
Other
- Level: Upper
Garage
- Level: Main
Kitchen
- Level: Main
Laundry
- Level: Main
Living room
- Level: Main
Heating
- Baseboard, Electric
Cooling
- Ceiling Fan(s)
Appliances
- Included: Dryer, Dishwasher, Disposal, Microwave, Range, Refrigerator, Washer
Features
- Fireplace, Vaulted Ceiling(s), Walk-In Closet(s), Window Treatments
- Flooring: Laminate, Partially Carpeted, Tile
- Windows: Window Coverings
- Has fireplace: Yes
- Fireplace features: Gas
Interior area
- Total structure area: 1,882
- Total interior livable area: 1,882 sqft
- Finished area above ground: 1,882
Property
Parking
- Total spaces: 2
- Parking features: Attached, Garage, Garage Door Opener
- Attached garage spaces: 2
Features
- Levels: Two
- Stories: 2
- Patio & porch: Deck
- Has view: Yes
- View description: Mountain(s)
Lot
- Size: 3,484 Square Feet
Details
- Parcel number: RFG7214
- Zoning description: R4
- Special conditions: None
Construction
Type & style
- Home type: Townhouse
- Architectural style: Contemporary
- Property subtype: Townhouse
Materials
- Hardboard
Condition
- New construction: No
- Year built: 1977
Utilities & green energy
- Sewer: Public Sewer
- Utilities for property: Electricity Available, Sewer Available
Community & HOA
Community
- Subdivision: Riverside Manor
HOA
- Has HOA: No
Location
- Region: Bozeman
Financial & listing details
- Price per square foot: $311/sqft
- Annual tax amount: $3,481
- Date on market: 8/18/2026
- Cumulative days on market: 20 days
- Listing terms: Cash
- Electric utility on property: Yes
- Road surface type: Paved
Estimated market value
Not available
Estimated sales range
Not available
Not available
Price history
| Date | Event | Price |
|---|---|---|
| 8/18/2026 | Listed for sale | $585,000$311/sqft |
Source: Big Sky Country MLS #414037 Report a problem | ||
Public tax history
Tax history is unavailable.
Monthly payment
Est. payment
Payment breakdown
Explore the cost of this home by adjusting the details. Changes won't be saved.Climate risks
Neighborhood: 59718

Similar homes
- $600,0003 bd3 ba1.9k sqft3095 Lori Ln, Bozeman, MT 59718For Sale
 MLS ID #414393, Tamara Williams, Tamara Williams and Company. Big Sky Country MLS
 - $600,0003 bd3 ba1.9k sqft3095 Lori Ln, Bozeman, MT 59718Active
 MLS ID #30077510, Tamara Williams, Tamara Williams and Company. MRMLS
 - $640,0004 bd4 ba2.3k sqft3083 Lori Ln, Bozeman, MT 59718For Sale
 MLS ID #414417, Tamara Williams, Tamara Williams and Company. Big Sky Country MLS
 - $610,0004 bd3 ba1.9k sqft3098 Lori Ln, Bozeman, MT 59718For Sale
 MLS ID #414220, Marisa Owen, Bozeman Real Estate Group. Big Sky Country MLS
