A dramatic two-story entry foyer welcomes you into this spacious and inviting home. The bright eat-in kitchen features a center island, abundant cabinetry, and generous counter space, making it perfect for meal preparation and gathering with family and friends. The kitchen flows seamlessly into the spacious family room, highlighted by a beautiful stone fireplace, creating a warm and comfortable setting for everyday living and entertaining. The home also offers elegant formal living and dining rooms, providing ample space for hosting special occasions. The primary suite is a true retreat, featuring cathedral ceilings, his and her walk-in closets, and a bright, updated en-suite bath with an approx 5-foot walk-in shower. Three additional generously sized bedrooms and an updated full bathroom with a skylight complete the second floor. A new French door off the family room leads to an outdoor oasis featuring a deck, patio, and private backyard—perfect for relaxing or entertaining. Additional highlights include an attached two-car garage and beautifully maintained ground, new driveway and full house reverse osmosis water filtration system. This exceptional home combines comfort, style, and a desirable location—offering everything today's buyers are looking for.
Pending
Price cut: $16K (7/21)
$649,000
10 Galway Rd, New Hartford, NY 13413
4beds
2,688sqft
Single Family Residence
Built in 1990
0.31 Acres Lot
$-- Zestimate®
$241/sqft
$-- HOA
What's special
Attached two-car garageCenter islandTwo-story entry foyerBeautiful stone fireplaceGenerous counter spaceCathedral ceilingsBright updated en-suite bath
- 83 days
- 247
- 10
Zillow last checked:
Listing updated:
Listed by:
Coldwell Banker Prime Properties 315-768-1680,
Lori Hamlin 315-790-0990
Source: NYSAMLSs,MLS#: S1691442 Originating MLS: Mohawk Valley
Originating MLS: Mohawk ValleyFacts & features
Interior
Bedrooms & bathrooms
- Bedrooms: 4
- Bathrooms: 3
- Full bathrooms: 2
- 1/2 bathrooms: 1
- Main level bathrooms: 1
Heating
- Gas, Forced Air
Cooling
- Central Air
Appliances
- Included: Dryer, Dishwasher, Exhaust Fan, Disposal, Gas Oven, Gas Range, Gas Water Heater, Microwave, Refrigerator, Range Hood, Tankless Water Heater, Wine Cooler, Washer
- Laundry: Upper Level
Features
- Ceiling Fan(s), Cathedral Ceiling(s), Eat-in Kitchen, Kitchen Island, Skylights, Window Treatments
- Flooring: Ceramic Tile, Hardwood, Varies
- Windows: Drapes, Skylight(s)
- Basement: Full
- Number of fireplaces: 1
Interior area
- Total structure area: 2,688
- Total interior livable area: 2,688 sqft
Video & virtual tour
Property
Parking
- Total spaces: 2
- Parking features: Attached, Garage, Garage Door Opener
- Attached garage spaces: 2
Features
- Levels: Two
- Stories: 2
- Patio & porch: Deck, Open, Porch
- Exterior features: Blacktop Driveway, Deck
Lot
- Size: 0.31 Acres
- Dimensions: 104 x 130
- Features: Rectangular, Rectangular Lot, Residential Lot
Details
- Parcel number: 30488932901700010600000000
- Special conditions: Standard
Construction
Type & style
- Home type: SingleFamily
- Architectural style: Colonial
- Property subtype: Single Family Residence
Materials
- Vinyl Siding
- Foundation: Poured
- Roof: Asphalt
Condition
- Resale
- Year built: 1990
Utilities & green energy
- Electric: Circuit Breakers
- Sewer: Connected
- Water: Connected, Public
- Utilities for property: Cable Available, Sewer Connected, Water Connected
Community & HOA
Community
- Subdivision: Paris Heights
Location
- Region: New Hartford
Financial & listing details
- Price per square foot: $241/sqft
- Tax assessed value: $207,800
- Annual tax amount: $9,726
- Date on market: 7/15/2026
- Cumulative days on market: 83 days
- Listing terms: Cash,Conventional
Estimated market value
Not available
Estimated sales range
Not available
Not available
Price history
| Date | Event | Price |
|---|---|---|
| 9/15/2026 | Pending sale | $649,000$241/sqft |
Source:  NYSAMLSs #S1691442 Report a problem NYSAMLSs #S1691442 Report a problem | ||
| 7/21/2026 | Price change | $649,000-2.4%$241/sqft |
Source: NYSAMLSs #S1691442 Report a problem | ||
| 7/15/2026 | Listed for sale | $665,000+113.8%$247/sqft |
Source: NYSAMLSs #S1691442 Report a problem | ||
| 7/26/2016 | Sold | $311,000+3.7%$116/sqft |
Source: NYSAMLSs #1602026 Report a problem | ||
| 5/19/2016 | Listed for sale | $299,900+4.5%$112/sqft |
Source: COLDWELL BANKER PRIME PROPERTIES #1602026 Report a problem | ||
| 11/24/2010 | Sold | $287,000-0.7%$107/sqft |
Source: Public Record Report a problem | ||
| 9/23/2010 | Listed for sale | $289,000+14.2%$108/sqft |
Source: Coldwell Banker Prime Properties #241918 Report a problem | ||
| 11/19/2008 | Sold | $253,000$94/sqft |
Source: Public Record Report a problem | ||
Public tax history
| Year | Property taxes | Tax assessment |
|---|---|---|
| 2025 | -- | $207,800 |
| 2024 | -- | $207,800 |
| 2023 | -- | $207,800 |
| 2022 | -- | $207,800 |
| 2021 | -- | $207,800 |
| 2020 | -- | $207,800 |
| 2019 | -- | $207,800 |
| 2018 | -- | $207,800 |
| 2017 | $7,759 | $207,800 |
| 2016 | -- | $207,800 |
| 2015 | -- | $207,800 |
| 2014 | -- | $207,800 |
| 2013 | -- | $207,800 |
| 2012 | -- | $207,800 |
| 2011 | -- | $207,800 |
| 2010 | -- | $207,800 |
| 2009 | -- | $207,800 |
| 2008 | -- | $207,800 |
| 2007 | -- | $207,800 |
| 2006 | -- | $207,800 |
| 2005 | -- | $207,800 |
| 2004 | -- | $207,800 +5.5% |
| 2003 | -- | $197,000 +14.5% |
| 2002 | -- | $172,000 |
| 2001 | -- | $172,000 |
| 2000 | -- | $172,000 |
Find assessor info on the county website
Monthly payment
Climate risks
Neighborhood: 13413
Nearby schools
Schools provided by the listing agent
- District: New Hartford
Source: NYSAMLSs. This data may not be complete. We recommend contacting the local school district to confirm school assignments for this home.
Similar homes
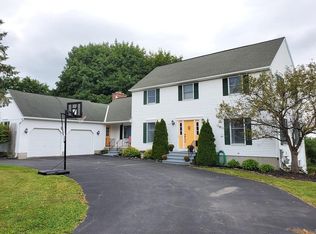
- $675,0004 bd4 ba2.6k sqft32 Morgan Ln, New Hartford, NY 13413For Sale

 MLS ID #S1718486, Adeline G. VanDyke, Listing by: Pine to Palm Realty Group, LLC. NYSAMLSs
 - $625,0004 bd3 ba2.4k sqft64 Ironwood Rd, New Hartford, NY 13413For Sale
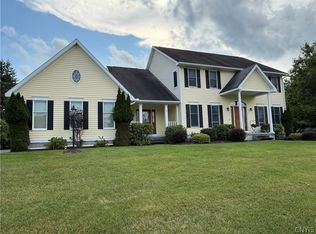 MLS ID #S1704313, Ronald S. Stewart, Listing by: Mohawk Valley 1st Choice Realty LLC. NYSAMLSs
 - $575,0005 bd3 ba2.8k sqft30 Jordan Rd, New Hartford, NY 13413For Sale
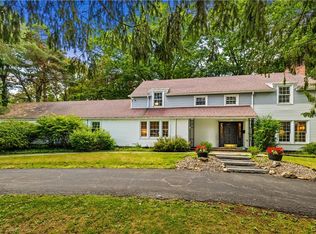 MLS ID #S1710099, John C. Brown, Listing by: Coldwell Banker Faith Properties. NYSAMLSs
 - $599,0004 bd3 ba2.5k sqft269 Higby Rd, New Hartford, NY 13413For Sale
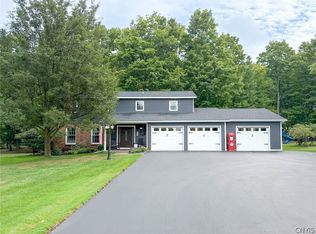 MLS ID #S1711422, John C. Brown, Listing by: Coldwell Banker Faith Properties. NYSAMLSs
 - $550,0004 bd3 ba2.8k sqft1 Higby Hills Dr, New Hartford, NY 13413For SaleMLS ID #S1697892, Paul Miscione, Listing by: Miscione Realty Group LLC. NYSAMLSs
- $349,9004 bd3 ba2.4k sqft79 Oxford Rd, New Hartford, NY 13413For SaleMLS ID #S1719824, Amanda Luley, Listing by: Hunt Real Estate ERA. NYSAMLSs
- $769,9006 bd4 ba3.5k sqft68 Paris Rd, New Hartford, NY 13413For SaleMLS ID #S1695459, Erica Laquidara, Listing by: Hunt Real Estate ERA. NYSAMLSs
- $554,9003 bd4 ba1.8k sqft34 Fawncrest Blvd, New Hartford, NY 13413For SaleMLS ID #S1702695, Deborah S. Hapanowicz, Listing by: Coldwell Banker Faith Properties. NYSAMLSs
- $429,9004 bd3 ba2k sqft1 Butternut Rd, New Hartford, NY 13413For SaleMLS ID #S1700016, Jodie M. DeCosty, Listing by: Coldwell Banker Prime Properties. NYSAMLSs
- $589,9004 bd3 ba2.5k sqft29 Country Club Dr, New York Mills, NY 13417For SaleMLS ID #S1704284, Debra C. Roberts, Listing by: Coldwell Banker Prime Properties. NYSAMLSs
- $649,0003 bd3 ba2.1k sqft106 Stonebrooke Dr, Marcy, NY 13403New ConstructionMLS ID #S1692071, Kathleen Hanna, Listing by: Berkshire Hathaway Home Services CNY. NYSAMLSs
- $399,9003 bd3 ba1.9k sqft67 Taber Rd, New Hartford, NY 13413For SaleMLS ID #S1706918, Dana Chirillo, Listing by: River Hills Properties LLC Rome. NYSAMLSs
- $549,9005 bd2 ba2.9k sqft24 Chateau Dr, Whitesboro, NY 13492For SaleMLS ID #S1718041, Esmir Omerovic, Listing by: eXp Realty. NYSAMLSs
- $629,0004 bd3 ba2.3k sqft3807 State Route 5, Frankfort, NY 13340For SaleMLS ID #S1695280, Valerie A. Duncan, Listing by: Diedrich Associates Valley Realty. NYSAMLSs
- $539,9003 bd2 ba1.5k sqft26 Mallard Brook Ln, New Hartford, NY 13413For SaleMLS ID #S1675002, Lori DiNardo-Emmerich, Listing by: Coldwell Banker Faith Properties. NYSAMLSs
- $539,9003 bd2 ba1.5k sqft30 Mallard Brook Ln, New Hartford, NY 13413For SaleMLS ID #S1675014, Lori DiNardo-Emmerich, Listing by: Coldwell Banker Faith Properties. NYSAMLSs
- $380,0006 bd3 ba2.4k sqft7073 Reservoir Rd, Clinton, NY 13323For SaleMLS ID #S1720026, Kathleen M. White, Listing by: Coldwell Banker Faith Properties. NYSAMLSs
- $539,9003 bd2 ba1.5k sqft20 Mallard Brook Ln, New Hartford, NY 13413For SaleMLS ID #S1674952, Lori DiNardo-Emmerich, Listing by: Coldwell Banker Faith Properties. NYSAMLSs
- $539,9003 bd2 ba1.5k sqft22 Mallard Brook Ln, New Hartford, NY 13413For SaleMLS ID #S1674964, Lori DiNardo-Emmerich, Listing by: Coldwell Banker Faith Properties. NYSAMLSs
