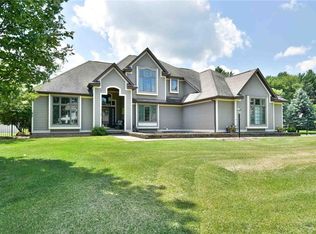
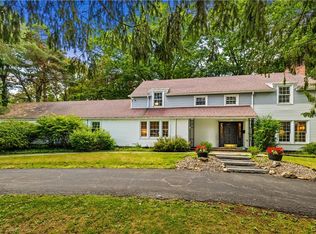
We are excited to bring this South Woods colonial to the market. Driving up to 64 Ironwood Road, you will be immediately drawn to its front curb appeal. The home has a stately appearance, with its expansive, manicured lawn leading your eyes directly to the formal front entrance and the convenient secondary family entrance. The side-entry garage is tucked away from the front of the home, allowing its classic architecture and curb appeal to take center stage. As you enter the home, a gracious two-story foyer on beautiful hardwood floors greets you and gives way to both the formal living room & dining room. The open front staircase to the second floor adds to the dramatic front entry. As you step away from the front entrance, you will find comfort and convenience with the open layout of the kitchen and family room. The kitchen offers beautiful granite countertops, cherry cabinets, a center island w/seating, and a casual dining area for family meals. Access to the rear deck from the kitchen makes outdoor dining & entertaining a breeze. The spacious family room is centered around a gas fireplace, framed by matching corner windows on each side, with plenty of room for gathering with family and friends. Just off the family room is a private office/den, offering a quiet and comfortable space for working from home or simply unwinding. The main floor is complete with a convenient half bath, laundry mudroom just off the kitchen, & access to the three-car garage. The second floor features four spacious bedrooms, highlighted by a generous primary suite with an elegant double tray ceiling & a private bath complete with a separate shower & whirlpool tub. The three secondary bedrooms are all nice-sized rooms and share a full bath. The basement of this home comes to life with a finished area set on new flooring that provides plenty of space for multiple activities. It is currently being used as a game room with pool table, ping pong table & more. The rear yard has plenty of space and is completely fenced-in for added comfort for the kids and pets. This great home package in one of New Hartford's most popular neighborhoods is ready for a new family to enjoy.
Active
Price cut: $20K (9/21)
$625,000
64 Ironwood Rd, New Hartford, NY 13413
4beds
2,478sqft
Single Family Residence
Built in 1994
0.38 Acres Lot
$-- Zestimate®
$252/sqft
$-- HOA
What's special
Expansive manicured lawnFront curb appealBeautiful granite countertopsStately appearanceFormal front entranceCherry cabinets
- 40 days
- 911
- 22
Zillow last checked:
Listing updated:
Listed by:
Mohawk Valley 1st Choice Realty LLC 315-735-4460,
Ronald S. Stewart 315-796-9456
Source: NYSAMLSs,MLS#: S1704313 Originating MLS: Mohawk Valley
Originating MLS: Mohawk ValleyFacts & features
Interior
Bedrooms & bathrooms
- Bedrooms: 4
- Bathrooms: 3
- Full bathrooms: 2
- 1/2 bathrooms: 1
- Main level bathrooms: 1
Heating
- Gas
Cooling
- Central Air
Appliances
- Included: Dishwasher, Electric Oven, Electric Range, Gas Water Heater, Microwave, Refrigerator
- Laundry: Main Level
Features
- Ceiling Fan(s), Den, Separate/Formal Dining Room, Entrance Foyer, Eat-in Kitchen, Separate/Formal Living Room, Granite Counters, Window Treatments, Bath in Primary Bedroom
- Flooring: Carpet, Hardwood, Tile, Varies
- Windows: Drapes, Thermal Windows
- Basement: Finished
- Number of fireplaces: 1
Interior area
- Total structure area: 2,478
- Total interior livable area: 2,478 sqft
Property
Parking
- Total spaces: 3
- Parking features: Attached, Garage, Driveway, Garage Door Opener
- Attached garage spaces: 3
Features
- Levels: Two
- Stories: 2
- Patio & porch: Deck, Open, Porch
- Exterior features: Blacktop Driveway, Deck, Fully Fenced
- Fencing: Full
Lot
- Size: 0.38 Acres
- Dimensions: 112 x 150
- Features: Corner Lot, Rectangular, Rectangular Lot, Residential Lot
Details
- Parcel number: 340.001228
- Special conditions: Standard
Construction
Type & style
- Home type: SingleFamily
- Architectural style: Colonial
- Property subtype: Single Family Residence
Materials
- Attic/Crawl Hatchway(s) Insulated, Cedar, Copper Plumbing
- Foundation: Poured
- Roof: Asphalt,Architectural,Shingle
Condition
- Resale
- Year built: 1994
Utilities & green energy
- Electric: Circuit Breakers
- Sewer: Connected
- Water: Connected, Public
- Utilities for property: Cable Available, High Speed Internet Available, Sewer Connected, Water Connected
Community & HOA
Community
- Subdivision: South Woods
Location
- Region: New Hartford
Financial & listing details
- Price per square foot: $252/sqft
- Tax assessed value: $281,800
- Annual tax amount: $13,588
- Date on market: 8/21/2026
- Listing terms: Cash,Conventional,FHA,VA Loan
Estimated market value
Not available
Estimated sales range
Not available
Not available
Price history
| Date | Event | Price |
|---|---|---|
| 9/21/2026 | Price change | $625,000-3.1%$252/sqft |
Source:  NYSAMLSs #S1704313 Report a problem NYSAMLSs #S1704313 Report a problem | ||
| 8/21/2026 | Listed for sale | $645,000+111.5%$260/sqft |
Source: NYSAMLSs #S1704313 Report a problem | ||
| 8/13/2003 | Sold | $305,000$123/sqft |
Source: Public Record Report a problem | ||
Public tax history
| Year | Property taxes | Tax assessment |
|---|---|---|
| 2025 | -- | $281,800 |
| 2024 | -- | $281,800 |
| 2023 | -- | $281,800 |
| 2022 | -- | $281,800 |
| 2021 | -- | $281,800 |
| 2020 | -- | $281,800 |
| 2019 | -- | $281,800 |
| 2018 | -- | $281,800 |
| 2017 | $10,821 | $281,800 |
| 2016 | -- | $281,800 |
| 2015 | -- | $281,800 |
| 2014 | -- | $281,800 |
| 2013 | -- | $281,800 |
| 2012 | -- | $281,800 |
| 2011 | -- | $281,800 |
| 2010 | -- | $281,800 |
| 2009 | -- | $281,800 |
| 2008 | -- | $281,800 |
| 2007 | -- | $281,800 |
| 2006 | -- | $281,800 |
| 2005 | -- | $281,800 |
| 2004 | -- | $281,800 +15% |
| 2003 | -- | $245,000 |
| 2002 | -- | $245,000 +18.4% |
| 2001 | -- | $207,000 |
| 2000 | -- | $207,000 |
Find assessor info on the county website
Monthly payment
Climate risks
Neighborhood: 13413
Nearby schools
Schools provided by the listing agent
- High: New Hartford Senior High
- District: New Hartford
Source: NYSAMLSs. This data may not be complete. We recommend contacting the local school district to confirm school assignments for this home.

Similar homes
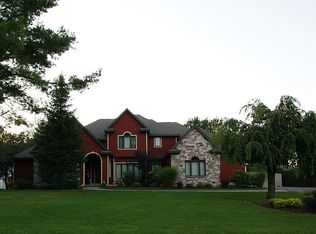
- $599,0004 bd3 ba2.5k sqft269 Higby Rd, New Hartford, NY 13413For Sale
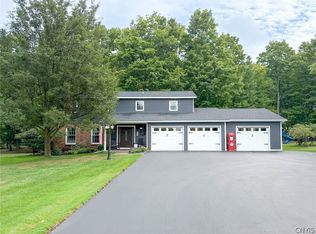
 MLS ID #S1711422, John C. Brown, Listing by: Coldwell Banker Faith Properties. NYSAMLSs
 - $675,0004 bd4 ba2.6k sqft32 Morgan Ln, New Hartford, NY 13413For Sale
 MLS ID #S1718486, Adeline G. VanDyke, Listing by: Pine to Palm Realty Group, LLC. NYSAMLSs
 - $550,0004 bd3 ba2.8k sqft1 Higby Hills Dr, New Hartford, NY 13413For Sale
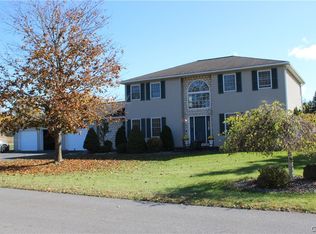 MLS ID #S1697892, Paul Miscione, Listing by: Miscione Realty Group LLC. NYSAMLSs
 - $575,0005 bd3 ba2.8k sqft30 Jordan Rd, New Hartford, NY 13413For Sale
 MLS ID #S1710099, John C. Brown, Listing by: Coldwell Banker Faith Properties. NYSAMLSs
 - $589,9004 bd3 ba2.5k sqft29 Country Club Dr, New York Mills, NY 13417For SaleMLS ID #S1704284, Debra C. Roberts, Listing by: Coldwell Banker Prime Properties. NYSAMLSs
- $554,9003 bd4 ba1.8k sqft34 Fawncrest Blvd, New Hartford, NY 13413For SaleMLS ID #S1702695, Deborah S. Hapanowicz, Listing by: Coldwell Banker Faith Properties. NYSAMLSs
- $349,9004 bd3 ba2.4k sqft79 Oxford Rd, New Hartford, NY 13413For SaleMLS ID #S1714050, Amanda Luley, Listing by: Hunt Real Estate ERA. NYSAMLSs
- $629,0004 bd3 ba2.3k sqft3807 State Route 5, Frankfort, NY 13340For SaleMLS ID #S1695280, Valerie A. Duncan, Listing by: Diedrich Associates Valley Realty. NYSAMLSs
- $769,9006 bd4 ba3.5k sqft68 Paris Rd, New Hartford, NY 13413For SaleMLS ID #S1695459, Erica Laquidara, Listing by: Hunt Real Estate ERA. NYSAMLSs
- $619,9004 bd2 ba2.1k sqft2629 State Route 8, West Winfield, NY 13491For SaleMLS ID #S1698150, John C. Brown, Listing by: Coldwell Banker Faith Properties. NYSAMLSs
- $630,0003 bd2 ba2.3k sqft143 Lake Rd, West Winfield, NY 13491For SaleMLS ID #S1697910, Heidi Mouyos, Listing by: Empire Homes & Commercial LLC. NYSAMLSs
- $339,9004 bd2 ba2.4k sqft1611 Madison Ave, Utica, NY 13501For SaleMLS ID #S1711174, Kelli J. Inserra, Listing by: Howard Hanna Cny Inc. NYSAMLSs
- $599,0005 bd2 ba2.7k sqft9173 Fraser Rd, Holland Patent, NY 13354For SaleMLS ID #S1698323, Lisa Anken, Listing by: Lawless Real Estate. NYSAMLSs
- $549,0004 bd1 ba2.2k sqft6657 Fairway Dr, Vernon, NY 13476For SaleMLS ID #S1704492, Michael S. Rahn, Listing by: Pondras Homes & Hearth Realty LLC. NYSAMLSs
- $524,9007 bd3 ba3.3k sqft243 Main St, New York Mills, NY 13417For SaleMLS ID #S1683015, John C. Brown, Listing by: Coldwell Banker Faith Properties. NYSAMLSs
- $339,9004 bd3 ba2.4k sqft702 Parkway E, Utica, NY 13501For SaleMLS ID #S1693583, Joelle Sebastian-Dean, Listing by: Coldwell Banker Faith Properties. NYSAMLSs
- $575,0004 bd3 ba3k sqft10434 Mapledale Rd, Barneveld, NY 13304For SaleMLS ID #S1701067, Lori A. Frieden, Listing by: Coldwell Banker Faith Properties R. NYSAMLSs
- $479,9003 bd3 ba2.5k sqft129 Utica Rd, Clinton, NY 13323For SaleMLS ID #S1682063, Angelo Gaetano, Listing by: Pondras Homes & Hearth Realty LLC. NYSAMLSs
- $424,9003 bd2 ba2.6k sqft22 The Hills Dr, Utica, NY 13501For SaleMLS ID #S1711960, Mevludin 'Mickey' Heljic, Listing by: Pavia Real Estate Residential. NYSAMLSs
- $695,0004 bd2 ba2.4k sqft641 Route 12, Waterville, NY 13480For SaleMLS ID #S1705606, Deborah A. Lemery, Listing by: Lemery Realty. NYSAMLSs
