Set within the New Hartford Central School District, this four-bedroom, three-and-a-half-bath residence blends functional living with thoughtfully designed entertaining spaces both inside and out.
The first-floor primary suite offers convenience and privacy, while recent interior improvements throughout the home create a refined and updated feel. Features include hardwood flooring on the second level, renovated bathrooms, upgraded lighting, refreshed fireplace surround, island countertop and sink, integrated living room speaker system, WiFi-enabled under cabinet lighting, exterior lighting controls, and an upgraded security system with cameras and additional sensors.
Designed for entertaining, the finished lower level includes a full bar and wine storage area, creating additional space for gatherings and everyday enjoyment.
Outdoor amenities continue the experience with a heated in-ground pool, outdoor kitchen, fire pit area, front walkway improvements, and a professionally leveled backyard with added drainage.
Additional improvements include appliances, central air system, furnace, pool liner, and pool heater. Conveniently located near shopping, dining, parks, and major roadways.
Pending
$829,900
1 Water Beech Pl, New Hartford, NY 13413
4beds
3,345sqft
Single Family Residence
Built in 1999
0.54 Acres Lot
$821,300 Zestimate®
$248/sqft
$-- HOA
What's special
Heated in-ground poolRefreshed fireplace surroundOutdoor kitchenRenovated bathroomsFire pit areaUpgraded lightingExterior lighting controls
- 79 days |
- 130 |
- 1 |
Zillow last checked:
Listing updated:
Listed by:
Howard Hanna Cny Inc 315-735-8515,
Tess Johnson 315-796-8672
Source: NYSAMLSs,MLS#: S1679564 Originating MLS: Mohawk Valley
Originating MLS: Mohawk ValleyFacts & features
Interior
Bedrooms & bathrooms
- Bedrooms: 4
- Bathrooms: 4
- Full bathrooms: 3
- 1/2 bathrooms: 1
- Main level bathrooms: 2
- Main level bedrooms: 1
Heating
- Gas, Forced Air
Cooling
- Central Air
Appliances
- Included: Dryer, Dishwasher, Exhaust Fan, Electric Water Heater, Freezer, Disposal, Microwave, Range, Refrigerator, Range Hood, Wine Cooler, Washer
- Laundry: Main Level
Features
- Wet Bar, Ceiling Fan(s), Separate/Formal Dining Room, Entrance Foyer, Eat-in Kitchen, Separate/Formal Living Room, Granite Counters, Home Office, Jetted Tub, Kitchen Island, Bedroom on Main Level, Main Level Primary, Primary Suite
- Flooring: Hardwood, Tile, Varies
- Windows: Storm Window(s), Wood Frames
- Basement: Finished
- Number of fireplaces: 1
Interior area
- Total structure area: 3,345
- Total interior livable area: 3,345 sqft
Video & virtual tour
Property
Parking
- Total spaces: 2.5
- Parking features: Attached, Garage
- Attached garage spaces: 2.5
Accessibility
- Accessibility features: Accessible Bedroom
Features
- Levels: Two
- Stories: 2
- Exterior features: Blacktop Driveway, Barbecue, Fully Fenced, Pool, Private Yard, See Remarks
- Pool features: In Ground
- Fencing: Full
Lot
- Size: 0.54 Acres
- Dimensions: 157 x 150
- Features: Irregular Lot, Residential Lot
Details
- Parcel number: 30488934000100020310000000
- Special conditions: Standard
Construction
Type & style
- Home type: SingleFamily
- Architectural style: Two Story
- Property subtype: Single Family Residence
Materials
- Other, See Remarks
- Foundation: Poured
Condition
- Resale
- Year built: 1999
Utilities & green energy
- Sewer: Connected
- Water: Connected, Public
- Utilities for property: High Speed Internet Available, Sewer Connected, Water Connected
Community & HOA
Community
- Security: Security System Owned
- Subdivision: South Woods Realty Sub
Location
- Region: New Hartford
Financial & listing details
- Price per square foot: $248/sqft
- Tax assessed value: $319,000
- Annual tax amount: $15,607
- Date on market: 5/8/2026
- Cumulative days on market: 62 days
- Listing terms: Cash,Conventional,FHA,VA Loan
Estimated market value
$821,300
$780,000 - $862,000
$5,228/mo
Price history
| Date | Event | Price |
|---|---|---|
| 5/18/2026 | Pending sale | $829,900$248/sqft |
Source:  NYSAMLSs #S1679564 Report a problem NYSAMLSs #S1679564 Report a problem | ||
| 5/16/2026 | Listed for sale | $829,900$248/sqft |
Source: NYSAMLSs #S1679564 Report a problem | ||
| 5/11/2026 | Pending sale | $829,900$248/sqft |
Source: NYSAMLSs #S1679564 Report a problem | ||
| 5/8/2026 | Listed for sale | $829,900+38.1%$248/sqft |
Source: NYSAMLSs #S1679564 Report a problem | ||
| 9/27/2021 | Sold | $601,000+2%$180/sqft |
Source: NYSAMLSs #S1351578 Report a problem | ||
| 7/21/2021 | Pending sale | $589,000$176/sqft |
Source: NYSAMLSs #S1351578 Report a problem | ||
| 7/20/2021 | Contingent | $589,000$176/sqft |
Source: NYSAMLSs #S1351578 Report a problem | ||
| 7/17/2021 | Listed for sale | $589,000+1712.3%$176/sqft |
Source: NYSAMLSs #S1351578 Report a problem | ||
| 6/12/1998 | Sold | $32,500-31.6%$10/sqft |
Source: Public Record Report a problem | ||
| 9/2/1994 | Sold | $47,500$14/sqft |
Source: Public Record Report a problem | ||
Public tax history
| Year | Property taxes | Tax assessment |
|---|---|---|
| 2025 | -- | $319,000 |
| 2024 | -- | $319,000 |
| 2023 | -- | $319,000 |
| 2022 | -- | $319,000 |
| 2021 | -- | $319,000 |
| 2020 | -- | $319,000 |
| 2019 | -- | $319,000 |
| 2018 | -- | $319,000 |
| 2017 | $12,339 | $319,000 |
| 2016 | -- | $319,000 |
| 2015 | -- | $319,000 |
| 2014 | -- | $319,000 |
| 2013 | -- | $319,000 |
| 2012 | -- | $319,000 |
| 2011 | -- | $319,000 |
| 2010 | -- | $319,000 |
| 2009 | -- | $319,000 |
| 2008 | -- | $319,000 |
| 2007 | -- | $319,000 |
| 2006 | -- | $319,000 |
| 2005 | -- | $319,000 -4% |
| 2004 | -- | $332,400 +15% |
| 2003 | -- | $289,000 |
| 2002 | -- | $289,000 +11.2% |
| 2001 | -- | $260,000 +42.9% |
| 2000 | -- | $182,000 |
Find assessor info on the county website
Monthly payment
Climate risks
Neighborhood: 13413
Nearby schools
GreatSchools rating
- 7/10Hughes Elementary SchoolGrades: K-6Distance: 0.5 mi
- 9/10Perry Junior High SchoolGrades: 7-10Distance: 0.5 mi
- 10/10New Hartford Senior High SchoolGrades: 10-12Distance: 2 mi
Schools provided by the listing agent
- District: New Hartford
Source: NYSAMLSs. This data may not be complete. We recommend contacting the local school district to confirm school assignments for this home.
- $656,1004 bd4 ba2.8k sqft62 Ironwood Rd, New Hartford, NY 13413Off Market
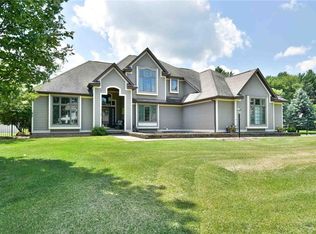
- $816,9005 bd4 ba3.8k sqft3 Water Beech Pl, New Hartford, NY 13413Off Market
- $818,7004 bd4 ba3.6k sqft5 Water Beech Pl, New Hartford, NY 13413Off Market
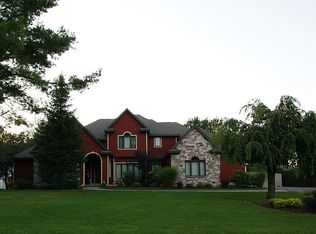
- $71,277-- bd-- ba-- sqft10 Water Beech Pl, New Hartford, NY 13413Off Market
- $641,6004 bd3 ba2.4k sqft64 Ironwood Rd, New Hartford, NY 13413Off Market
- $760,4005 bd3 ba3.2k sqft60 Ironwood Rd, New Hartford, NY 13413Off Market
- $720,8004 bd2 ba3k sqft4 Water Beech Pl, New Hartford, NY 13413Off Market
- $758,3003 bd2 ba3.5k sqft6 Water Beech Pl, New Hartford, NY 13413Off Market
A local agent can set up tours, give advice and negotiate with sellers.
Similar homes
- $725,0004 bd3 ba2.9k sqft8 Silver Birch Ct, New Hartford, NY 13413For Sale

 MLS ID #S1697038, Santina A. Pavia, Listing by: Pavia Real Estate Residential. NYSAMLSs
 - $715,0004 bd4 ba2.6k sqft32 Morgan Ln, New Hartford, NY 13413For Sale
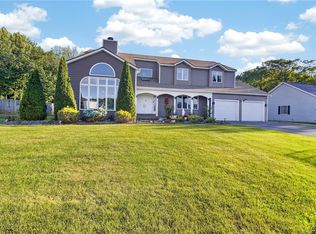 MLS ID #S1693641, Adeline G. VanDyke, Listing by: Pine to Palm Realty Group, LLC. NYSAMLSs
 - $795,0006 bd4 ba3.5k sqft68 Paris Rd, New Hartford, NY 13413For Sale
 MLS ID #S1695459, Erica Laquidara, Listing by: Hunt Real Estate ERA. NYSAMLSs
 - $725,0005 bd3 ba3.7k sqft824 Higby Rd, New Hartford, NY 13413For Sale
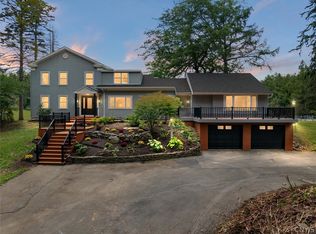 MLS ID #S1687046, Michelle Gorea Thompson, Listing by: Coldwell Banker Faith Properties. NYSAMLSs
 - $550,0004 bd3 ba2.8k sqft1 Higby Hills Dr, New Hartford, NY 13413For SaleMLS ID #S1697892, Paul Miscione, Listing by: Miscione Realty Group LLC. NYSAMLSs
- $699,9004 bd4 ba4.2k sqft1715 Sherman Dr, New Hartford, NY 13413For SaleMLS ID #S1693933, Santina A. Pavia, Listing by: Pavia Real Estate Residential. NYSAMLSs
- $649,9005 bd3 ba2.8k sqft11 Eagle Ridge Dr, New Hartford, NY 13413For SaleMLS ID #S1694889, Dana Chirillo, Listing by: River Hills Properties LLC Rome. NYSAMLSs
- $799,9003 bd4 ba3.1k sqft1322 Albany Rd, Clayville, NY 13322For SaleMLS ID #S1683475, John C. Brown, Listing by: Coldwell Banker Faith Properties. NYSAMLSs
- $749,9005 bd4 ba3.7k sqft7500 Norton Ave, Clinton, NY 13323For SaleMLS ID #S1689086, Mary B. Combs, Listing by: Coldwell Banker Sexton Real Estate. NYSAMLSs
- $725,0004 bd3 ba2.4k sqft120 Coventry Pl, Clinton, NY 13323For SaleMLS ID #S1696494, Katrina Smith, Listing by: Coldwell Banker Faith Properties R. NYSAMLSs
- $850,0007 bd6 ba4.3k sqft1010 Utica St, Oriskany, NY 13424For SaleMLS ID #S1700531, Christine S. Ossont, Listing by: Coldwell Banker Faith Properties. NYSAMLSs
- $675,0004 bd4 ba3.9k sqft148 Clinton St, Whitesboro, NY 13492For SaleMLS ID #S1693485, John C. Brown, Listing by: Coldwell Banker Faith Properties. NYSAMLSs
- $749,0004 bd3 ba2.3k sqft3807 State Route 5, Frankfort, NY 13340For SaleMLS ID #S1695280, Valerie A. Duncan, Listing by: Diedrich Associates Valley Realty. NYSAMLSs
- $549,9007 bd3 ba3.3k sqft243 Main St, New York Mills, NY 13417For SaleMLS ID #S1683015, John C. Brown, Listing by: Coldwell Banker Faith Properties. NYSAMLSs
- $599,9004 bd3 ba3k sqft10434 Mapledale Rd, Barneveld, NY 13304For SaleMLS ID #S1701067, Lori A. Frieden, Listing by: Coldwell Banker Faith Properties R. NYSAMLSs
- $449,5004 bd2 ba1.9k sqft2831 Oneida St, Sauquoit, NY 13456For SaleMLS ID #S1677248, Mary B. Combs, Listing by: Coldwell Banker Sexton Real Estate. NYSAMLSs
- $1,195,0004 bd5 ba3.7k sqft306 Georgetown Sq, Clinton, NY 13323For SaleMLS ID #S1696384, Lynn Boucher, Listing by: Coldwell Banker Faith Properties. NYSAMLSs
- $439,9004 bd3 ba2.7k sqft4211 Bristol Rd, Clinton, NY 13323For SaleMLS ID #S1697401, Barbara Owens, Listing by: Hunt Real Estate Era Cl. NYSAMLSs
- $639,0005 bd2 ba2.7k sqft9173 Fraser Rd, Holland Patent, NY 13354For SaleMLS ID #S1698323, Lisa Anken, Listing by: Lawless Real Estate. NYSAMLSs
- $649,0003 bd3 ba2.1k sqft106 Stonebrooke Dr, Marcy, NY 13403New ConstructionMLS ID #S1692071, Kathleen Hanna, Listing by: Berkshire Hathaway Home Services CNY. NYSAMLSs
