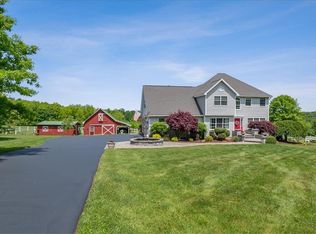
Beautiful country setting - a horse lovers dream on 10 pristine acres! Horse barn, large equipment building, circular driveway, 3-car garage; wait there is more...Relax in the formal living room with a gas fireplace or family room with a wood burning fireplace. This 6 bedroom home also offers a formal dining room, 2.5 baths, and a second floor office with a private entrance that could also serve as an in-law or studio. 2,500 square feet of living space for the buyer looking for the next chapter in their life. You wont want to pass this home up!
All information, although believed accurate, is not guaranteed. Buyer to satisfy self as to condition home is being sold in as is seen condition.
Active
$380,000
7073 Reservoir Rd, Clinton, NY 13323
6beds
2,434sqft
Farm, Single Family Residence
Built in 1846
10 Acres Lot
$-- Zestimate®
$156/sqft
$-- HOA
What's special
Large equipment buildingHorse barnFormal dining roomCircular driveway
- 14 hours
- 530
- 51
Zillow last checked:
Listing updated:
Listed by:
Coldwell Banker Faith Properties 315-735-2222,
Kathleen M. White 315-723-7741
Source: NYSAMLSs,MLS#: S1720026 Originating MLS: Mohawk Valley
Originating MLS: Mohawk ValleyFacts & features
Interior
Bedrooms & bathrooms
- Bedrooms: 6
- Bathrooms: 3
- Full bathrooms: 2
- 1/2 bathrooms: 1
- Main level bathrooms: 1
Bedroom 1
- Level: Second
- Dimensions: 18.00 x 8.00
Bedroom 2
- Level: Second
- Dimensions: 28.00 x 9.00
Bedroom 3
- Level: Second
- Dimensions: 28.00 x 9.00
Bedroom 4
- Level: Second
- Dimensions: 14.00 x 13.00
Bedroom 5
- Level: Second
- Dimensions: 12.00 x 12.00
Dining room
- Level: First
- Dimensions: 12.00 x 15.00
Family room
- Level: First
- Dimensions: 18.00 x 15.00
Kitchen
- Level: First
- Dimensions: 23.00 x 13.00
Laundry
- Level: First
Living room
- Level: First
- Dimensions: 15.00 x 15.00
Other
- Level: First
- Dimensions: 7.00 x 4.00
Other
- Level: Second
- Dimensions: 6.00 x 9.00
Other
- Level: Second
- Dimensions: 24.00 x 15.00
Heating
- Oil, Forced Air
Cooling
- Window Unit(s)
Appliances
- Included: Dryer, Dishwasher, Electric Oven, Electric Range, Gas Cooktop, Microwave, Oil Water Heater, Refrigerator, Washer
- Laundry: Main Level
Features
- Dry Bar, Entrance Foyer, Eat-in Kitchen, Home Office, Country Kitchen, Storage, In-Law Floorplan
- Flooring: Carpet, Hardwood, Varies, Vinyl
- Basement: Full,Walk-Out Access
- Number of fireplaces: 2
Interior area
- Total structure area: 2,434
- Total interior livable area: 2,434 sqft
Video & virtual tour
Property
Parking
- Total spaces: 3
- Parking features: Attached, Electricity, Garage, Circular Driveway, Driveway, Garage Door Opener
- Attached garage spaces: 3
Features
- Levels: Two
- Stories: 2
- Patio & porch: Deck, Open, Porch, Screened
- Exterior features: Blacktop Driveway, Deck, Pool, Porch, Private Yard, See Remarks
- Pool features: Above Ground
- Waterfront features: Pond
Lot
- Size: 10 Acres
- Dimensions: 708 x 742
- Features: Irregular Lot
Details
- Additional structures: Barn(s), Outbuilding, Other, Second Garage
- Parcel number: 30408934600000010100000000
- Special conditions: Estate
- Horses can be raised: Yes
- Horse amenities: Horses Allowed
Construction
Type & style
- Home type: SingleFamily
- Architectural style: Farmhouse,Two Story
- Property subtype: Farm, Single Family Residence
Materials
- Composite Siding, Frame
- Foundation: Stone
- Roof: Metal
Condition
- Resale
- Year built: 1846
Utilities & green energy
- Electric: Circuit Breakers
- Sewer: Septic Tank
- Water: Well
Community & HOA
Location
- Region: Clinton
Financial & listing details
- Price per square foot: $156/sqft
- Tax assessed value: $139,000
- Annual tax amount: $9,409
- Date on market: 10/5/2026
- Listing terms: Cash,Conventional,FHA,VA Loan
Estimated market value
Not available
Estimated sales range
Not available
Not available
Price history
| Date | Event | Price |
|---|---|---|
| 10/5/2026 | Listed for sale | $380,000+15.5%$156/sqft |
Source:  NYSAMLSs #S1720026 Report a problem NYSAMLSs #S1720026 Report a problem | ||
| 1/1/2018 | Listing removed | $329,000$135/sqft |
Source: Oneonta #S1058373 Report a problem | ||
| 9/29/2017 | Price change | $329,000-6%$135/sqft |
Source: Oneonta #S1058373 Report a problem | ||
| 8/24/2017 | Listed for sale | $350,000$144/sqft |
Source: Oneonta #S1058373 Report a problem | ||
Public tax history
| Year | Property taxes | Tax assessment |
|---|---|---|
| 2025 | -- | $139,000 |
| 2024 | -- | $139,000 |
| 2023 | -- | $139,000 |
| 2022 | -- | $139,000 |
| 2021 | -- | $139,000 |
| 2020 | -- | $139,000 |
| 2019 | -- | $139,000 |
| 2018 | -- | $139,000 |
| 2017 | $7,180 | $139,000 |
| 2016 | -- | $139,000 |
| 2015 | -- | $139,000 |
| 2014 | -- | $139,000 |
| 2013 | -- | $139,000 |
| 2012 | -- | $139,000 |
| 2011 | -- | $139,000 |
| 2010 | -- | $139,000 |
| 2009 | -- | $139,000 |
| 2008 | -- | $139,000 |
| 2007 | -- | $139,000 |
| 2006 | -- | $139,000 |
| 2005 | -- | $139,000 |
| 2004 | -- | $139,000 |
| 2003 | -- | $139,000 |
| 2002 | -- | $139,000 |
| 2001 | -- | $139,000 |
| 2000 | -- | $139,000 |
Find assessor info on the county website
Monthly payment
Climate risks
Neighborhood: 13323
Nearby schools
Schools provided by the listing agent
- District: Clinton
Source: NYSAMLSs. This data may not be complete. We recommend contacting the local school district to confirm school assignments for this home.
Similar homes
- $399,0003 bd4 ba1.8k sqft7859 Brimfield St, Clinton, NY 13323For Sale
 MLS ID #S1718990, Eszter Farago, Listing by: Solus Properties Inc. NYSAMLSs
 - $419,9004 bd3 ba2.7k sqft4211 Bristol Rd, Clinton, NY 13323For Sale
 MLS ID #S1697401, Barbara Owens, Listing by: Hunt Real Estate Era Cl. NYSAMLSs
 - $349,9005 bd3 ba2.8k sqft1640 State Route 12, Waterville, NY 13480For Sale
 MLS ID #R1696472, Windi Rifanburg, Listing by: Keller Williams Upstate NY Properties. NYSAMLSs
 - $360,0004 bd3 ba1.5k sqft26 Kellogg St, Clinton, NY 13323For Sale
 MLS ID #S1703481, Joseph A. McHarris, Listing by: Coldwell Banker Sexton Real Estate. NYSAMLSs
 - $360,0004 bd3 ba2.2k sqft49 Utica St, Clinton, NY 13323For SaleMLS ID #S1685805, Barbara Owens, Listing by: Hunt Real Estate Era Cl. NYSAMLSs
- $399,9003 bd2 ba1.5k sqft1322 Sawmill Rd, Waterville, NY 13480For SaleMLS ID #S1720082, Tracy Warner, Listing by: Belfield Realty LLC. NYSAMLSs
- $299,0004 bd2 ba2.1k sqft6721 W Hill Rd, Deansboro, NY 13328For SaleMLS ID #S1717281, Harmony Hunneyman-Byrnes, Listing by: Keller Williams Syracuse. NYSAMLSs
- $449,0003 bd3 ba1.9k sqft34 Williams St, Clinton, NY 13323For SaleMLS ID #S1713002, Mary B. Combs, Listing by: Coldwell Banker Sexton Real Estate. NYSAMLSs
- $349,9004 bd3 ba2.4k sqft7291 W South St, Westmoreland, NY 13490For SaleMLS ID #S1685828, John C. Brown, Listing by: Coldwell Banker Faith Properties. NYSAMLSs
- $349,9004 bd3 ba2.4k sqft79 Oxford Rd, New Hartford, NY 13413For SaleMLS ID #S1719824, Amanda Luley, Listing by: Hunt Real Estate ERA. NYSAMLSs
- $310,0004 bd3 ba1.5k sqft3405 South St, Clinton, NY 13323For SaleMLS ID #S1705867, Joelle Sebastian-Dean, Listing by: Coldwell Banker Faith Properties. NYSAMLSs
- $439,9004 bd3 ba1.6k sqft28 Chestnut St, Clinton, NY 13323For SaleMLS ID #S1711969, Alen Zekic, Listing by: Assist2Sell Buyers & Sellers 1st Choice. NYSAMLSs
- $273,5005 bd2 ba1.7k sqft14 Meadow St, Clinton, NY 13323For SaleMLS ID #S1689594, Elegia Heintz, Listing by: Hunt Real Estate Era Cl. NYSAMLSs
- $385,0003 bd3 ba2.7k sqft2209 Gridley Paige Rd, Deansboro, NY 13328For SaleMLS ID #S1696246, Joseph A. McHarris, Listing by: Coldwell Banker Sexton Real Estate. NYSAMLSs
- $479,9003 bd3 ba2.5k sqft129 Utica Rd, Clinton, NY 13323For SaleMLS ID #S1682063, Angelo Gaetano, Listing by: Pondras Homes & Hearth Realty LLC. NYSAMLSs
- $280,0003 bd3 ba1.4k sqft39 Norton Ave, Clinton, NY 13323For SaleMLS ID #S1700834, Gloria S. DeStefanis, Listing by: Hunt Real Estate Era Cl. NYSAMLSs
- $289,9004 bd2 ba1.8k sqft131 Sanford Ave, Clinton, NY 13323For SaleMLS ID #S1696205, Barbara Owens, Listing by: Hunt Real Estate Era Cl. NYSAMLSs
- $349,0004 bd2 ba1.2k sqft6124 State Route 233, Rome, NY 13440For SaleMLS ID #S1707012, Mikhail Polkhovskiy, Listing by: Home Pro Realty. NYSAMLSs
- $350,0003 bd2 ba1.8k sqft6905 Fairway Dr, Westmoreland, NY 13490For SaleMLS ID #S1699747, Valerie Ray, Listing by: Skinner & Assoc. Realty LLC. NYSAMLSs
- $350,0003 bd2 ba2k sqft2825 Paris Grn, Sauquoit, NY 13456For SaleMLS ID #S1715763, Paul F. Sacco, Listing by: Acropolis Realty Group LLC. NYSAMLSs
