Welcome to 10 Highlander, where timeless Southern charm meets comfortable living in the heart of Oak Grove! Situated on nearly ¾ acre in an established neighborhood, this beautifully maintained 3-bedroom, 2-bath home offers over 2,000 square feet of inviting living space, thoughtful updates, and exceptional indoor and outdoor amenities.
Inside, soaring ceilings, elegant crown molding, beautiful wood flooring, and a two-sided fireplace create a warm and welcoming atmosphere. The functional floor plan includes a formal dining room, dedicated home office, inviting sunroom, and spacious kitchen with updated appliances and a cheerful breakfast area.
Recent improvements include a new roof, updated heating and cooling system, tankless water heater, and garage door opener, offering added convenience and peace of mind.
Step outside and discover one of this property's most impressive features: an approximately 40-foot covered porch overlooking the professionally landscaped, privacy-fenced backyard. Whether entertaining guests, watching football, or enjoying a quiet morning with coffee, this outdoor retreat is designed for year-round enjoyment.
Need room for hobbies, storage, or projects? The approximately 800-square-foot detached workshop features a tall garage door and separate air-conditioned space, providing exceptional flexibility for a workshop, hobby area, or additional storage.
Residents enjoy neighborhood amenities including two swimming pools, a clubhouse, playgrounds, walking trails, and seasonal community events.
With its generous homesite, versatile living spaces, extensive updates, and outstanding outdoor features, 10 Highlander offers a wonderful opportunity to enjoy the Oak Grove lifestyle. Schedule your private showing today!
For sale
$369,000
10 Highlander, Hattiesburg, MS 39402
3beds
2,060sqft
Single Family Residence, Residential
Built in 2003
-- sqft lot
$359,000 Zestimate®
$179/sqft
$37/mo HOA
What's special
Two-sided fireplaceGenerous homesiteFunctional floor planVersatile living spacesDedicated home officeFormal dining roomSoaring ceilings
- 13 hours
- 86
- 10
Zillow last checked:
Listing updated:
Listed by:
Chad Cranford 601-408-5893,
Cranford & Company 601-450-1020
Source: HSMLS,MLS#: 149465
Facts & features
Interior
Bedrooms & bathrooms
- Bedrooms: 3
- Bathrooms: 2
- Full bathrooms: 2
Cooling
- Heat Pump
Features
- Granite Counters, Walk-In Closet(s), Fireplace, High Ceilings
- Flooring: Wood, Ceramic Tile
- Windows: Blinds, Thermopane Windows
- Attic: Pull Down Stairs
- Has fireplace: Yes
Interior area
- Total structure area: 2,060
- Total interior livable area: 2,060 sqft
Property
Parking
- Parking features: None, Driveway, Garage with door
- Has uncovered spaces: Yes
Features
- Levels: One
- Stories: 1
- Patio & porch: Covered
- Exterior features: Storage
- Fencing: Back Yard,Other
Lot
- Dimensions: 163.1 x 275.61 x 79.47 x 247.7
- Features: Subdivision
Details
- Additional structures: Workshop
- Parcel number: 106424101000
- Zoning description: Residential
Construction
Type & style
- Home type: SingleFamily
- Property subtype: Single Family Residence, Residential
Materials
- Brick Veneer, Wood Siding
- Foundation: Slab
- Roof: Architectural
Condition
- Year built: 2003
Utilities & green energy
- Sewer: Private Sewer
- Water: Community Water
Community & HOA
Community
- Subdivision: Bent Creek West
HOA
- Has HOA: Yes
- HOA fee: $440 annually
Location
- Region: Hattiesburg
Financial & listing details
- Price per square foot: $179/sqft
- Tax assessed value: $233,120
- Annual tax amount: $1,425
- Date on market: 11/16/2026
Estimated market value
$359,000
$341,000 - $377,000
$2,652/mo
Price history
| Date | Event | Price |
|---|---|---|
| 11/16/2026 | Listed for sale | $369,000+56.4%$179/sqft |
Source:  HSMLS #149465 Report a problem | ||
| 11/15/2016 | Sold | -- |
Source: HSMLS #105886 Report a problem | ||
| 9/7/2016 | Price change | $235,900-1.7%$115/sqft |
Source: J E Smith Realty, LLC #105886 Report a problem | ||
| 8/22/2016 | Listed for sale | $239,900+1270.9%$116/sqft |
Source: J E Smith Realty, LLC #105886 Report a problem | ||
| 4/15/2015 | Listing removed | $17,500$8/sqft |
Source: Re/Max Real Esate Partners, Inc. Report a problem | ||
| 2/25/2015 | Listed for sale | $17,500$8/sqft |
Source: Re/Max Real Esate Partners, Inc. Report a problem | ||
Public tax history
| Year | Property taxes | Tax assessment |
|---|---|---|
| 2025 | $1,424 +3% | $23,312 |
| 2024 | $1,383 +0.6% | $23,312 |
| 2023 | $1,375 -5.2% | $23,312 +20.8% |
| 2022 | $1,450 +1.2% | $19,294 |
| 2021 | $1,432 | $19,294 |
| 2020 | $1,432 -1.5% | $19,294 |
| 2019 | $1,454 | $19,294 +1.4% |
| 2018 | $1,454 | $19,033 -0.9% |
| 2017 | $1,454 | $19,211 +1% |
| 2015 | $1,454 +1.6% | $19,028 +1.1% |
| 2014 | $1,431 +1.8% | $18,822 -0.3% |
| 2013 | $1,406 | $18,874 |
| 2012 | -- | $18,874 |
| 2011 | -- | $18,874 +0% |
| 2010 | $1,387 -0.9% | $18,870 -0.9% |
| 2009 | $1,400 -0.4% | $19,036 -0.9% |
| 2008 | $1,405 +3.8% | $19,202 +1.6% |
| 2007 | $1,354 +17.4% | $18,895 +6.9% |
| 2006 | $1,153 -33.1% | $17,672 -0.8% |
| 2005 | $1,723 +23.2% | $17,823 +9.3% |
| 2004 | $1,399 | $16,309 |
Find assessor info on the county website
Monthly payment
Est. payment
Payment breakdown
Explore the cost of this home by adjusting the details. Changes won't be saved.Climate risks
Neighborhood: 39402
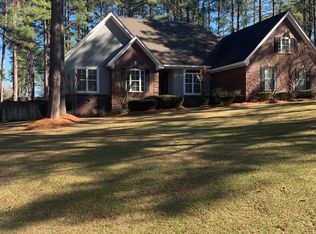


Similar homes
- $339,9003 bd2 ba2.3k sqft10 Cottage Park, Hattiesburg, MS 39402For Sale
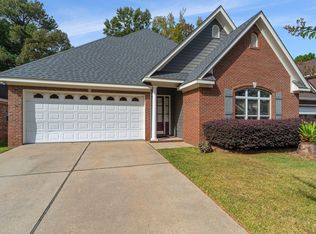
 MLS ID #149279, Tracy Dudley, South and Company Properties. HSMLS
- $357,0004 bd2 ba2.4k sqft95 Creedmoor, Hattiesburg, MS 39402For Sale
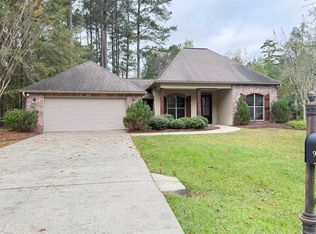 MLS ID #149315, Shelia Floyd Sandifer, Wells Realty LLC. HSMLS
- $359,9003 bd2 ba2.2k sqft4 Woodleaf St, Hattiesburg, MS 39402For Sale
 MLS ID #4161006, Charles M Dawe, Keller Williams. MLS United
- $389,0004 bd2 ba2.1k sqft22 W Donnington Ct, Hattiesburg, MS 39402For Sale
 MLS ID #149472, Sherrye Polles, Coldwell Banker Don Nace, Inc.. HSMLS
- $399,9004 bd4 ba3k sqft39 Bent Crk, Hattiesburg, MS 39402For SaleMLS ID #148914, Kimberly Roberts Odom, RE/MAX Real Estate Partners. HSMLS
- $335,0003 bd2 ba2k sqft26 Cambrooke, Hattiesburg, MS 39402For SaleMLS ID #148360, Kelly Thornton, Epique Realty. HSMLS
- $347,5004 bd3 ba2.9k sqft7 Stoneridge S, Hattiesburg, MS 39402For SaleMLS ID #149438, JOCELYN RAIMEY, RE/MAX Real Estate Partners. HSMLS
- $350,0004 bd2 ba2.4k sqft18 Zachary Dr, Hattiesburg, MS 39402For SaleMLS ID #149206, Paula Brahan, Realty Executives The Executive Team. HSMLS
- $349,0004 bd2 ba1.9k sqft75 W Cadbury Ln, Hattiesburg, MS 39402For SaleMLS ID #149413, Chad Cranford, Cranford & Company. HSMLS
- $299,0004 bd3 ba2.1k sqft20 Bridgefield Cir, Hattiesburg, MS 39402For SaleMLS ID #149460, Kimberly Roberts Odom, RE/MAX Real Estate Partners. HSMLS
- $355,0004 bd2 ba2.2k sqft85 W Lake Rd, Hattiesburg, MS 39402For SaleMLS ID #145571, Carlea Harrison, eXp Realty. HSMLS
- $349,0003 bd3 ba2.2k sqft33 Serene Blvd, Hattiesburg, MS 39402For SaleMLS ID #147917, Kati McClendon, The All-Star Team Inc. HSMLS
- $283,0003 bd2 ba1.8k sqft267 Daisey Ave, Hattiesburg, MS 39402For SaleMLS ID #149416, JAMES STROO, Realty Executives The Executive Team. HSMLS
- $419,9004 bd3 ba2.5k sqft7 Clermont Point, Hattiesburg, MS 39402For SaleMLS ID #148253, JAMES STROO, Realty Executives The Executive Team. HSMLS
- $309,9004 bd2 ba1.9k sqft48 Summerbrook, Hattiesburg, MS 39402For SaleMLS ID #149027, Debra K. Pace, Selling Southern. HSMLS
