Welcome to this beautifully maintained 4-bedroom, 2-bath home in the highly sought-after Kingsmill subdivision, located within the Oak Grove (Long Leaf) School District.
Built in 2020, this ±1,958 SF home offers a modern, functional layout designed for comfortable everyday living. The open living spaces flow seamlessly into a well-appointed kitchen featuring granite countertops, a gas range/oven, and plenty of room for gathering and entertaining.
The primary suite provides a relaxing retreat with a separate tub and shower, while the additional bedrooms offer flexibility for family, guests, or a home office. Flooring includes a combination of durable vinyl plank and carpet for both style and comfort.
Step outside to enjoy a covered patio and a spacious open deck--perfect for entertaining, grilling, or simply unwinding. The two-car garage adds convenience and storage.
Kingsmill residents enjoy access to neighborhood amenities including a community pool and playground, all while being conveniently located near shopping, dining, and medical facilities.
This move-in ready home offers the perfect blend of modern features, location, and lifestyle--ready for its next owner to enjoy.
For sale
Price cut: $5.9K (6/18)
$354,000
75 W Cadbury Ln, Hattiesburg, MS 39402
4beds
1,958sqft
:
Get pre-qualified$2,332/mo
Single Family Residence, Residential
Built in 2020
-- sqft lot
$349,400 Zestimate®
$181/sqft
$42/mo HOA
What's special
Two-car garageCovered patioOpen living spacesSpacious open deckModern functional layoutGranite countertopsWell-appointed kitchen
- 116 days |
- 338 |
- 22 |
Zillow last checked:
Listing updated:
Listed by:
Chad Cranford 601-408-5893,
Cranford & Company 601-450-1020
Source: HSMLS,MLS#: 146718
Facts & features
Interior
Bedrooms & bathrooms
- Bedrooms: 4
- Bathrooms: 2
- Full bathrooms: 2
Cooling
- Electric, Central Air
Features
- Kitchen Island, Granite Counters, Step-Up Ceilings, High Ceilings
- Flooring: Vinyl, Carpet
- Windows: Thermopane Windows
- Attic: Pull Down Stairs
- Has fireplace: No
Interior area
- Total structure area: 1,958
- Total interior livable area: 1,958 sqft
Property
Parking
- Parking features: None, Driveway, Garage with door
- Has uncovered spaces: Yes
Features
- Levels: Multi/Split
- Patio & porch: Front Porch, Deck
Lot
- Dimensions: 69.2 x 167.2 x 133.7 x 129.6
- Features: Subdivision
Details
- Parcel number: 053L07018104
- Zoning description: Residential
Construction
Type & style
- Home type: SingleFamily
- Property subtype: Single Family Residence, Residential
Materials
- Brick Veneer
- Foundation: Slab
- Roof: Architectural
Condition
- Year built: 2020
Utilities & green energy
- Sewer: Private Sewer
- Water: Community Water
Community & HOA
Community
- Subdivision: Kingsmill
HOA
- Has HOA: Yes
- HOA fee: $500 annually
Location
- Region: Hattiesburg
Financial & listing details
- Price per square foot: $181/sqft
- Tax assessed value: $274,490
- Annual tax amount: $3,090
- Date on market: 4/16/2026
Estimated market value
$349,400
$332,000 - $367,000
$2,422/mo
Price history
| Date | Event | Price |
|---|---|---|
| 6/18/2026 | Price change | $354,000-1.6%$181/sqft |
Source:  HSMLS #146718 Report a problem HSMLS #146718 Report a problem | ||
| 4/16/2026 | Listed for sale | $359,900$184/sqft |
Source: HSMLS #146718 Report a problem | ||
| 5/22/2020 | Sold | -- |
Source: EXIT Realty solds #3935137551150870377 Report a problem | ||
Public tax history
| Year | Property taxes | Tax assessment |
|---|---|---|
| 2024 | $2,993 +0.7% | $27,449 |
| 2023 | $2,972 +16.7% | $27,449 +21.2% |
| 2022 | $2,546 +1.4% | $22,639 |
| 2021 | $2,511 +798.8% | $22,639 +906.2% |
| 2020 | $279 | $2,250 +100% |
| 2019 | -- | $1,125 |
Find assessor info on the county website
Monthly payment
Est. payment
Payment breakdown
Explore the cost of this home by adjusting the details. Changes won't be saved.Climate risks
Neighborhood: 39402
Nearby schools
GreatSchools rating
- 7/10Longleaf ElementaryGrades: PK-5Distance: 3.2 mi
- 6/10Oak Grove Middle SchoolGrades: 6-8Distance: 3.3 mi
- 9/10Oak Grove High SchoolGrades: 9-12Distance: 2.7 mi
- $349,000-- bd2 ba2.3k sqft71 W Cadbury Ln, Hattiesburg, MS 39402Off Market
- $360,500-- bd2 ba2.4k sqft81 W Cadbury Ln, Hattiesburg, MS 39402Off Market
- $--4 bd2 ba2.1k sqft65 W Cadbury Ln, Hattiesburg, MS 39402Sold
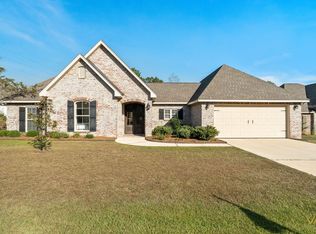
- $339,300-- bd-- ba2.3k sqft14 Flintshire Ln, Hattiesburg, MS 39402Off Market
- $402,600-- bd2 ba2.7k sqft82 W Cadbury Ln, Hattiesburg, MS 39402Off Market
- $424,700-- bd2 ba3.2k sqft18 Flintshire Ln, Hattiesburg, MS 39402Off Market
- $361,700-- bd2 ba2.4k sqft10 Flintshire Ln, Hattiesburg, MS 39402Off Market
- $392,600-- bd2 ba2.5k sqft63 W Cadbury Ln, Hattiesburg, MS 39402Off Market
A local agent can set up tours, give advice and negotiate with sellers.
A local lender can help you make sure your offer is ready when you are.
Similar homes
- $350,0004 bd3 ba2.3k sqft596 Cole Rd, Hattiesburg, MS 39402For Sale
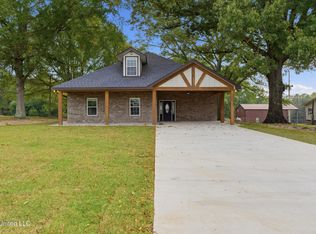 MLS ID #4148711, Bruna Bezerra, B & Co. Realty, LLC. MLS United
 - $--3 bd2 ba1.4k sqft28 Westhaven Dr, Hattiesburg, MS 39402AuctionXome
- $429,5004 bd3 ba2.5k sqft7 Clermont Point, Hattiesburg, MS 39402For Sale

 MLS ID #148253, JAMES STROO, Realty Executives The Executive Team. HSMLS
 - $399,9004 bd3 ba2.3k sqft11 W Donnington Ct, Hattiesburg, MS 39402For Sale
 MLS ID #147545, Joe Brumfield, Vines Realty & Land. HSMLS
 - $355,0004 bd2 ba2.2k sqft85 W Lake Rd, Hattiesburg, MS 39402For SaleMLS ID #145571, Carlea Harrison, eXp Realty. HSMLS
- $399,9993 bd2 ba2.2k sqft348 Cameron Rd, Hattiesburg, MS 39402For SaleMLS ID #148188, Wyn Payne, RE/MAX Real Estate Partners. HSMLS
- $335,0004 bd3 ba2.3k sqft210 Whistlers Way, Hattiesburg, MS 39402For SaleMLS ID #4144546, Jammieca P Godfrey, Godfrey Property Group. MLS United
- $298,5003 bd2 ba2.1k sqft1046 Parker Rd, Hattiesburg, MS 39402For SaleMLS ID #148254, DeLois Smith, The All-Star Team Inc. HSMLS
- $305,0003 bd2 ba1.9k sqft31 Hartley Dr, Hattiesburg, MS 39402For SaleMLS ID #147190, Hillary Copeland, Epique Realty. HSMLS
- $374,9004 bd2 ba2.4k sqft95 Creedmoor, Hattiesburg, MS 39402For SaleMLS ID #146812, Chad Cranford, Cranford & Company. HSMLS
- $360,0003 bd3 ba2.2k sqft33 Serene Blvd, Hattiesburg, MS 39402For SaleMLS ID #147917, Kati McClendon, The All-Star Team Inc. HSMLS
- $316,5004 bd3 ba2.2k sqft132 Fair Lake Dr, Hattiesburg, MS 39402For SaleMLS ID #148125, NATALIE WIGGINS, Wesley Breland, Realtor. HSMLS
- $409,9004 bd2 ba2.1k sqft17 E Yellowstone Rd, Hattiesburg, MS 39402For SaleMLS ID #148208, Suzanne Dessens, Keller Williams. HSMLS
- $389,9004 bd3 ba2.4k sqft20 Island Oak, Hattiesburg, MS 39402PendingMLS ID #4156068, Charles M Dawe, Keller Williams. MLS United
- $415,0003 bd2 ba2.1k sqft11 Golf Club Rd, Hattiesburg, MS 39402For Sale By Owner
- $309,0003 bd3 ba1.8k sqft4 Calcutta Cv, Hattiesburg, MS 39402For SaleMLS ID #148260, Karley Everett, Coldwell Banker Don Nace, Inc.. HSMLS
- $324,9003 bd2 ba1.9k sqft10 Apalachee Dr, Hattiesburg, MS 39402For SaleMLS ID #148098, BRENDA O'NEAL LAMBERT, RE/MAX Real Estate Partners. HSMLS
- $320,0003 bd3 ba1.9k sqft17 Peachtree Dr, Hattiesburg, MS 39402For SaleMLS ID #147436, Natalie Graham, Epique Realty. HSMLS
- $350,0004 bd3 ba2.3k sqft105 Morrell Cir, Hattiesburg, MS 39402For SaleMLS ID #147498, Anna Marie Bonner, RE/MAX Real Estate Partners. HSMLS
- $398,4504 bd3 ba2.8k sqft4 Spears Dr, Hattiesburg, MS 39402For SaleMLS ID #148150, Paula Brahan, Realty Executives The Executive Team. HSMLS
