Finding a home with two true primary suites isn't easy. Add over 3,100 square feet, four bedrooms, an office, and a single-story layout, and this one stands out from the start! The living room is open, spacious, and centered around a custom fireplace with floor-to-ceiling millwork and an electric fireplace that can provide either the look of a fire or additional heat. High ceilings, crown molding, recessed lighting, and wood-look flooring carry throughout the main living areas, giving the home a bright, open feel. The kitchen has no shortage of storage or workspace. Soft-close cabinets extend nearly to the ceiling and are paired with thick granite countertops, a tile backsplash, under-cabinet lighting, a large center island, double wall ovens, a Frigidaire Professional cooktop, stainless vent hood, built-in microwave, dishwasher, and an oversized single-basin sink. The walk-in pantry offers wood shelving, plenty of storage, and enough space for a coffee bar or beverage refrigerator. The first primary suite is tucked away on one side of the home for added privacy. The bedroom features a tray ceiling, and the ensuite bath includes a granite double vanity, garden tub beneath plantation-shuttered windows, walk-in shower with a built-in bench, private water closet, linen storage, and a large walk-in closet. On the opposite side of the home, the second primary suite has its own private bath and another oversized walk-in closet with wood shelving. Wider door openings into both the bedroom and bathroom provide added accessibility, and all of the toilets throughout the home are ADA height. Two additional bedrooms share a full bath with a granite vanity, tub/shower combination, and deep linen closet. Near the front entry, a separate office provides a great space for working from home or whatever fits your needs. The laundry room connects the garage to the pantry and includes tile flooring and upper cabinets for extra storage. Outside, the natural berm creates a private backdrop that can be enjoyed from the screened porch or through the large windows in the living room and dining area. It's a setting that feels secluded without sacrificing the convenience of being right in the heart of Oak Grove. The lot next door is also available for separate purchase and has been enjoyed by the current homeowner as a natural buffer. Schedule your private viewing today!
Active
$359,900
20 Island Oak, Hattiesburg, MS 39402
4beds
2,458sqft
:
Get pre-qualified$2,351/mo
Residential, Single Family Residence
Built in 2018
0.49 Acres Lot
$-- Zestimate®
$146/sqft
$-- HOA
What's special
Two true primary suitesFrigidaire professional cooktopElectric fireplacePrivate water closetSingle-story layoutFour bedroomsHigh ceilings
- 14 days |
- 987 |
- 58 |
Zillow last checked:
Listing updated:
Listed by:
Charles M Dawe 601-530-3293,
Keller Williams 601-819-0399
Source: MLS United,MLS#: 4156068
Facts & features
Interior
Bedrooms & bathrooms
- Bedrooms: 4
- Bathrooms: 3
- Full bathrooms: 3
Heating
- Central, Electric
Cooling
- Central Air
Appliances
- Included: Dishwasher, Double Oven, Electric Cooktop, Microwave, Stainless Steel Appliance(s)
- Laundry: Laundry Room
Features
- Built-in Features, Ceiling Fan(s), Granite Counters, Kitchen Island, Open Floorplan, Pantry, Recessed Lighting, Walk-In Closet(s), Soaking Tub, Double Vanity
- Flooring: Vinyl, Carpet, Ceramic Tile
- Has fireplace: Yes
- Fireplace features: Electric, Great Room
Interior area
- Total structure area: 2,458
- Total interior livable area: 2,458 sqft
Video & virtual tour
Property
Parking
- Total spaces: 2
- Parking features: Attached
- Attached garage spaces: 2
Accessibility
- Accessibility features: Accessible Full Bath
Features
- Levels: One
- Stories: 1
- Patio & porch: Porch, Screened
- Exterior features: None
Lot
- Size: 0.49 Acres
Details
- Parcel number: 058e28023.027
Construction
Type & style
- Home type: SingleFamily
- Property subtype: Residential, Single Family Residence
Materials
- Brick Veneer
- Foundation: Slab
- Roof: Architectural Shingles
Condition
- New construction: No
- Year built: 2018
Utilities & green energy
- Sewer: Private Sewer
- Water: Community
- Utilities for property: Electricity Connected, Sewer Connected, Water Connected
Community & HOA
Community
- Features: Street Lights
- Subdivision: Legacy Oaks
HOA
- Has HOA: Yes
- Services included: Other
Location
- Region: Hattiesburg
Financial & listing details
- Price per square foot: $146/sqft
- Annual tax amount: $3,325
- Date on market: 7/16/2026
- Electric utility on property: Yes
Estimated market value
Not available
Estimated sales range
Not available
Not available
Price history
| Date | Event | Price |
|---|---|---|
| 7/16/2026 | Listed for sale | $359,900$146/sqft |
Source:  HSMLS #147939 Report a problem HSMLS #147939 Report a problem | ||
| 12/18/2018 | Sold | -- |
Source: HSMLS #196001_114795 Report a problem | ||
| 2/7/2018 | Sold | -- |
Source: Agent Provided Report a problem | ||
Public tax history
Tax history is unavailable.
Monthly payment
Est. payment
Payment breakdown
Explore the cost of this home by adjusting the details. Changes won't be saved.Climate risks
Neighborhood: 39402
Nearby schools
GreatSchools rating
- 7/10Oak Grove Elementary SchoolGrades: PK-5Distance: 0.8 mi
- 6/10Oak Grove Middle SchoolGrades: 6-8Distance: 0.5 mi
- 9/10Oak Grove High SchoolGrades: 9-12Distance: 1.8 mi
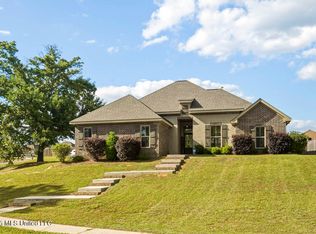
- $335,0003 bd2 ba2.2k sqft25 Island Oak, Hattiesburg, MS 39402For Sale
- $288,4004 bd2 ba1.9k sqftLOT 17 Coastal Oak, Hattiesburg, MS 39402Off Market
- $336,400-- bd3 ba2.3k sqft24 Island Oak, Hattiesburg, MS 39402Off Market
- $15,000-- sqft16 Island Oak, Hattiesburg, MS 39402Off Market
- $6,250-- sqft12 Island Oak, Hattiesburg, MS 39402Off Market
- $25,000-- sqft28 Island Oak, Hattiesburg, MS 39402Off Market
- $301,1004 bd2 ba1.9k sqft35 Island Oak, Hattiesburg, MS 39402Off Market
- $313,3004 bd2 ba2.2k sqft8 Island Oak, Hattiesburg, MS 39402Off Market
A local agent can set up tours, give advice and negotiate with sellers.
A local lender can help you make sure your offer is ready when you are.
Similar homes
- $335,0003 bd2 ba2.2k sqft25 Island Oak, Hattiesburg, MS 39402For SaleMLS ID #4145964, Kristina E Porcello, Hub City Realty, Hattiesburg R. MLS United
- $324,9003 bd2 ba1.9k sqft10 Apalachee Dr, Hattiesburg, MS 39402For Sale
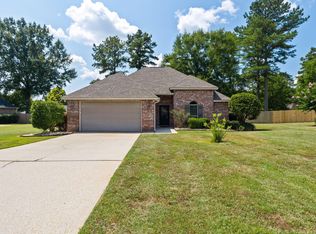
 MLS ID #148098, BRENDA O'NEAL LAMBERT, RE/MAX Real Estate Partners. HSMLS
 - $360,0003 bd3 ba2.2k sqft33 Serene Blvd, Hattiesburg, MS 39402For Sale
 MLS ID #147917, Kati McClendon, The All-Star Team Inc. HSMLS
 - $345,0004 bd3 ba3k sqft10 Poplar Dr, Hattiesburg, MS 39402For Sale
 MLS ID #4140971, Kristi Shorts, Real Broker, LLC. MLS United
 - $339,5004 bd2 ba2k sqft70 Franklin Pl, Hattiesburg, MS 39402For SaleMLS ID #148064, JAMES STROO, Realty Executives The Executive Team. HSMLS
- $370,0004 bd3 ba2.6k sqft143 Red Roan Rd, Hattiesburg, MS 39402For SaleMLS ID #4137789, Kristi Shorts, Real Broker, LLC. MLS United
- $398,0004 bd4 ba3.5k sqft315 Buccaneer Dr, Hattiesburg, MS 39402For SaleMLS ID #4155468, Damaris Royalty, Keller Williams. MLS United
- $355,0004 bd2 ba2.2k sqft85 W Lake Rd, Hattiesburg, MS 39402For SaleMLS ID #145571, Carlea Harrison, eXp Realty. HSMLS
- $374,9004 bd2 ba2.4k sqft95 Creedmoor, Hattiesburg, MS 39402For SaleMLS ID #146812, Chad Cranford, Cranford & Company. HSMLS
- $350,0004 bd3 ba2.3k sqft596 Cole Rd, Hattiesburg, MS 39402For SaleMLS ID #4148711, Bruna Bezerra, B & Co. Realty, LLC. MLS United
- $324,9004 bd3 ba2.9k sqft14 Summer Place Cir, Hattiesburg, MS 39402For SaleMLS ID #4138996, Charles M Dawe, Keller Williams. MLS United
- $335,0004 bd3 ba2.3k sqft210 Whistlers Way, Hattiesburg, MS 39402For SaleMLS ID #4144546, Jammieca P Godfrey, Godfrey Property Group. MLS United
- $449,0004 bd5 ba3.3k sqft414 Legacy Blvd, Hattiesburg, MS 39402For SaleMLS ID #147117, Beth Sumrall, Hamilton Real Estate Group. HSMLS
- $410,0004 bd3 ba2.4k sqft6 Butterfly Ln, Hattiesburg, MS 39402For SaleMLS ID #146881, Allison Deus, TAD Real Estate Agency. HSMLS
- $330,0003 bd2 ba1.8k sqft595 Nellwood Dr, Hattiesburg, MS 39402For SaleMLS ID #147930, Natalie Graham, Epique Realty. HSMLS
- $399,5004 bd3 ba3.2k sqft37 Windlass Dr, Hattiesburg, MS 39402For Sale By Owner
- $279,9004 bd2 ba2.2k sqft7 Hunter Dr, Hattiesburg, MS 39402For SaleMLS ID #148024, Sandra Elliott, Luxury Southern Realty. HSMLS
- $369,0003 bd3 ba3.3k sqft2000 S 40th Ave, Hattiesburg, MS 39402For SaleMLS ID #147770, Diane Nicholas-Tautan, HomeSouth Realty LLC. HSMLS
- $459,9004 bd3 ba2.5k sqft19 Rope Bark Run, Hattiesburg, MS 39402For SaleMLS ID #148101, Allison Deus, TAD Real Estate Agency. HSMLS
- $339,0004 bd3 ba2.4k sqft20 Cottage Park, Hattiesburg, MS 39402For SaleMLS ID #4154597, Kristina E Porcello, Hub City Realty, Hattiesburg R. MLS United
