Completion end of October: Welcome to Clarks' Point , Wiscasset's best-kept secret. This is more than a new home—it's a Maine waterfront lifestyle. Spend summer days on the Sheepscot River, launch from the community dock, play a round of tennis, enjoy the community garden, or gather with neighbors and friends at the Harvest House. Enjoy the community as a year round residence or a summer retreat. Coming home is just as good. Enjoy single-level living in this thoughtfully designed 3-bedroom, 2.5-bath home offering 1,700± square feet of modern comfort. The open-concept design features a custom kitchen with built-in pantry storage, inviting living space, dedicated office, custom cabinetry, and high-end finishes throughout. Energy-efficient heat pumps and striking black windows and doors complete the home. Other lots and home designs are available at Clarks'Point.
Active
$695,000
10 Ice Pond Lane, Wiscasset, ME 04578
3beds
1,720sqft
Single Family Residence
Built in 2026
2.8 Acres Lot
$-- Zestimate®
$404/sqft
$50/mo HOA
What's special
Custom cabinetrySingle-level livingHigh-end finishes throughoutEnergy-efficient heat pumpsInviting living spaceDedicated officeOpen-concept design
- 4 days
- 530
- 33
Zillow last checked:
Listing updated:
Listed by:
Town & Shore Real Estate
Source: Maine Listings,MLS#: 1680879
Facts & features
Interior
Bedrooms & bathrooms
- Bedrooms: 3
- Bathrooms: 3
- Full bathrooms: 2
- 1/2 bathrooms: 1
Bedroom 1
- Level: First
Bedroom 2
- Level: First
Bedroom 3
- Level: First
Kitchen
- Level: First
Laundry
- Level: First
Living room
- Level: First
Office
- Level: First
Heating
- Heat Pump
Cooling
- Heat Pump
Features
- 1st Floor Bedroom, 1st Floor Primary Bedroom w/Bath, Bathtub, Walk-In Closet(s), Primary Bedroom w/Bath
- Flooring: Tile, Hardwood
- Has fireplace: No
Interior area
- Total structure area: 1,720
- Total interior livable area: 1,720 sqft
- Finished area above ground: 1,720
- Finished area below ground: 0
Property
Parking
- Total spaces: 2
- Parking features: Common, Reclaimed, 1 - 4 Spaces
- Garage spaces: 2
Features
- Has view: Yes
- View description: Trees/Woods
- Body of water: Sheepscot River
- Frontage length: Waterfrontage: 2000,Waterfrontage Shared: 2000
Lot
- Size: 2.8 Acres
- Features: Near Town, Neighborhood, Cul-De-Sac, Wooded
Details
- Zoning: Residential
Construction
Type & style
- Home type: SingleFamily
- Architectural style: Ranch
- Property subtype: Single Family Residence
Materials
- Wood Frame, Vinyl Siding
- Foundation: Slab
- Roof: Shingle
Condition
- New Construction
- New construction: Yes
- Year built: 2026
Utilities & green energy
- Electric: Circuit Breakers
- Sewer: Private Sewer
- Water: Private
Community & HOA
Community
- Features: Clubhouse
HOA
- Has HOA: Yes
- HOA fee: $50 monthly
Location
- Region: Wiscasset
Financial & listing details
- Price per square foot: $404/sqft
- Annual tax amount: $1
- Date on market: 9/16/2026
- Road surface type: Paved
Estimated market value
Not available
Estimated sales range
Not available
Not available
Price history
| Date | Event | Price |
|---|---|---|
| 9/16/2026 | Listed for sale | $695,000$404/sqft |
Source:  Maine Listings #1680879 Report a problem Maine Listings #1680879 Report a problem | ||
Public tax history
Tax history is unavailable.
Monthly payment
Est. payment
Payment breakdown
Explore the cost of this home by adjusting the details. Changes won't be saved.Climate risks
Neighborhood: 04578
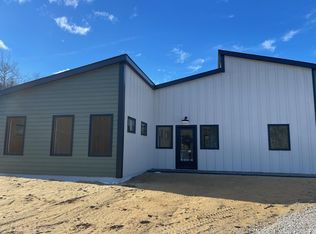
Similar homes
- $419,0003 bd2 ba1.4k sqft164 Indian Road, Wiscasset, ME 04578Active
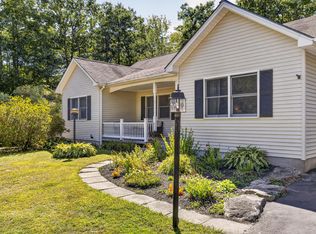
 MLS ID #1681073, Keller Williams Realty. Maine Listings
 - $599,0002 bd2 ba1.2k sqft17 Oak Ridge W, Wiscasset, ME 04578Active
 MLS ID #1680731, Town & Shore Real Estate. Maine Listings
 - $650,0003 bd3 ba1.7k sqft11 Oak Ridge W, Wiscasset, ME 04578Active
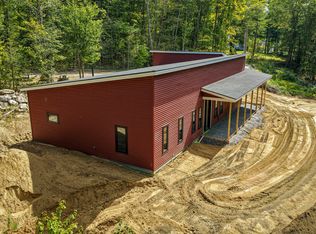 MLS ID #1673283, Town & Shore Real Estate. Maine Listings
 - $450,0003 bd3 ba2.4k sqft21 River Point Road, Wiscasset, ME 04578Active
 MLS ID #1668031, Elevate Maine Realty. Maine Listings
 - $849,0003 bd3 ba2.1k sqft63 River Point Road, Wiscasset, ME 04578ActiveMLS ID #1673674, Town & Shore Real Estate. Maine Listings
- $600,0003 bd2 ba2k sqft20 Barley Neck Road, Woolwich, ME 04579ActiveMLS ID #1681109, Keller Williams Realty. Maine Listings
- $525,0003 bd2 ba1.4k sqft22 Triple Leaf Lane, Boothbay, ME 04537ActiveMLS ID #1680889, Newcastle Realty. Maine Listings
- $439,0002 bd3 ba2.2k sqft515 Lowelltown Road, Wiscasset, ME 04578ActiveMLS ID #1679557, Keller Williams Realty. Maine Listings
- $697,0003 bd3 ba1.2k sqft114 Presley Drive, Boothbay, ME 04544ActiveMLS ID #1680721, Newcastle Realty. Maine Listings
- $579,0003 bd2 ba1.8k sqft27 Doggett Road, Westport Island, ME 04578ActiveMLS ID #1669543, Cromwell Coastal Properties. Maine Listings
- $650,0003 bd2 ba2.3k sqft350 Bristol Road, Damariscotta, ME 04543ActiveMLS ID #1679373, Keller Williams Realty. Maine Listings
- $599,9003 bd3 ba2.1k sqft280 W Shore Road, Westport Island, ME 04578ActiveMLS ID #1674926, Tim Dunham Realty. Maine Listings
- $629,0005 bd2 ba1.7k sqft11 Weeks Road, Boothbay Harbor, ME 04538ActiveMLS ID #1681198, Harbor Realty. Maine Listings
- $825,0003 bd2 ba2.4k sqft29 Wiscasset Road, Boothbay, ME 04537ActiveMLS ID #1679992, Tindal & Callahan Real Estate. Maine Listings
- $529,9003 bd2 ba1.7k sqft42 Bakers Road, Westport Island, ME 04578ActiveMLS ID #1679234, Tim Dunham Realty. Maine Listings
- $699,0002 bd3 ba2k sqft381 Cedar Grove Road, Dresden, ME 04342ActiveMLS ID #1680010, McAllister Real Estate. Maine Listings
- $559,0003 bd3 ba1.6k sqft51 W Island Way #509, Edgecomb, ME 04556ActiveMLS ID #1680407, The Maine Real Estate Experience. Maine Listings
- $450,0003 bd2 ba1.5k sqft17 Cromwell Road, Westport Island, ME 04578ActiveMLS ID #1680222, Coldwell Banker Realty. Maine Listings
- $782,0002 bd1 ba1.4k sqft15 Lewis Road, Westport Island, ME 04578ActiveMLS ID #1656631, Cromwell Coastal Properties. Maine Listings
- $937,0004 bd3 ba2k sqft16 Summer Street, Wiscasset, ME 04578ActiveMLS ID #1673618, Maine Country and Coast Real Estate. Maine Listings
