OPEN HOUSES ARE BY APPOINTMENT ONLY. ADVANCE SCHEDULING REQUIRED
A Landmark Corner Townhouse Facing the Morris–Jumel Mansion on iconic Jumel Terrace
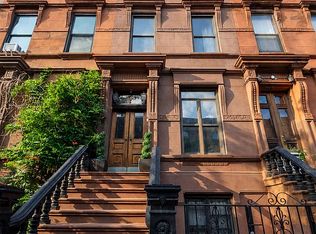
A rare opportunity to own a meticulously preserved corner single-family townhouse on iconic Jumel Terrace, a quiet cobblestone block within the landmarked Jumel Terrace Historic District, a rare enclave known for its architectural integrity and historic significance.
Designed in 1896 by Henri Fouchaux for William W. Watkins, this Romanesque Revival residence is the largest of just five landmarked homes on the street and directly faces the Morris–Jumel Mansion in Roger Morris Park, offering protected open views and a setting rooted in New York City history.
Spanning approximately 3,500 square feet across four full floors, plus an approximately 800 square foot finished basement, the home measures approximately 18 feet wide and offers 5 bedrooms and 4 full bathrooms. Annual real estate taxes are approximately $11,411.
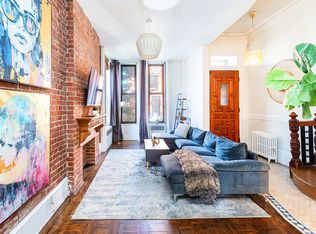
The parlor level features formal living and dining rooms with soaring ceilings, original woodwork, and 5 decorative fireplaces. The garden level includes an eat-in kitchen, full bathroom, and direct access to an approximately 600 square foot private garden.
Upper floors include a primary suite with dressing room, additional bedrooms, and a skylit study. The finished lower level offers a home gym, media room, storage, and a full bathroom.
Front-facing rooms enjoy eastern exposures overlooking the mansion and park, while rear rooms offer western light and sunset views. Modern systems have been thoughtfully integrated, including Mitsubishi split heating and air conditioning units in every room.
Conveniently located near the C train at West 163rd Street and Amsterdam Avenue, with access to the A, D, and 1 trains, as well as the Henry Hudson Parkway and George Washington Bridge.
Active
$2,495,000
10 Jumel Ter, New York, NY 10032
5beds
3,728sqft
Single Family Residence
Built in 1899
-- sqft lot
$2,490,900 Zestimate®
$669/sqft
$-- HOA
What's special
Protected open viewsSkylit studyOriginal woodworkEat-in kitchen
- 260 days
- 665
- 51
Zillow last checked:
Listing updated:
Listed by:
Douglas Elliman 347-891-4334,
Brian Phillips,
Marcus Johnson
Source: StreetEasy,MLS#: S1809194
Facts & features
Interior
Bedrooms & bathrooms
- Bedrooms: 5
- Bathrooms: 4
- Full bathrooms: 4
Rooms
- Room types: Media Room
Cooling
- Central Air
Appliances
- Included: Dishwasher, Washer/Dryer
Features
- Flooring: Hardwood
- Has fireplace: Yes
- Fireplace features: Decorative
Interior area
- Total structure area: 3,728
- Total interior livable area: 3,728 sqft
Property
Features
- Patio & porch: Other
- Exterior features: Courtyard, Garden
- Has view: Yes
- View description: Garden, Park/Greenbelt
Details
- Parcel number: 021090103
- Special conditions: Resale
Construction
Type & style
- Home type: SingleFamily
- Property subtype: Single Family Residence
Condition
- Year built: 1899
Community & HOA
Community
- Subdivision: Washington Heights
HOA
- Has HOA: Yes
- Amenities included: Fitness Center
Location
- Region: New York
Financial & listing details
- Price per square foot: $669/sqft
- Tax assessed value: $1,860,000
- Annual tax amount: $12,096
- Date on market: 2/2/2026
Estimated market value
$2,490,900
$2.37M - $2.62M
$7,755/mo
Price history
| Date | Event | Price |
|---|---|---|
| 6/27/2026 | Price change | $2,495,000-6%$669/sqft |
Source:  OneKey® MLS as distributed by MLS GRID #957380 Report a problem OneKey® MLS as distributed by MLS GRID #957380 Report a problem | ||
| 5/12/2026 | Price change | $2,655,000-2.4%$712/sqft |
Source: StreetEasy #S1809194 Report a problem | ||
| 5/8/2026 | Price change | $2,720,000-7.8%$730/sqft |
Source: OneKey® MLS as distributed by MLS GRID #957380 Report a problem | ||
| 4/4/2026 | Price change | $2,950,000-4.8%$791/sqft |
Source: OneKey® MLS as distributed by MLS GRID #957380 Report a problem | ||
| 2/2/2026 | Listed for sale | $3,100,000+24.2%$832/sqft |
Source: StreetEasy #S1809194 Report a problem | ||
| 1/1/2020 | Listing removed | $2,495,000+4%$669/sqft |
Source: Halstead Real Estate #17983816 Report a problem | ||
| 9/24/2018 | Sold | $2,400,000-3.8%$644/sqft |
Source: Public Record Report a problem | ||
| 8/11/2018 | Pending sale | $2,495,000$669/sqft |
Source: Halstead Property #17983816 Report a problem | ||
| 7/15/2018 | Price change | $2,495,000-4%$669/sqft |
Source: Halstead Property #17983816 Report a problem | ||
| 2/15/2018 | Listed for sale | $2,600,000+60.5%$697/sqft |
Source: Halstead Property #17983816 Report a problem | ||
| 8/17/2012 | Sold | $1,620,000-19%$435/sqft |
Source: Public Record Report a problem | ||
| 6/8/2012 | Pending sale | $1,999,000$536/sqft |
Source: BHSR BROWN HARRIS STEVENS REBNY Report a problem | ||
| 2/15/2012 | Listed for sale | $1,999,000+399.8%$536/sqft |
Source: BHSR BROWN HARRIS STEVENS REBNY Report a problem | ||
| 1/11/1999 | Sold | $400,000$107/sqft |
Source: Public Record Report a problem | ||
Public tax history
| Year | Property taxes | Tax assessment |
|---|---|---|
| 2025 | $11,550 +5.9% | $111,600 +1.6% |
| 2024 | $10,903 +4.8% | $109,860 -16.4% |
| 2023 | $10,406 | $131,460 -5.7% |
| 2022 | -- | $139,440 -0.1% |
| 2021 | -- | $139,620 -5.2% |
| 2020 | -- | $147,300 +13% |
| 2019 | $9,575 +7.2% | $130,320 +205.2% |
| 2018 | $8,932 +2.6% | $42,698 |
| 2017 | $8,704 +5.2% | $42,698 +0.9% |
| 2016 | $8,277 | $42,331 +6% |
| 2015 | $8,277 +70.4% | $39,936 +5.9% |
| 2014 | $4,858 | $37,696 +5.9% |
| 2013 | -- | $35,582 |
| 2012 | -- | $35,582 +0.9% |
| 2011 | -- | $35,276 +6% |
| 2010 | -- | $33,280 +5.9% |
| 2009 | -- | $31,414 +5.9% |
| 2008 | -- | $29,652 |
| 2007 | -- | $29,652 +0.9% |
| 2006 | -- | $29,397 +6% |
| 2005 | -- | $27,734 +5.9% |
| 2004 | -- | $26,179 +5.9% |
| 2003 | -- | $24,710 |
| 2002 | -- | $24,710 +0.9% |
| 2001 | -- | $24,498 +6% |
| 2000 | -- | $23,112 |
Find assessor info on the county website
Monthly payment
Climate risks
Neighborhood: Washington Heights
Similar homes
- $2,499,0006 bd4 ba3.9k sqft438 W 162nd St, New York, NY 10032Active
 MLS ID #S1848218, Sarah Pedersen, Listing by: Brown Harris Stevens. StreetEasy
 - $2,595,0004 bd5 ba4.2k sqft353 W 121st St, New York, NY 10027Active
 MLS ID #S1838239, Dianne Howard, Listing by: Compass. StreetEasy
 - $2,500,0004 bd4 ba3.1k sqft100 E 101st St, New York, NY 10029Active
 MLS ID #S1832059, Sandra Balan, Listing by: Brown Harris Stevens. StreetEasy
 - $2,099,0004 bd7 ba3.3k sqft165 W 126th St, New York, NY 10027Active
 MLS ID #S1853821, Julia Boland, Listing by: Corcoran. StreetEasy
 - $2,398,0004 bd4 ba4.7k sqft149-02 11th Avenue, Whitestone, NY 11357For Sale
 MLS ID #995044, Nicholas Colombos, Listing by: Compass Greater NY LLC. OneKey® MLS as distributed by MLS GRID
 - $2,650,0006 bd7 ba4.7k sqft8273 Beverly Road, Kew Gardens, NY 11415For SaleMLS ID #1058926, Tshering Phuntsok CBR, Listing by: ADKO Realty Inc. OneKey® MLS as distributed by MLS GRID
