Welcome to this exceptional FEMA-compliant new construction residence, thoughtfully designed for today's coastal lifestyle. Offering 5 spacious bedrooms, 4 full baths, and a powder room, this beautifully crafted home features a reverse-living floor plan that maximizes natural light, privacy, and the opportunity to enjoy the surrounding coastal setting.
The main living level showcases an expansive open-concept layout with a stunning center-island kitchen, generous dining area, and oversized living room, creating the perfect space for entertaining and everyday living. The private primary suite occupies the upper level and features dual walk-in closets and a luxurious en-suite bath. The bedroom level offers four additional bedrooms, multiple full baths, a spacious den/family room, and a dedicated laundry room for added convenience. An elevator services all living levels, while the attached garage and attic storage provide exceptional functionality.
Built to current FEMA standards, this elevated home offers peace of mind, modern construction, and the benefits of enhanced flood resiliency. Designed with both comfort and practicality in mind, it delivers the perfect balance of luxury and low-maintenance coastal living.
Ideally situated in one of Long Beach's most desirable neighborhoods, residents enjoy close proximity to pristine beaches, the iconic boardwalk, local restaurants, boutique shopping, parks, and recreational amenities. Commuters will appreciate convenient access to Manhattan via the LIRR, while beach lovers can embrace the year-round lifestyle that makes Long Beach known as the City by the Sea.
A rare opportunity to own a brand-new, elevator-equipped, FEMA-compliant coastal home offering space, style, and modern construction in an outstanding Long Beach location.
For sale
$1,990,000
10 Kirkwood Street, Long Beach, NY 11561
5beds
4,550sqft
Single Family Residence, Residential
Built in 2026
4,560 Square Feet Lot
$-- Zestimate®
$437/sqft
$-- HOA
What's special
- 60 days |
- 419 |
- 28 |
Zillow last checked:
Listing updated:
Listed by:
Daniel Gale Sothebys Intl Rlty 516-670-1700,
Leah E. Rosensweig Tozer CBR 516-670-1700
Source: OneKey® MLS as distributed by MLS GRID,MLS#: 997212
Facts & features
Interior
Bedrooms & bathrooms
- Bedrooms: 5
- Bathrooms: 5
- Full bathrooms: 4
- 1/2 bathrooms: 1
Other
- Description: Garage, Foyer / Entry, Elevator, Stairway, Storage / utility space beneath the living floors
- Level: Lower
Other
- Description: 4 bedrooms + den/family room + 3 full baths + laundry/mechanical.
- Level: First
Other
- Description: Primary suite level with the main kitchen, dining, living space, powder room, and outdoor balcony.
- Level: Second
Heating
- Forced Air
Cooling
- Central Air
Appliances
- Included: Dishwasher, Dryer, Refrigerator, Washer
Features
- Elevator, High Ceilings, Kitchen Island
- Attic: Storage
Interior area
- Total structure area: 4,550
- Total interior livable area: 4,550 sqft
Property
Parking
- Total spaces: 2
- Parking features: Attached
- Garage spaces: 2
Lot
- Size: 4,560 Square Feet
Details
- Parcel number: 1000592230000210
- Special conditions: None
Construction
Type & style
- Home type: SingleFamily
- Architectural style: Contemporary,Modern
- Property subtype: Single Family Residence, Residential
Materials
- Other
- Foundation: Other
Condition
- Year built: 2026
Utilities & green energy
- Sewer: Public Sewer
- Water: Public
- Utilities for property: Electricity Available, Sewer Available, Water Available
Community & HOA
HOA
- Has HOA: No
Location
- Region: Long Beach
Financial & listing details
- Price per square foot: $437/sqft
- Tax assessed value: $431,000
- Date on market: 6/11/2026
- Cumulative days on market: 61 days
- Listing agreement: Exclusive Right To Sell
- Electric utility on property: Yes
Estimated market value
Not available
Estimated sales range
Not available
Not available
Price history
| Date | Event | Price |
|---|---|---|
| 6/11/2026 | Listed for sale | $1,990,000+226.2%$437/sqft |
Source:  OneKey® MLS as distributed by MLS GRID #997212 Report a problem OneKey® MLS as distributed by MLS GRID #997212 Report a problem | ||
| 1/23/2026 | Sold | $610,000-2.4%$134/sqft |
Source: OneKey® MLS as distributed by MLS GRID #922360 Report a problem | ||
| 11/1/2025 | Pending sale | $625,000$137/sqft |
Source: OneKey® MLS as distributed by MLS GRID #922360 Report a problem | ||
| 10/10/2025 | Listed for sale | $625,000$137/sqft |
Source: OneKey® MLS as distributed by MLS GRID #922360 Report a problem | ||
Public tax history
| Year | Property taxes | Tax assessment |
|---|---|---|
| 2024 | -- | $431 |
| 2023 | -- | $431 |
| 2022 | -- | $431 |
| 2021 | $8,611 -6.3% | -- |
| 2020 | $9,189 +12.4% | $979 |
| 2019 | $8,175 | $979 |
| 2018 | $8,175 +5.9% | $979 |
| 2017 | $7,723 +4.7% | $979 |
| 2016 | $7,376 +513.9% | $979 |
| 2015 | $1,202 +4.6% | $979 |
| 2013 | $1,149 +8% | $979 |
| 2012 | $1,063 -71.6% | $979 |
| 2011 | $3,750 +2.3% | $979 -4.6% |
| 2010 | $3,665 | $1,026 -15.9% |
| 2009 | -- | $1,220 -2.6% |
| 2008 | -- | $1,252 +5.9% |
| 2006 | -- | $1,182 -38% |
| 2005 | -- | $1,907 -35.9% |
| 2004 | -- | $2,976 |
| 2003 | -- | $2,976 -22.7% |
| 2002 | -- | $3,850 |
| 2001 | -- | $3,850 |
| 2000 | -- | $3,850 |
Find assessor info on the county website
Monthly payment
Climate risks
Neighborhood: 11561
Nearby schools
GreatSchools rating
- 8/10East Elementary SchoolGrades: PK-5Distance: 0.2 mi
- 5/10Long Beach Middle SchoolGrades: 6-8Distance: 3.4 mi
- 7/10Long Beach Senior High SchoolGrades: 9-12Distance: 0.5 mi
Schools provided by the listing agent
- Elementary: East Elementary School
- Middle: Long Beach Middle School
- High: Long Beach High School
Source: OneKey® MLS as distributed by MLS GRID. This data may not be complete. We recommend contacting the local school district to confirm school assignments for this home.
- $769,4003 bd2 ba-- sqft10 Kirkwood St, Long Beach, NY 11561Off Market
- $73,000-- bd-- ba-- sqft10 Kirkwood St, Long Beach, NY 11561Off Market
- $530,0004 bd2 ba1.7k sqft8 Kirkwood St, Long Beach, NY 11561Off Market
- $850,000-- bd1 ba1.7k sqft8 Kirkwood St, Long Beach, NY 11561Sold
- $670,8002 bd1 ba955 sqft9 Barnes St, Long Beach, NY 11561Off Market
- $410,000-- bd-- ba955 sqft9 Barnes St, Long Beach, NY 11561Off Market
- $572,0004 bd3 ba2k sqft14 Kirkwood St, Long Beach, NY 11561Off Market
- $944,500-- bd2 ba2k sqft14 Kirkwood St, Long Beach, NY 11561Off Market
A local agent can set up tours, give advice and negotiate with sellers.
Similar homes
- $1,995,0003 bd3 ba2.4k sqft157 Washington Boulevard, Long Beach, NY 11561For Sale
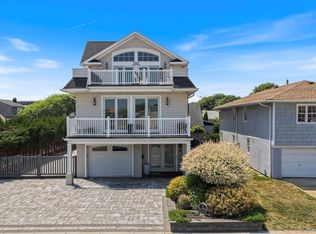
 MLS ID #1029280, Keith R. Heyman, Listing by: Daniel Gale Sothebys Intl Rlty. OneKey® MLS as distributed by MLS GRID
 - $1,675,8654 bd4 ba3k sqft27 Kerrigan Street, Long Beach, NY 11561For Sale
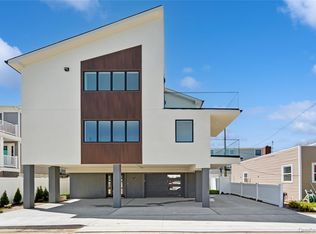 MLS ID #991250, Thomas Tripodi, Listing by: Douglas Elliman Real Estate. OneKey® MLS as distributed by MLS GRID
 - $1,699,0006 bd5 ba2.4k sqft449 W Beech Street, Long Beach, NY 11561For Sale
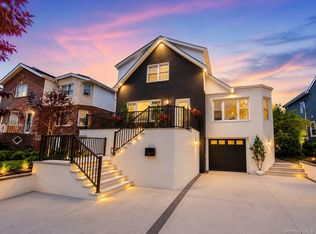 MLS ID #982920, Jonathan Gottesmann, Listing by: Douglas Elliman Real Estate. OneKey® MLS as distributed by MLS GRID
 - $1,899,0006 bd5 ba3.9k sqft949 Midway, Woodmere, NY 11598For Sale
 MLS ID #1032182, Sam Beznos, Listing by: Solid Homes Realty Inc. OneKey® MLS as distributed by MLS GRID
 - $2,694,8765 bd4 ba5.6k sqft416 W Bay Drive, Long Beach, NY 11561For SaleMLS ID #973531, Gil R. Shemtov, Listing by: Douglas Elliman Real Estate. OneKey® MLS as distributed by MLS GRID
- $2,200,0005 bd4 ba2.9k sqft1276 Mara Court, Atlantic Beach, NY 11509For SaleMLS ID #1004460, Ellen Fuschillo CBR, Listing by: Signature Premier Properties. OneKey® MLS as distributed by MLS GRID
- $1,549,0005 bd4 ba3.2k sqft1328 Park Street, Atlantic Beach, NY 11509For SaleMLS ID #1032288, Gil R. Shemtov, Listing by: Douglas Elliman Real Estate. OneKey® MLS as distributed by MLS GRID
- $1,695,0005 bd3 ba3.4k sqft88 Mark Lane, Atlantic Beach, NY 11509For SaleMLS ID #979394, Gil R. Shemtov, Listing by: Douglas Elliman Real Estate. OneKey® MLS as distributed by MLS GRID
- $2,499,9974 bd4 ba3k sqft18 New Hampshire Street, Long Beach, NY 11561For SaleMLS ID #1005341, Thomas Tripodi, Listing by: Douglas Elliman Real Estate. OneKey® MLS as distributed by MLS GRID
- $1,569,0005 bd4 ba4k sqft21 Island Parkway N, Island Park, NY 11558For SaleMLS ID #1021725, Lorraine Baetens, Listing by: Canterbury Real Estate Inc. OneKey® MLS as distributed by MLS GRID
- $1,569,0005 bd4 ba4k sqft17 Island Parkway N, Island Park, NY 11558For SaleMLS ID #1021723, Lorraine Baetens, Listing by: Canterbury Real Estate Inc. OneKey® MLS as distributed by MLS GRID
- $1,875,0006 bd4 ba2.5k sqft934 Eileen Terrace, Woodmere, NY 11598For SaleMLS ID #1022703, Gil R. Shemtov, Listing by: Douglas Elliman Real Estate. OneKey® MLS as distributed by MLS GRID
- $1,595,0006 bd4 ba4.9k sqft3453 Ocean Avenue, Oceanside, NY 11572For SaleMLS ID #1009465, Gabriel Kashi, Listing by: Keystone Realty USA Corp. OneKey® MLS as distributed by MLS GRID
- $1,799,9995 bd6 ba5.2k sqft43 W Cabot Lane, Westbury, NY 11590New ConstructionMLS ID #1033932, Gagandeep S. Manuja, Listing by: Realty Connect USA LLC. OneKey® MLS as distributed by MLS GRID
- $1,985,0004 bd3 ba2.7k sqft17 Sinclair Martin Drive, Roslyn, NY 11576For SaleMLS ID #1009238, Marco Gomez, Listing by: EXP Realty. OneKey® MLS as distributed by MLS GRID
- $1,650,0005 bd5 ba3.6k sqft821 Sterling Street, North Bellmore, NY 11710For SaleMLS ID #1014117, Birti K. Gandhi, Listing by: Voro LLC. OneKey® MLS as distributed by MLS GRID
- $2,049,0005 bd7 ba5.7k sqft(Undisclosed Address), East Meadow, NY 11554For SaleMLS ID #1018771, Abhishek Sethi PSA, Listing by: Voro LLC. OneKey® MLS as distributed by MLS GRID
- $1,928,0005 bd5 ba3.5k sqft22 Northern Parkway E, Plainview, NY 11803For SaleMLS ID #1008163, Linda H. Freedman, Listing by: Douglas Elliman Real Estate. OneKey® MLS as distributed by MLS GRID
- $1,745,0003 bd4 ba2.3k sqft8535 Midland Parkway, Jamaica Estates, NY 11432For SaleMLS ID #983339, Ron A. Pamposa, Listing by: Serhant LLC. OneKey® MLS as distributed by MLS GRID
- $1,450,0004 bd4 ba4.1k sqft243 Mott Street, Oceanside, NY 11572New ConstructionMLS ID #970180, Anthony M. Ponte, Listing by: Stonegate Real Estate. OneKey® MLS as distributed by MLS GRID
