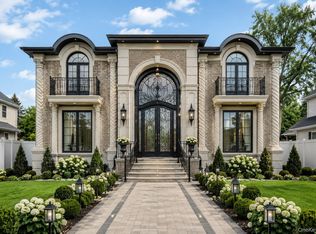
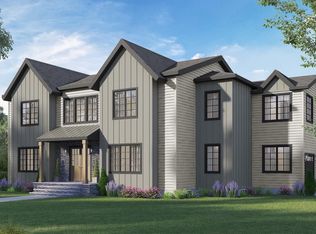
Luxury To Be Built New Construction in the heart of East Meadow. This impressive custom residence is planned to feature 5 bedrooms, 7 bathrooms, and approximately 5,712 sq ft of total building space on a 7,702 sq ft lot. Designed with a grand brick front exterior, stucco sides and rear, 2 elegant Juliet balconies, and a custom oversized double front door for a truly luxurious first impression.
The interior is expected to offer high-end finishes throughout, including a designer kitchen with quartz countertops, premium backsplash, custom cabinetry, and upscale fixtures. Spacious open-concept layout with refined detailing, modern bathrooms, central vacuum system, and quality craftsmanship throughout.
The full finished basement will feature 9 ft ceilings, a full bathroom, and a separate outside entrance, offering excellent additional space. Property will also include a detached 1-car garage. Convenient East Meadow location near schools, parks, shopping, dining, public library, major roadways, Nassau University Medical Center, Eisenhower Park, Roosevelt Field Mall, and Nassau Coliseum.
A rare opportunity to own a luxury new construction home with elegant curb appeal, premium finishes, and exceptional planned living space. Final taxes, plans, finishes, and square footage to be verified.
For sale
$2,049,000
East Meadow, NY 11554
5beds
5,712sqft
Single Family Residence, Residential
Built in 2026
7,198 Square Feet Lot
$-- Zestimate®
$359/sqft
$-- HOA
What's special
Grand brick front exteriorModern bathroomsCentral vacuum systemHigh-end finishes throughoutRefined detailingQuality craftsmanship throughoutPremium backsplash
- 5 days |
- 659 |
- 30 |
Zillow last checked:
Listing updated:
Listed by:
Voro LLC 877-943-8676,
Abhishek Sethi 347-574-9255
Source: OneKey® MLS as distributed by MLS GRID,MLS#: 1018771
Loading...
Facts & features
Interior
Bedrooms & bathrooms
- Bedrooms: 5
- Bathrooms: 7
- Full bathrooms: 6
- 1/2 bathrooms: 1
Heating
- Heat Pump
Cooling
- Central Air
Appliances
- Included: Stainless Steel Appliance(s)
- Laundry: Washer/Dryer Hookup
Features
- First Floor Bedroom, First Floor Full Bath, Central Vacuum, Formal Dining, High Ceilings, Kitchen Island, Quartz/Quartzite Counters, Recessed Lighting, Smart Thermostat
- Basement: Finished,Full,Walk-Out Access
- Attic: Unfinished
- Number of fireplaces: 1
- Fireplace features: Electric
Interior area
- Total structure area: 5,712
- Total interior livable area: 5,712 sqft
Property
Parking
- Total spaces: 4
- Parking features: Detached, Driveway, Electric Vehicle Charging Station(s)
- Garage spaces: 1
- Has uncovered spaces: Yes
Lot
- Size: 7,198 Square Feet
Details
- Parcel number: 2089510180000390
- Special conditions: None
Construction
Type & style
- Home type: SingleFamily
- Architectural style: Colonial
- Property subtype: Single Family Residence, Residential
Materials
- Brick, Foam Insulation, Frame, Stucco
Condition
- Year built: 2026
Utilities & green energy
- Sewer: Public Sewer
- Water: Public
- Utilities for property: Electricity Connected, Sewer Connected, Water Connected
Community & HOA
HOA
- Has HOA: No
Location
- Region: East Meadow
Financial & listing details
- Price per square foot: $359/sqft
- Tax assessed value: $417
- Annual tax amount: $10,020
- Date on market: 7/1/2026
- Listing agreement: Exclusive Right To Sell
- Electric utility on property: Yes
Estimated market value
Not available
Estimated sales range
Not available
Not available
Price history
| Date | Event | Price |
|---|---|---|
| 7/1/2026 | Listed for sale | $2,049,000+182.6%$359/sqft |
Source:  OneKey® MLS as distributed by MLS GRID #1018771 Report a problem OneKey® MLS as distributed by MLS GRID #1018771 Report a problem | ||
| 6/10/2026 | Sold | $725,000-3.3%$127/sqft |
Source: OneKey® MLS as distributed by MLS GRID #985431 Report a problem | ||
| 4/29/2026 | Pending sale | $750,000$131/sqft |
Source: OneKey® MLS as distributed by MLS GRID #985431 Report a problem | ||
| 4/15/2026 | Listed for sale | $750,000+15.4%$131/sqft |
Source: OneKey® MLS as distributed by MLS GRID #985431 Report a problem | ||
| 5/3/2024 | Sold | $650,000-3%$114/sqft |
Source: OneKey® MLS as distributed by MLS GRID #L3528224 Report a problem | ||
| 3/1/2024 | Pending sale | $669,990$117/sqft |
Source: OneKey® MLS as distributed by MLS GRID #3528224 Report a problem | ||
| 1/29/2024 | Listed for sale | $669,990+50.6%$117/sqft |
Source: OneKey® MLS as distributed by MLS GRID #3528224 Report a problem | ||
| 9/14/2023 | Sold | $445,000+48.8%$78/sqft |
Source: Public Record Report a problem | ||
| 7/6/2021 | Listing removed | -- |
Source:  NY State MLS Report a problem NY State MLS Report a problem | ||
| 9/17/2020 | Pending sale | $299,000$52/sqft |
Source: KINGS HOME REALTY ADVISORY GROUP LLC #10939097 Report a problem | ||
| 9/17/2020 | Listed for sale | $299,000-22.3%$52/sqft |
Source: KINGS HOME REALTY ADVISORY GROUP LLC #10939097 Report a problem | ||
| 5/30/2019 | Listing removed | $385,000$67/sqft |
Source: Exit Realty Gateway #3120047 Report a problem | ||
| 4/18/2019 | Listed for sale | $385,000+29.7%$67/sqft |
Source: EXIT REALTY GATEWAY #3120047 Report a problem | ||
| 3/21/2011 | Sold | $296,800-7.2%$52/sqft |
Source: Public Record Report a problem | ||
| 9/21/2010 | Listing removed | $319,999$56/sqft |
Source: Universal Realty of Long Island #2321650 Report a problem | ||
| 8/23/2010 | Listed for sale | $319,999$56/sqft |
Source: Universal Realty of Long Island #2321650 Report a problem | ||
Public tax history
| Year | Property taxes | Tax assessment |
|---|---|---|
| 2024 | -- | $417 |
| 2023 | -- | $417 |
| 2022 | -- | $417 |
| 2021 | $8,746 +3.6% | -- |
| 2020 | $8,443 +3.5% | $570 |
| 2019 | $8,158 | $570 -6.3% |
| 2018 | $8,158 -9.4% | $608 -13.9% |
| 2017 | $9,005 +3.1% | $706 |
| 2016 | $8,739 +176.6% | $706 |
| 2015 | $3,160 +10.1% | $706 |
| 2013 | $2,871 +9.2% | $706 +6.2% |
| 2012 | $2,628 -39.6% | $665 -8.8% |
| 2011 | $4,353 +2.1% | $729 -3.3% |
| 2010 | $4,263 | $754 -20.5% |
| 2009 | -- | $949 +0.7% |
| 2008 | -- | $942 +6% |
| 2006 | -- | $889 -38.5% |
| 2005 | -- | $1,446 -36% |
| 2004 | -- | $2,258 |
| 2003 | -- | $2,258 -53.9% |
| 2002 | -- | $4,900 |
| 2001 | -- | $4,900 |
| 2000 | -- | $4,900 |
Monthly payment
Estimated monthly payment$1,822
All calculations are estimates and provided by Zillow, Inc. for informational purposes only. Actual amounts may vary.
HOA fees may include property taxes on listings classified as Co-Ops. Contact the listing agent and/or owner for fee details.
Mortgage interest rates are dependent on a number of factors, including credit score, down payment, and repayment length. Interest rate data provided by Zillow Group Marketplace, Inc. as of 1/1/1970 from various mortgage lenders with which we have lead or other similar arrangements; the Estimated Payment is an average of those rates.
See how much you could borrow to make a competitive offer.
Climate risks
Neighborhood: 11554
Nearby schools
GreatSchools rating
- 8/10Parkway SchoolGrades: K-5Distance: 0.6 mi
- 7/10Woodland Middle SchoolGrades: 6-8Distance: 1 mi
- 8/10East Meadow High SchoolGrades: 9-12Distance: 1.5 mi
Schools provided by the listing agent
- Elementary: Parkway School
- Middle: Woodland Middle School
- High: East Meadow High School
Source: OneKey® MLS as distributed by MLS GRID. This data may not be complete. We recommend contacting the local school district to confirm school assignments for this home.

A local agent can set up tours, give advice and negotiate with sellers.



Nearby cities
Nearby zip codes
Other East Meadow Topics
