New construction, just completed and built with exceptional attention to detail from the ground up. A dramatic 20-foot foyer welcomes you into a thoughtfully designed open-concept layout featuring spacious living and dining areas that seamlessly flow into an extraordinary chef’s kitchen. Designed for both everyday living and entertaining, the kitchen offers an oversized center island, wet bar, built-in microwave, custom cabinetry, and abundant workspace.
The first floor features a generously sized bedroom with its own private full bath, ideal for guests, extended family, or multigenerational living. Throughout the home, you’ll find soaring 9-foot ceilings, including the expansive basement, which offers a separate outside entrance and endless possibilities for additional living, recreation, or storage space.
The second level showcases a luxurious primary suite complete with a spa-inspired bathroom retreat designed for relaxation. Three additional oversized bedrooms, two beautifully designed custom bathrooms, a dedicated office, and a spacious laundry room with ample storage complete the upper level.
Outside, the fully fenced backyard offers a private setting with a paved entertaining area, perfect for gatherings, celebrations, and everyday enjoyment.
A rare opportunity to own a newly completed home where thoughtful design, quality craftsmanship, and modern luxury come together to create a place where memories will be made for years to come.
Pending
$1,600,000
2412 Amherst Street, East Meadow, NY 11554
5beds
3,858sqft
Single Family Residence, Residential
Built in 2026
7,200 Square Feet Lot
$-- Zestimate®
$415/sqft
$-- HOA
What's special
Dedicated officeAbundant workspaceThree additional oversized bedroomsBuilt-in microwaveOpen-concept layoutPrivate settingWet bar
- 131 days
- 170
- 2
Zillow last checked:
Listing updated:
Listed by:
Cosmo Group Realty 516-246-9022,
Jessica Alejo 718-909-9087,
Tatiana Valverde PSA RENE SFR 516-388-3402,
Cosmo Group Realty
Source: OneKey® MLS as distributed by MLS GRID,MLS#: 1008284
Facts & features
Interior
Bedrooms & bathrooms
- Bedrooms: 5
- Bathrooms: 5
- Full bathrooms: 4
- 1/2 bathrooms: 1
Primary bedroom
- Description: Primary Bedroom with En-suite, Bedroom with En-suite, (2) Additional Bedrooms, Office, Full Bathroom.
- Level: Second
Basement
- Description: 9' Ceiling Unfinished Basement with OSE.
- Level: Basement
Living room
- Description: Living Room, Dining Room, EIK, Family Room, Primary Bedroom with Full Bath, Half Bath.
- Level: First
Heating
- Forced Air, Natural Gas
Cooling
- Central Air
Appliances
- Included: Cooktop, Dishwasher, Dryer, ENERGY STAR Qualified Appliances, Exhaust Fan, Gas Cooktop, Microwave, Oven, Refrigerator, Stainless Steel Appliance(s), Tankless Water Heater, Washer, Wine Refrigerator
- Laundry: Laundry Room
Features
- First Floor Bedroom, First Floor Full Bath, Cathedral Ceiling(s), Chandelier, Chefs Kitchen, Crown Molding, Double Vanity, Eat-in Kitchen, Entrance Foyer, Formal Dining, High Ceilings, His and Hers Closets, Kitchen Island, Pantry, Primary Bathroom, Master Downstairs, Quartz/Quartzite Counters, Recessed Lighting, Smart Thermostat, Soaking Tub, Storage, Walk-In Closet(s), Wet Bar
- Flooring: Hardwood
- Doors: ENERGY STAR Qualified Doors
- Windows: Casement, ENERGY STAR Qualified Windows, Oversized Windows, Screens
- Basement: Full,Unfinished,Walk-Out Access
- Attic: Full,Pull Stairs
- Number of fireplaces: 1
- Fireplace features: Electric, Living Room
Interior area
- Total structure area: 4,933
- Total interior livable area: 3,858 sqft
Property
Parking
- Total spaces: 1
- Parking features: Attached, Driveway, Garage, Garage Door Opener
- Garage spaces: 1
- Has uncovered spaces: Yes
Features
- Levels: Two
- Exterior features: Lighting, Mailbox
- Fencing: Back Yard,Chain Link,Fenced,Vinyl
Lot
- Size: 7,200 Square Feet
- Features: Back Yard, Near Public Transit, Near School, Near Shops, Paved, Sprinklers In Front, Sprinklers In Rear
Details
- Parcel number: 2089502080001420
- Special conditions: None
Construction
Type & style
- Home type: SingleFamily
- Architectural style: Colonial
- Property subtype: Single Family Residence, Residential
Materials
- Blown-In Insulation, Frame, Vinyl Siding
Condition
- New Construction
- New construction: Yes
- Year built: 2026
Utilities & green energy
- Sewer: Public Sewer
- Water: Public
- Utilities for property: Cable Available, Electricity Connected, Natural Gas Connected, Sewer Connected, Trash Collection Public, Water Connected
Community & HOA
HOA
- Has HOA: No
Location
- Region: East Meadow
Financial & listing details
- Price per square foot: $415/sqft
- Tax assessed value: $462,000
- Annual tax amount: $11,367
- Date on market: 6/3/2026
- Cumulative days on market: 131 days
- Listing agreement: Exclusive Right To Sell
- Electric utility on property: Yes
Estimated market value
Not available
Estimated sales range
Not available
Not available
Price history
| Date | Event | Price |
|---|---|---|
| 7/10/2026 | Pending sale | $1,600,000$415/sqft |
Source:  OneKey® MLS as distributed by MLS GRID #1008284 Report a problem OneKey® MLS as distributed by MLS GRID #1008284 Report a problem | ||
| 6/3/2026 | Listed for sale | $1,600,000+152%$415/sqft |
Source: OneKey® MLS as distributed by MLS GRID #1008284 Report a problem | ||
| 10/27/2025 | Sold | $635,000+126900%$165/sqft |
Source: Public Record Report a problem | ||
| 8/21/2017 | Sold | $500 |
Source: Public Record Report a problem | ||
Public tax history
| Year | Property taxes | Tax assessment |
|---|---|---|
| 2024 | -- | $462 -9.2% |
| 2023 | -- | $509 -2.5% |
| 2022 | -- | $522 |
| 2021 | $11,256 +2.8% | -- |
| 2020 | $10,954 -10.2% | $665 -17.5% |
| 2019 | $12,205 | $806 |
| 2018 | $12,205 +4.4% | $806 |
| 2017 | $11,686 +3.4% | $806 |
| 2016 | $11,303 +218.7% | $806 |
| 2015 | $3,547 +6.9% | $806 |
| 2013 | $3,318 +4.2% | $806 |
| 2012 | $3,184 -51.6% | $806 -5.3% |
| 2011 | $6,576 -1.3% | $851 -6.5% |
| 2010 | $6,660 | $910 -19.3% |
| 2009 | -- | $1,128 +3.3% |
| 2008 | -- | $1,092 +5.9% |
| 2006 | -- | $1,031 -35% |
| 2005 | -- | $1,587 -44.3% |
| 2004 | -- | $2,851 |
| 2003 | -- | $2,851 -49.1% |
| 2002 | -- | $5,600 |
| 2001 | -- | $5,600 |
| 2000 | -- | $5,600 |
Find assessor info on the county website
Monthly payment
Climate risks
Neighborhood: 11554
Nearby schools
Schools provided by the listing agent
- Elementary: Parkway School
- Middle: Woodland Middle School
- High: East Meadow High School
Source: OneKey® MLS as distributed by MLS GRID. This data may not be complete. We recommend contacting the local school district to confirm school assignments for this home.
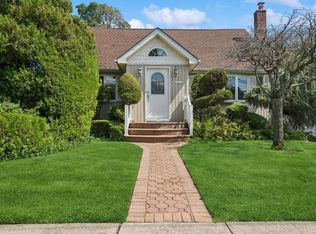
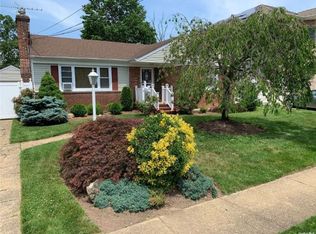
Similar homes
- $1,695,0005 bd6 ba4.5k sqft908 Maple Lane, East Meadow, NY 11554For Sale

 MLS ID #1054383, Patricia Salegna, Listing by: Douglas Elliman Real Estate. OneKey® MLS as distributed by MLS GRID
 - $1,348,8886 bd4 ba3.4k sqft12 Slate Lane, Levittown, NY 11756For Sale
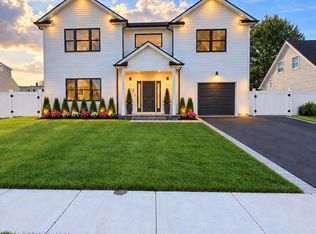 MLS ID #1061816, Alberto Medina, Listing by: Keystone Realty USA Corp. OneKey® MLS as distributed by MLS GRID
 - $1,499,0005 bd5 ba3.5k sqft44 Meadow Lane, Levittown, NY 11756New Construction
 MLS ID #1059643, John C. Gandolfo, Listing by: Coldwell Banker American Homes. OneKey® MLS as distributed by MLS GRID
 - $1,599,9905 bd4 ba3.6k sqft101 Home Street, Bellmore, NY 11710New Construction
 MLS ID #1031223, Jay Weinraub, Listing by: No Nonsense Real Estate Inc. OneKey® MLS as distributed by MLS GRID
 - $1,689,9995 bd5 ba3.5k sqft89 West Avenue, Hicksville, NY 11801New ConstructionMLS ID #1053671, Gagandeep S. Manuja, Listing by: BH&G R E Realty Connect. OneKey® MLS as distributed by MLS GRID
- $1,645,0005 bd3 ba4.3k sqft9 Vista Lane, Levittown, NY 11756For SaleMLS ID #1043769, Andrea Paredes, Listing by: Keller Williams Realty Elite. OneKey® MLS as distributed by MLS GRID
- $1,648,0004 bd4 ba4.3k sqft1222 Powell Avenue, North Merrick, NY 11566For SaleMLS ID #1048367, Jonathan Yunger, Listing by: Douglas Elliman Real Estate. OneKey® MLS as distributed by MLS GRID
- $1,724,9995 bd5 ba3.8k sqft23 Harrow Lane, Levittown, NY 11756New ConstructionMLS ID #1007192, Seema Chandihok, Listing by: Property Professionals Realty. OneKey® MLS as distributed by MLS GRID
- $1,599,9995 bd6 ba3.6k sqft19 coachman Lane, Levittown, NY 11756For SaleMLS ID #1045914, Jaswinder Singh, Listing by: BH&G R E Realty Connect. OneKey® MLS as distributed by MLS GRID
- $1,649,9995 bd5 ba3.6k sqft79 Greenbelt Lane, Levittown, NY 11756New ConstructionMLS ID #1048537, Birti K. Gandhi, Listing by: Voro LLC. OneKey® MLS as distributed by MLS GRID
- $1,599,9905 bd4 ba3.2k sqft11 Forest Lane, Westbury, NY 11590New ConstructionMLS ID #1033258, Joseph Schaffer, Listing by: Shore Line Realty Group Corp. OneKey® MLS as distributed by MLS GRID
- $1,529,9995 bd5 ba3.6k sqft41 Chase Lane, Levittown, NY 11756New ConstructionMLS ID #1046438, Dilpreet Singh, Listing by: Voro LLC. OneKey® MLS as distributed by MLS GRID
- $1,488,0005 bd4 ba3.4k sqft38 Birch Lane, Levittown, NY 11756New ConstructionMLS ID #1052481, John Newsom, Listing by: Frontline Realty Group LLC. OneKey® MLS as distributed by MLS GRID
- $1,698,0006 bd4 ba3.8k sqft1438 Dewey Avenue, North Bellmore, NY 11710For SaleMLS ID #1047839, Jonathan Yunger, Listing by: Douglas Elliman Real Estate. OneKey® MLS as distributed by MLS GRID
- $1,629,9995 bd6 ba4.8k sqft23 Mistletoe Lane, Levittown, NY 11756For SaleMLS ID #1044636, Baljit K. Pallian, Listing by: Property Professionals Realty. OneKey® MLS as distributed by MLS GRID
- $1,487,8885 bd4 ba3.2k sqft93 Stone, Levittown, NY 11756New ConstructionMLS ID #1050093, Birti K. Gandhi, Listing by: Voro LLC. OneKey® MLS as distributed by MLS GRID
- $1,689,9995 bd6 ba3.3k sqft29 East Street, Hicksville, NY 11801New ConstructionMLS ID #1058613, Gagandeep S. Manuja, Listing by: BH&G R E Realty Connect. OneKey® MLS as distributed by MLS GRID
- $1,498,8885 bd3 ba2.8k sqft2020 Valentines Road, Westbury, NY 11590For SaleMLS ID #1046968, Rahul Jaggi, Listing by: JAGGI Real Estate. OneKey® MLS as distributed by MLS GRID
- $1,489,9995 bd5 ba3.4k sqft1 Straight Lane, Levittown, NY 11756New ConstructionMLS ID #1047607, Jaswinder Singh, Listing by: BH&G R E Realty Connect. OneKey® MLS as distributed by MLS GRID
- $1,599,0004 bd3 ba2.7k sqft3604 Annette Drive, Oceanside, NY 11572For SaleMLS ID #1050237, Marsha Welikson, Listing by: Signature Premier Properties. OneKey® MLS as distributed by MLS GRID
