One-of-a-Kind Mediterranean-Style Private Oasis in Atlantic Beach Estates.
Tucked away on a quiet cul-de-sac, this exceptional home offers total privacy inside and out. Designed to bring the outdoors in, you won’t see another house in sight—just your own serene Mediterranean inspired sanctuary. Featuring a newly updated kitchen and thoughtfully designed living spaces, this home seamlessly blends elegance, comfort, and resort style living. Surrounded by lush landscaping and tranquil outdoor spaces, it creates the feeling of a private retreat while remaining moments from the beach and all that Atlantic Beach has to offer.
Pending
$2,200,000
1276 Mara Court, Atlantic Beach, NY 11509
5beds
2,948sqft
Single Family Residence, Residential
Built in 1982
7,314 Square Feet Lot
$-- Zestimate®
$746/sqft
$-- HOA
What's special
Surrounded by lush landscapingTranquil outdoor spacesThoughtfully designed living spacesQuiet cul-de-sacNewly updated kitchen
- 91 days
- 114
- 1
Zillow last checked:
Listing updated:
Listed by:
Signature Premier Properties 516-785-0100,
Ellen Fuschillo CBR 516-857-7443
Source: OneKey® MLS as distributed by MLS GRID,MLS#: 1004460
Facts & features
Interior
Bedrooms & bathrooms
- Bedrooms: 5
- Bathrooms: 4
- Full bathrooms: 3
- 1/2 bathrooms: 1
Heating
- Natural Gas
Cooling
- Central Air
Appliances
- Included: Dryer, Gas Range, Microwave, Refrigerator, Stainless Steel Appliance(s), Washer, Gas Water Heater
- Laundry: Washer/Dryer Hookup, In Hall
Features
- First Floor Bedroom, First Floor Full Bath, Built-in Features, Cathedral Ceiling(s), Chefs Kitchen, Crown Molding, Double Vanity, Dry Bar, Eat-in Kitchen, Entrance Foyer, Formal Dining, High Ceilings, Open Floorplan, Original Details, Primary Bathroom, Quartz/Quartzite Counters, Soaking Tub, Storage, Walk-In Closet(s)
- Flooring: Ceramic Tile, Hardwood
- Basement: None
- Attic: Crawl
- Number of fireplaces: 1
- Fireplace features: Wood Burning
Interior area
- Total structure area: 2,948
- Total interior livable area: 2,948 sqft
Property
Parking
- Total spaces: 2
- Parking features: Driveway, Garage
- Garage spaces: 2
- Has uncovered spaces: Yes
Features
- Has private pool: Yes
- Pool features: In Ground
- Fencing: Back Yard,Fenced
Lot
- Size: 7,314 Square Feet
Details
- Parcel number: 2089581530000570
- Special conditions: None
- Other equipment: Pool Equip/Cover
Construction
Type & style
- Home type: SingleFamily
- Architectural style: Modern
- Property subtype: Single Family Residence, Residential
Materials
- Frame
- Foundation: Slab
Condition
- Actual
- Year built: 1982
Utilities & green energy
- Sewer: Public Sewer
- Water: Public
- Utilities for property: Cable Connected, Electricity Connected, Natural Gas Connected
Community & HOA
HOA
- Has HOA: No
Location
- Region: Atlantic Beach
Financial & listing details
- Price per square foot: $746/sqft
- Tax assessed value: $1,096
- Annual tax amount: $17,177
- Date on market: 6/8/2026
- Cumulative days on market: 92 days
- Listing agreement: Exclusive Right To Sell
- Electric utility on property: Yes
Estimated market value
Not available
Estimated sales range
Not available
Not available
Price history
| Date | Event | Price |
|---|---|---|
| 8/11/2026 | Pending sale | $2,200,000$746/sqft |
Source:  OneKey® MLS as distributed by MLS GRID #1004460 Report a problem OneKey® MLS as distributed by MLS GRID #1004460 Report a problem | ||
| 6/8/2026 | Listed for sale | $2,200,000-4.3%$746/sqft |
Source: OneKey® MLS as distributed by MLS GRID #1004460 Report a problem | ||
| 11/12/2025 | Listing removed | $2,300,000$780/sqft |
Source: OneKey® MLS as distributed by MLS GRID #925230 Report a problem | ||
| 10/27/2025 | Listed for sale | $2,300,000$780/sqft |
Source: OneKey® MLS as distributed by MLS GRID #925230 Report a problem | ||
Public tax history
| Year | Property taxes | Tax assessment |
|---|---|---|
| 2024 | -- | $933 +5.2% |
| 2023 | -- | $887 -1.4% |
| 2022 | -- | $900 |
| 2021 | $12,037 -8.2% | -- |
| 2020 | $13,112 +6.2% | $1,087 |
| 2019 | $12,350 | $1,087 -6.3% |
| 2018 | $12,350 +0.7% | $1,160 -5.8% |
| 2017 | $12,265 -2.6% | $1,232 -5.6% |
| 2016 | $12,595 +104.7% | $1,305 -5.2% |
| 2015 | $6,155 -2.1% | $1,377 -4.8% |
| 2013 | $6,287 -7.4% | $1,447 -10.9% |
| 2012 | $6,791 -5.2% | $1,624 -12% |
| 2011 | $7,162 -9.7% | $1,845 -12.3% |
| 2010 | $7,933 | $2,104 -4.3% |
| 2009 | -- | $2,199 +2.4% |
| 2008 | -- | $2,147 +4.3% |
| 2006 | -- | $2,058 -44.3% |
| 2005 | -- | $3,698 -34.7% |
| 2004 | -- | $5,660 -20% |
| 2003 | -- | $7,075 -37.9% |
| 2002 | -- | $11,400 -2.4% |
| 2001 | -- | $11,680 |
| 2000 | -- | $11,680 |
Find assessor info on the county website
Monthly payment
Climate risks
Neighborhood: 11509
Nearby schools
Schools provided by the listing agent
- Elementary: Lawrence Primary School-#2 School
- Middle: LAWRENCE MIDDLE SCHOOL AT BROADWAY CAMPUS
- High: Lawrence Senior High School
Source: OneKey® MLS as distributed by MLS GRID. This data may not be complete. We recommend contacting the local school district to confirm school assignments for this home.

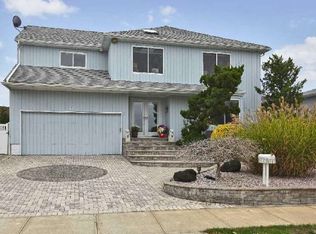
Similar homes
- $1,999,9995 bd4 ba2.6k sqft1233 Beech Street #54, Atlantic Beach, NY 11509For Sale

 MLS ID #1020006, Jeffrey A. Canas, Listing by: Serhant East End LLC. OneKey® MLS as distributed by MLS GRID
 - $2,400,0003 bd3 ba2.7k sqft1233 Beech Street #5, Atlantic Beach, NY 11509For Sale
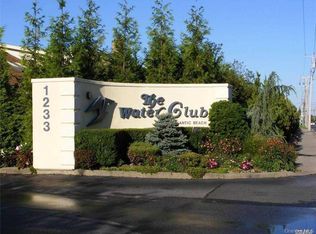 MLS ID #970116, Wendy A. Ponte CBR, Listing by: Stonegate Real Estate. OneKey® MLS as distributed by MLS GRID
 - $1,999,8676 bd3 ba2.3k sqft101 Bay Street, Long Beach, NY 11561For Sale
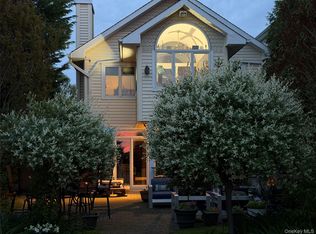 MLS ID #978282, Thomas Tripodi, Listing by: Douglas Elliman Real Estate. OneKey® MLS as distributed by MLS GRID
 - $2,299,9996 bd6 ba2.7k sqft29 Waverly Place, Lawrence, NY 11559For Sale
 MLS ID #1009382, Alexandra Y. Mikhaylova, Listing by: EXP Realty. OneKey® MLS as distributed by MLS GRID
 - $1,999,9993 bd3 ba2k sqft491 E Bay Drive, Long Beach, NY 11561For SaleMLS ID #1043766, Lucy A. Brunelli, Listing by: Coldwell Banker American Homes. OneKey® MLS as distributed by MLS GRID
- $2,100,0004 bd3 ba2.4k sqft700 Sherwood Street, North Woodmere, NY 11581For SaleMLS ID #987552, Ronnie B. Gerber, Listing by: Douglas Elliman Real Estate. OneKey® MLS as distributed by MLS GRID
- $1,999,0004 bd4 ba3k sqft27 Davison Place, Rockville Centre, NY 11570For SaleMLS ID #1003709, Luis Barreto, Listing by: Compass Greater NY LLC. OneKey® MLS as distributed by MLS GRID
- $1,699,0006 bd5 ba2.4k sqft449 W Beech Street, Long Beach, NY 11561For SaleMLS ID #982920, Jonathan Gottesmann, Listing by: Douglas Elliman Real Estate. OneKey® MLS as distributed by MLS GRID
- $2,095,0003 bd2 ba2.2k sqft33 Bath Street, Lido Beach, NY 11561For SaleMLS ID #1000703, Bonnie L. Salsone CBR, Listing by: Coldwell Banker American Homes. OneKey® MLS as distributed by MLS GRID
- $1,899,0006 bd5 ba3.9k sqft949 Midway, Woodmere, NY 11598For SaleMLS ID #1032182, Sam Beznos, Listing by: Solid Homes Realty Inc. OneKey® MLS as distributed by MLS GRID
- $1,849,0004 bd3 ba2.9k sqft1566 Pebble Lane, Hewlett, NY 11557For SaleMLS ID #1004939, Asya Bangiyeva, Listing by: Coldwell Banker American Homes. OneKey® MLS as distributed by MLS GRID
- $2,250,0004 bd4 ba2.9k sqft27 Ridge Drive E, Great Neck, NY 11021For SaleMLS ID #999153, Diana B. Sheena, Listing by: S Sharf Realty Inc. OneKey® MLS as distributed by MLS GRID
- $2,360,0006 bd5 ba3.2k sqft9 Talbot Drive, Great Neck, NY 11020For SaleMLS ID #1038093, Wentao Li, Listing by: Lin Pan Realty Group LLC. OneKey® MLS as distributed by MLS GRID
- $2,999,0005 bd4 ba3.8k sqft11 Hickory Road, Woodsburgh, NY 11598For SaleMLS ID #1006426, Sara Abikzer, Listing by: Signature Premier Properties. OneKey® MLS as distributed by MLS GRID
- $1,799,9984 bd3 ba2.7k sqft197 Blackheath Road, Lido Beach, NY 11561For SaleMLS ID #981905, Kevin Sime, Listing by: BH&G R E Realty Connect. OneKey® MLS as distributed by MLS GRID
- $1,699,0005 bd3 ba2.8k sqft136 Ocean Avenue, Massapequa, NY 11758For SaleMLS ID #1044468, Ginger B. Freck, Listing by: Douglas Elliman Real Estate. OneKey® MLS as distributed by MLS GRID
- $1,295,0004 bd3 ba2.4k sqft1114 Fordham Lane, Woodmere, NY 11598For SaleMLS ID #1042792, Malka Asch, Listing by: Howard Hanna Coach. OneKey® MLS as distributed by MLS GRID
- $2,098,0004 bd4 ba2.7k sqft112 The Intervale, Roslyn Estates, NY 11576For SaleMLS ID #998111, Ronit Berman CBR, Listing by: Daniel Gale Sothebys Intl Rlty. OneKey® MLS as distributed by MLS GRID
- $2,499,9995 bd4 ba3.5k sqft19 Pheasant Hill Lane, Old Brookville, NY 11545For SaleMLS ID #1019434, Emil Koniecko, Listing by: Signature Premier Properties. OneKey® MLS as distributed by MLS GRID
- $2,280,0005 bd4 ba3.9k sqft18 Regent Place, Roslyn, NY 11576For SaleMLS ID #1026041, Dalia Elison, Listing by: Douglas Elliman Real Estate. OneKey® MLS as distributed by MLS GRID
