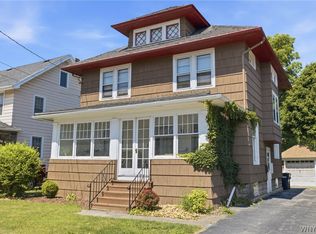
Welcome to 10 La Crosse Ave, a home that has been lovingly updated and meticulously maintained by the same family for over 60 years. This 3-bedroom, 1.5-bath home features a formal dining room, an eat-in kitchen with black and stainless steel appliances, and a 5-seat breakfast bar. Regular maintenance and thoughtful updates throughout the years have ensured this home has never lacked for care.The second floor offers a spacious primary bedroom with a walk-in closet, along with two additional bedrooms and a full bathroom. Outside, the partially fenced yard with white vinyl fencing provides privacy and an abundance of greenery, flowering shrubs, and an oversized evergreen tree. A backyard shed offers convenient storage for lawn equipment and patio furniture, while the patio creates the perfect space to relax and enjoy the beautifully landscaped surroundings.The basement features a large walk-in closet, washer and dryer, and an existing toilet that could easily be converted into an additional half bath. The basement bar area provides excellent potential for entertaining, recreation, a home gym, or additional living space. A full attic offers ample storage, and the covered front porch is the perfect place to unwind and enjoy the outdoors. Listing agent is a family member/owner. Open House is June 13th from 12:00PM – 1:30PM. Delayed negotiations begin June 16th at 4:00 PM.
Pending
$172,300
10 La Crosse Ave, Batavia, NY 14020
3beds
1,296sqft
Single Family Residence
Built in 1930
3,484 Square Feet Lot
$-- Zestimate®
$133/sqft
$-- HOA
What's special
Formal dining room
- 46 days |
- 199 |
- 16 |
Zillow last checked:
Listing updated:
Listed by:
Small City Realty WNY LLC 585-226-1120,
Carol Hunt 585-250-5853
Source: NYSAMLSs,MLS#: B1685739 Originating MLS: Buffalo
Originating MLS: BuffaloFacts & features
Interior
Bedrooms & bathrooms
- Bedrooms: 3
- Bathrooms: 3
- Full bathrooms: 1
- 1/2 bathrooms: 2
- Main level bathrooms: 1
Heating
- Gas, Forced Air
Cooling
- Central Air
Appliances
- Included: Built-In Range, Built-In Oven, Double Oven, Dryer, Dishwasher, Electric Cooktop, Exhaust Fan, Electric Oven, Electric Range, Freezer, Gas Water Heater, Microwave, Refrigerator, Range Hood, Washer
- Laundry: In Basement
Features
- Breakfast Bar, Ceiling Fan(s), Separate/Formal Dining Room, Separate/Formal Living Room, Bar, Natural Woodwork, Window Treatments, Programmable Thermostat
- Flooring: Carpet, Ceramic Tile, Hardwood, Varies
- Windows: Drapes, Storm Window(s), Thermal Windows
- Basement: Full,Partially Finished
- Has fireplace: No
Interior area
- Total structure area: 1,296
- Total interior livable area: 1,296 sqft
Property
Parking
- Parking features: No Garage
Accessibility
- Accessibility features: Accessible Doors
Features
- Levels: Two
- Stories: 2
- Patio & porch: Covered, Patio, Porch
- Exterior features: Awning(s), Blacktop Driveway, Fence, Patio, Private Yard, See Remarks
- Fencing: Partial
Lot
- Size: 3,484 Square Feet
- Dimensions: 41 x 102
- Features: Corner Lot, Rectangular, Rectangular Lot, Residential Lot
Details
- Additional structures: Shed(s), Storage
- Parcel number: 84.024164
- Special conditions: Standard
Construction
Type & style
- Home type: SingleFamily
- Architectural style: Historic/Antique,Two Story
- Property subtype: Single Family Residence
Materials
- Aluminum Siding, Attic/Crawl Hatchway(s) Insulated, Copper Plumbing
- Foundation: Block, Poured
- Roof: Shingle
Condition
- Resale
- Year built: 1930
Utilities & green energy
- Electric: Circuit Breakers
- Sewer: Connected
- Water: Connected, Public
- Utilities for property: Cable Available, Electricity Connected, High Speed Internet Available, Sewer Connected, Water Connected
Green energy
- Energy efficient items: Appliances, Windows
Community & HOA
Location
- Region: Batavia
Financial & listing details
- Price per square foot: $133/sqft
- Tax assessed value: $127,000
- Annual tax amount: $3,616
- Date on market: 6/8/2026
- Cumulative days on market: 46 days
- Listing terms: Cash,Conventional,FHA,VA Loan
Estimated market value
Not available
Estimated sales range
Not available
Not available
Price history
| Date | Event | Price |
|---|---|---|
| 6/27/2026 | Pending sale | $172,300$133/sqft |
Source:  NYSAMLSs #B1685739 Report a problem NYSAMLSs #B1685739 Report a problem | ||
| 6/8/2026 | Listed for sale | $172,300$133/sqft |
Source: NYSAMLSs #B1685739 Report a problem | ||
Public tax history
| Year | Property taxes | Tax assessment |
|---|---|---|
| 2025 | -- | $113,000 +0.9% |
| 2024 | -- | $112,000 +6.7% |
| 2023 | -- | $105,000 |
| 2022 | -- | $105,000 +7.1% |
| 2021 | -- | $98,000 +32.4% |
| 2020 | -- | $74,000 |
| 2019 | -- | $74,000 |
| 2018 | -- | $74,000 |
| 2017 | $1,719 | $74,000 |
| 2016 | -- | $74,000 |
| 2015 | -- | $74,000 |
| 2014 | -- | $74,000 |
| 2013 | -- | $74,000 |
| 2012 | -- | $74,000 |
| 2011 | -- | $74,000 |
| 2010 | -- | $74,000 |
| 2009 | -- | $74,000 |
| 2008 | -- | $74,000 |
| 2007 | -- | $74,000 |
| 2006 | -- | $74,000 |
| 2005 | -- | $74,000 +13.8% |
| 2004 | -- | $65,000 |
| 2003 | -- | $65,000 |
| 2002 | -- | $65,000 +1.9% |
| 2001 | -- | $63,800 |
| 2000 | -- | $63,800 |
Find assessor info on the county website
Monthly payment
Climate risks
Neighborhood: 14020
Nearby schools
GreatSchools rating
- 3/10Batavia Middle SchoolGrades: 5-8Distance: 1 mi
- 4/10Batavia High SchoolGrades: 9-12Distance: 0.9 mi
- 5/10John Kennedy SchoolGrades: 2-4Distance: 1.2 mi
Schools provided by the listing agent
- District: Batavia
Source: NYSAMLSs. This data may not be complete. We recommend contacting the local school district to confirm school assignments for this home.
- $197,0003 bd2 ba1.3k sqft8 La Crosse Ave, Batavia, NY 14020Off Market

- $159,8004 bd1 ba1.5k sqft6 La Crosse Ave, Batavia, NY 14020Off Market
- $176,1003 bd1 ba1.4k sqft58 N Lyon St, Batavia, NY 14020Off Market
- $151,7004 bd1 ba1.3k sqft4 La Crosse Ave, Batavia, NY 14020Off Market
- $138,4003 bd1 ba1.2k sqft56 N Lyon St, Batavia, NY 14020Off Market
- $150,6003 bd1 ba1.3k sqft62 N Lyon St, Batavia, NY 14020Off Market
- $140,0004 bd2 ba2.4k sqft57 Montclair Ave, Batavia, NY 14020Sold
- $175,5003 bd1 ba1.3k sqft54 N Lyon St, Batavia, NY 14020Off Market
A local agent can set up tours, give advice and negotiate with sellers.
Similar homes
- $165,0004 bd1 ba1.7k sqft5 Union St, Batavia, NY 14020For Sale
 MLS ID #B1697998, Aryne Abdella, Listing by: Berkshire Hathaway Homeservices Zambito Realtors. NYSAMLSs
 - $224,9003 bd2 ba1.8k sqft36 Chandler Ave, Batavia, NY 14020For Sale
 MLS ID #R1700798, Jason M Ruffino, Listing by: RE/MAX Plus. NYSAMLSs
 - $219,0003 bd2 ba1.5k sqft148 Ross St, Batavia, NY 14020For Sale
 MLS ID #B1698961, Carol Hunt, Listing by: Small City Realty WNY LLC. NYSAMLSs
 - $154,9004 bd2 ba1.6k sqft38 Walnut St, Batavia, NY 14020For Sale
 MLS ID #B1686696, Rosalia Flower, Listing by: eXp Realty. NYSAMLSs
 - $249,9005 bd2 ba1.2k sqft8485 Stringham Dr, Batavia, NY 14020For SaleMLS ID #B1699865, Aryne Abdella, Listing by: Berkshire Hathaway Homeservices Zambito Realtors. NYSAMLSs
- $235,0002 bd1 ba1.1k sqft5175 Sunset Ter, Batavia, NY 14020For SaleMLS ID #B1697596, Gavin M Townsend, Listing by: HUNT Real Estate Corporation. NYSAMLSs
- $215,0003 bd1 ba1.1k sqft10 James St, Batavia, NY 14020For SaleMLS ID #B1692747, David Vanschoonhoven, Listing by: Howard Hanna WNY Inc.. NYSAMLSs
- $149,9004 bd2 ba1.5k sqft9 Lincoln Ave, Le Roy, NY 14482For SaleMLS ID #B1699905, Adrienne Wright, Listing by: WNY Metro Roberts Realty. NYSAMLSs
- $149,9004 bd2 ba1.5k sqft323 E Park St, Albion, NY 14411For SaleMLS ID #R1700884, Maggie Coleman, Listing by: RE/MAX Plus. NYSAMLSs
- $200,0003 bd2 ba1.1k sqft4016 W Main Street Rd Lot 21, Batavia, NY 14020For Sale By Owner
- $159,9002 bd1 ba1.1k sqft12298 Maple Ridge Rd, Medina, NY 14103For SaleMLS ID #B1700080, Autumn Fuller, Listing by: Berkshire Hathaway Homeservices Zambito Realtors. NYSAMLSs
- $149,9002 bd2 ba1.1k sqft1367 Church St, Basom, NY 14013For SaleMLS ID #B1699968, Matthew D Kennedy, Listing by: Keller Williams Realty WNY. NYSAMLSs
- $125,0002 bd2 ba1.3k sqft5066 Clinton Street Rd, Batavia, NY 14020For SaleMLS ID #B1682694, John P Gerace, Listing by: Gerace Realty LLC. NYSAMLSs
- $170,0003 bd2 ba1.7k sqft38 W Main St, Attica, NY 14011For SaleMLS ID #R1683861, Heidi M. Kelly, Listing by: BHHS Zambito Realtors. NYSAMLSs
- $149,9003 bd1 ba1k sqft277 N Main St, Albion, NY 14411For SaleMLS ID #R1697101, David B. Snell, Listing by: Peter Snell REALTORS. NYSAMLSs
- $149,9003 bd1 ba1.7k sqft17156 Ladue Rd, Holley, NY 14470For SaleMLS ID #R1685620, Tyler Fallon, Listing by: Howard Hanna. NYSAMLSs
- $200,0004 bd1 ba1.6k sqft12114 Meahl Rd, Akron, NY 14001For SaleMLS ID #B1695812, Deborah A Ruggieri, Listing by: Robert E. Schaff, Ltd. NYSAMLSs
- $194,9003 bd2 ba1.6k sqft56 Main St, Wyoming, NY 14591For SaleMLS ID #B1678728, Robyn Sansone, Listing by: WNYbyOwner.com. NYSAMLSs
- $--3 bd2 ba1.4k sqft107 W Academy St, Albion, NY 14411AuctionAuction.com 1
- $--2 bd1 ba1.3k sqft23 Hoag Ave, Akron, NY 14001AuctionAuction.com 1
