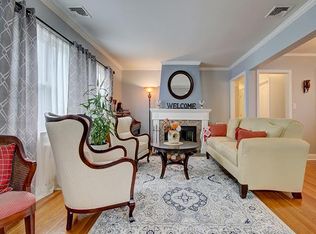
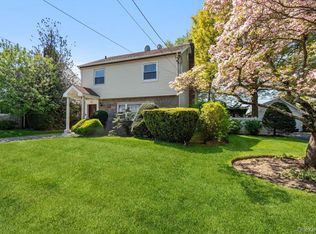
Welcome to this charming home on Linden Street in the heart of Malverne! This beautifully maintained residence offers three spacious bedrooms, one full bathroom, a bright and inviting living room, a formal dining room, and a well-appointed kitchen. The full finished basement provides additional living space, perfect for a family room, home office, or recreation area.
Enjoy the large side yard, ideal for outdoor entertaining, gardening, or play, along with the convenience of an attached two-car garage.
Located in the desirable Malverne community, this home offers the perfect balance of suburban comfort and convenience. Malverne is known for its tree-lined streets, vibrant local shops, excellent schools, and a welcoming small-town feel. With nearby parks, restaurants, and easy access to public transportation and major roadways, this location is ideal for commuters and families alike.
Don’t miss the opportunity to make this wonderful home yours!
Pending
$725,000
10 Linden Street, Malverne, NY 11565
3beds
1,514sqft
Single Family Residence, Residential
Built in 1953
7,260 Square Feet Lot
$-- Zestimate®
$479/sqft
$-- HOA
What's special
Large side yardAttached two-car garageSpacious bedroomsFull finished basementFormal dining roomWell-appointed kitchen
- 295 days |
- 37 |
- 0 |
Likely to sell faster than
Zillow last checked:
Listing updated:
Listed by:
Daniel Gale Sothebys Intl Rlty 516-670-1700,
Leah E. Rosensweig Tozer CBR 516-670-1700
Source: OneKey® MLS as distributed by MLS GRID,MLS#: 917114
Facts & features
Interior
Bedrooms & bathrooms
- Bedrooms: 3
- Bathrooms: 1
- Full bathrooms: 1
Other
- Description: 1 bedroom, 1 bathroom, kitchen, living room, dining room
- Level: First
Other
- Description: 2 bedrooms, 1 bathroom
- Level: Second
Heating
- Oil
Cooling
- Central Air
Appliances
- Included: Dishwasher, Dryer, Refrigerator, Washer
Features
- First Floor Bedroom, First Floor Full Bath
- Basement: Finished,Full
- Attic: None
Interior area
- Total structure area: 1,514
- Total interior livable area: 1,514 sqft
Property
Parking
- Total spaces: 2
- Parking features: Attached
- Garage spaces: 2
Lot
- Size: 7,260 Square Feet
Details
- Parcel number: 2027352260000010
- Special conditions: None
Construction
Type & style
- Home type: SingleFamily
- Architectural style: Cape Cod
- Property subtype: Single Family Residence, Residential
Materials
- Brick
Condition
- Year built: 1953
- Major remodel year: 1953
Utilities & green energy
- Sewer: Public Sewer
- Water: Public
- Utilities for property: Cable Connected, Electricity Connected, Water Connected
Community & HOA
HOA
- Has HOA: No
Location
- Region: Malverne
Financial & listing details
- Price per square foot: $479/sqft
- Tax assessed value: $438,000
- Annual tax amount: $11,928
- Date on market: 9/30/2025
- Cumulative days on market: 171 days
- Listing agreement: Exclusive Right To Sell
- Electric utility on property: Yes
Estimated market value
Not available
Estimated sales range
Not available
Not available
Price history
| Date | Event | Price |
|---|---|---|
| 1/23/2026 | Pending sale | $725,000$479/sqft |
Source:  OneKey® MLS as distributed by MLS GRID #917114 Report a problem OneKey® MLS as distributed by MLS GRID #917114 Report a problem | ||
| 12/16/2025 | Price change | $725,000-5.2%$479/sqft |
Source: OneKey® MLS as distributed by MLS GRID #917114 Report a problem | ||
| 10/29/2025 | Price change | $765,000-1.3%$505/sqft |
Source: OneKey® MLS as distributed by MLS GRID #917114 Report a problem | ||
| 9/30/2025 | Listed for sale | $775,000+47.6%$512/sqft |
Source: OneKey® MLS as distributed by MLS GRID #917114 Report a problem | ||
| 11/5/2004 | Sold | $525,000+208.8%$347/sqft |
Source: Public Record Report a problem | ||
| 12/30/1997 | Sold | $170,000+30.8%$112/sqft |
Source: Public Record Report a problem | ||
| 7/30/1997 | Sold | $129,940$86/sqft |
Source: Public Record Report a problem | ||
Public tax history
| Year | Property taxes | Tax assessment |
|---|---|---|
| 2024 | -- | $438 +2.6% |
| 2023 | -- | $427 -10.9% |
| 2022 | -- | $479 |
| 2021 | $6,662 +4.6% | -- |
| 2020 | $6,367 -2% | $580 -6.8% |
| 2019 | $6,496 | $622 -6.2% |
| 2018 | $6,496 -8.8% | $663 -11% |
| 2017 | $7,125 +6.3% | $745 |
| 2016 | $6,701 +505.8% | $745 |
| 2015 | $1,106 +9% | $745 |
| 2013 | $1,015 +5.5% | $745 |
| 2012 | $962 -82.3% | $745 -16.9% |
| 2011 | $5,418 +8.6% | $897 -1.6% |
| 2010 | $4,991 | $912 -21.4% |
| 2009 | -- | $1,161 -1.8% |
| 2008 | -- | $1,182 +5.9% |
| 2006 | -- | $1,116 -45.7% |
| 2005 | -- | $2,057 -39.1% |
| 2004 | -- | $3,377 |
| 2003 | -- | $3,377 -38.2% |
| 2002 | -- | $5,460 |
| 2001 | -- | $5,460 |
| 2000 | -- | $5,460 |
Find assessor info on the county website
Monthly payment
Climate risks
Neighborhood: 11565
Nearby schools
GreatSchools rating
- 7/10Willow Road SchoolGrades: K-6Distance: 0.5 mi
- 5/10Valley Stream North High SchoolGrades: 7-12Distance: 0.7 mi
Schools provided by the listing agent
- Elementary: Howell Road School
- Middle: Valley Stream Memorial Junior High School
- High: Valley Stream Central High School
Source: OneKey® MLS as distributed by MLS GRID. This data may not be complete. We recommend contacting the local school district to confirm school assignments for this home.
- $987,1005 bd3 ba2.1k sqft543 Cornwell Ave, Malverne, NY 11565Off Market
- $734,700-- bd2 ba1.2k sqft16 Linden St, Malverne, NY 11565Off Market
- $14,000-- bd-- ba-- sqft16 Linden St, Malverne, NY 11565Off Market
- $852,400-- bd2 ba2k sqft5 Linden St, Malverne, NY 11565Off Market
- $772,400-- bd2 ba1.3k sqft11 Linden St, Malverne, NY 11565Off Market
- $545,0005 bd3 ba2.6k sqft549 Cornwell Ave, Malverne, NY 11565Sold
- $813,700-- bd2 ba1.8k sqft19 Linden St, Malverne, NY 11565Off Market
- $863,9004 bd3 ba1.7k sqft532 Cornwell Ave, Malverne, NY 11565Off Market
A local agent can set up tours, give advice and negotiate with sellers.
Similar homes
- $870,0003 bd3 ba1.9k sqft165 Linmouth Road, Malverne, NY 11565For Sale

 MLS ID #994371, Danielle N. Evangelista, Listing by: Douglas Elliman Real Estate. OneKey® MLS as distributed by MLS GRID
 - $869,0004 bd3 ba2k sqft99 Norwood Avenue, Malverne, NY 11565For Sale
 MLS ID #998230, Joseph W. DeVito, Listing by: Douglas Elliman Real Estate. OneKey® MLS as distributed by MLS GRID
 - $739,0003 bd2 ba1.5k sqft1815 Meadowbrook Road, Merrick, NY 11566For Sale
 MLS ID #1023322, Angela M. LoBello CBR, Listing by: Charles Rutenberg Realty Inc. OneKey® MLS as distributed by MLS GRID
 - $749,0003 bd1 ba1.2k sqft243-11 134th Avenue, Rosedale, NY 11422For Sale
 MLS ID #997361, Donald Ringhauser PSA SFR, Listing by: Compass Greater NY LLC. OneKey® MLS as distributed by MLS GRID
 - $699,0003 bd1 ba1.2k sqft181 Beech Street, Valley Stream, NY 11580For SaleMLS ID #1016073, Nancy Barbanell, Listing by: Next Level Real Estate NY. OneKey® MLS as distributed by MLS GRID
- $729,0004 bd2 ba1.4k sqft343 Nassau Boulevard, New Hyde Park, NY 11040For SaleMLS ID #1017132, Deirdre A. Folan, Listing by: Keller Williams Rlty Landmark. OneKey® MLS as distributed by MLS GRID
- $749,9993 bd2 ba1.1k sqft11590 223rd Street, Cambria Heights, NY 11411For SaleMLS ID #1019245, Devika Maharaj, Listing by: HomeSmart CrossIsland. OneKey® MLS as distributed by MLS GRID
- $699,0004 bd2 ba1.7k sqft265 W Windsor Parkway, Oceanside, NY 11572For SaleMLS ID #998412, John C. Gandolfo, Listing by: Coldwell Banker American Homes. OneKey® MLS as distributed by MLS GRID
- $749,0003 bd2 ba1.4k sqft48 E 1st Street, Freeport, NY 11520For SaleMLS ID #1023066, Katherine L. Ciavarella CBR, Listing by: Signature Premier Properties. OneKey® MLS as distributed by MLS GRID
- $649,0004 bd1 ba1.2k sqft111 Birch Lane, Valley Stream, NY 11581For SaleMLS ID #1009763, Janet Pusey, Listing by: EXP Realty. OneKey® MLS as distributed by MLS GRID
- $788,0003 bd3 ba1.6k sqft25 Archer Road, West Hempstead, NY 11552For SaleMLS ID #1017580, Donna Tribble, Listing by: Keller Williams Rlty Landmark. OneKey® MLS as distributed by MLS GRID
- $749,9994 bd2 ba1.3k sqft2565 Natta Boulevard, Bellmore, NY 11710For SaleMLS ID #1023753, John J. Macaluso, Listing by: Compass Greater NY LLC. OneKey® MLS as distributed by MLS GRID
- $699,0004 bd3 ba1.4k sqft192-10 104th Avenue, Saint Albans, NY 11412For SaleMLS ID #1024459, Zaina Mainali, Listing by: Coldwell Banker American Homes. OneKey® MLS as distributed by MLS GRID
- $850,0003 bd3 ba1.8k sqft295 Maryland Avenue, Freeport, NY 11520For SaleMLS ID #1019516, Ishwar Rameshar, Listing by: YourHomeSold Guaranteed Realty. OneKey® MLS as distributed by MLS GRID
- $774,9993 bd2 ba1.1k sqft11724 193rd Street, Saint Albans, NY 11412For SaleMLS ID #1018540, Nathalie C. Francisco, Listing by: Connie Francisco R E Group. OneKey® MLS as distributed by MLS GRID
- $835,0003 bd2 ba1.4k sqft33 Rogers Place, Floral Park, NY 11001For SaleMLS ID #1021852, Brigid Marmorowski, Listing by: Daniel Gale Sothebys Intl Rlty. OneKey® MLS as distributed by MLS GRID
- $655,0003 bd3 ba1k sqft176-17 127th Avenue, Jamaica, NY 11434For SaleMLS ID #1008603, Rafael Ching, Listing by: Keller Williams Realty Greater. OneKey® MLS as distributed by MLS GRID
- $759,0003 bd2 ba1.4k sqft14019 Foch Boulevard, Jamaica, NY 11436For SaleMLS ID #965449, Judine Yeesing, Listing by: Kenneth Moxey Realty Inc. OneKey® MLS as distributed by MLS GRID
- $769,9993 bd2 ba1.8k sqft344 New York Avenue, Massapequa Park, NY 11762For SaleMLS ID #1022968, Anthony Napolitano Jr, Listing by: Anthony Napolitano Homes. OneKey® MLS as distributed by MLS GRID
- $770,0003 bd2 ba2.1k sqft614 Franklin Boulevard, Long Beach, NY 11561For SaleMLS ID #991274, Leah E. Rosensweig Tozer CBR, Listing by: Daniel Gale Sothebys Intl Rlty. OneKey® MLS as distributed by MLS GRID
