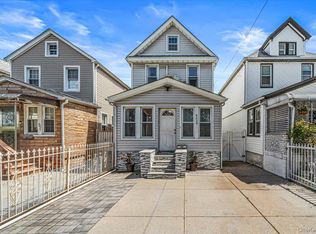
Set on a 50 x 122 property in the Incorporated Village of Floral Park, this classic Colonial offers 3 bedrooms, 1.5 baths, hardwood floors throughout, an enclosed front sun porch, and a layout designed for comfortable everyday living and entertaining.
The enclosed front sun porch with western exposure provides additional living space and a place to enjoy afternoon and evening sunsets. The living room features a wood-burning fireplace and opens to the formal dining room, complete with a built-in window seat and French doors leading to the rear deck. A galley-style eat-in kitchen and a powder room complete the first floor.
The second floor features a primary bedroom, two additional bedrooms, a full hall bath, and pull-down stairs providing access to the attic for additional storage.
The full basement offers high ceilings, utilities, laundry, storage, and recreation space.
The backyard includes a deck, open yard space, a detached one-car garage, private driveway, and a 5-zone in-ground sprinkler system. Additional updates include a gas heating system replaced in 2023 and an architectural roof that is approximately 15 years old (one layer).
Located approximately 0.7 miles from the Floral Park LIRR Station, with service to Penn Station and Grand Central Terminal, the home is also convenient to village shops, restaurants, Jericho Turnpike bus lines, major parkways, hospitals, universities, UBS Arena, Belmont Park, and the Belmont Park redevelopment scheduled to open in 2027.
Residents of the Incorporated Village of Floral Park enjoy village police and fire departments, a recreation center featuring an Olympic-size pool, tennis and pickleball courts, basketball and volleyball courts, baseball fields, playgrounds, and year-round community programs and events.
Pending
$835,000
33 Rogers Place, Floral Park, NY 11001
3beds
1,453sqft
Single Family Residence, Residential
Built in 1920
6,250 Square Feet Lot
$-- Zestimate®
$575/sqft
$-- HOA
What's special
- 31 days |
- 2,505 |
- 96 |
Likely to sell faster than
Zillow last checked:
Listing updated:
Listed by:
Daniel Gale Sothebys Intl Rlty 516-248-6655,
Brigid Marmorowski 516-330-1251
Source: OneKey® MLS as distributed by MLS GRID,MLS#: 1021852
Facts & features
Interior
Bedrooms & bathrooms
- Bedrooms: 3
- Bathrooms: 2
- Full bathrooms: 1
- 1/2 bathrooms: 1
Heating
- Natural Gas
Cooling
- Wall/Window Unit(s)
Appliances
- Included: Dishwasher, Dryer, Gas Oven, Refrigerator, Washer, Gas Water Heater
- Laundry: In Basement
Features
- Eat-in Kitchen, Formal Dining, Galley Type Kitchen
- Flooring: Hardwood
- Basement: Full
- Attic: Pull Stairs
- Number of fireplaces: 1
- Fireplace features: Living Room, Wood Burning
Interior area
- Total structure area: 1,453
- Total interior livable area: 1,453 sqft
Video & virtual tour
Property
Parking
- Total spaces: 5
- Parking features: Driveway
- Garage spaces: 1
- Has uncovered spaces: Yes
Features
- Patio & porch: Deck
- Has private pool: Yes
- Pool features: Community, Diving Board, In Ground, Outdoor Pool
Lot
- Size: 6,250 Square Feet
- Dimensions: 50 x 122
- Features: Back Yard, Front Yard, Near Public Transit, Near Shops
Details
- Parcel number: 2007320500001800
- Special conditions: None
Construction
Type & style
- Home type: SingleFamily
- Architectural style: Colonial
- Property subtype: Single Family Residence, Residential
Materials
- Frame
Condition
- Year built: 1920
- Major remodel year: 1920
Utilities & green energy
- Sewer: Public Sewer
- Water: Private
- Utilities for property: Cable Connected, Electricity Connected, Natural Gas Connected, Sewer Connected, Trash Collection Private, Water Connected
Community & HOA
HOA
- Has HOA: No
Location
- Region: Floral Park
Financial & listing details
- Price per square foot: $575/sqft
- Tax assessed value: $637
- Annual tax amount: $16,516
- Date on market: 7/7/2026
- Cumulative days on market: 26 days
- Listing agreement: Exclusive Right To Sell
- Electric utility on property: Yes
Estimated market value
Not available
Estimated sales range
Not available
Not available
Price history
| Date | Event | Price |
|---|---|---|
| 7/28/2026 | Pending sale | $835,000$575/sqft |
Source:  OneKey® MLS as distributed by MLS GRID #1021852 Report a problem OneKey® MLS as distributed by MLS GRID #1021852 Report a problem | ||
| 7/25/2026 | Listing removed | $835,000$575/sqft |
Source: OneKey® MLS as distributed by MLS GRID #1021852 Report a problem | ||
| 7/7/2026 | Listed for sale | $835,000+54.6%$575/sqft |
Source: OneKey® MLS as distributed by MLS GRID #1021852 Report a problem | ||
| 7/25/2007 | Sold | $540,000+173.4%$372/sqft |
Source: Public Record Report a problem | ||
| 2/2/1996 | Sold | $197,500$136/sqft |
Source: Public Record Report a problem | ||
Public tax history
| Year | Property taxes | Tax assessment |
|---|---|---|
| 2024 | -- | $577 +5.9% |
| 2023 | -- | $545 -6.5% |
| 2022 | -- | $583 |
| 2021 | $8,191 +12.9% | -- |
| 2020 | $7,257 +13.8% | $750 |
| 2019 | $6,376 | $750 |
| 2018 | $6,376 +6.6% | $750 |
| 2017 | $5,979 +2.2% | $750 |
| 2016 | $5,848 +425.2% | $750 |
| 2015 | $1,114 +3.5% | $750 -5.1% |
| 2013 | $1,076 -14.3% | $790 -18.8% |
| 2012 | $1,256 -76.9% | $973 -5.5% |
| 2011 | $5,439 -8.1% | $1,030 -3.6% |
| 2010 | $5,919 | $1,068 -17.7% |
| 2009 | -- | $1,298 -1.3% |
| 2008 | -- | $1,315 +2.2% |
| 2006 | -- | $1,287 -29.6% |
| 2005 | -- | $1,827 -47.6% |
| 2004 | -- | $3,487 |
| 2003 | -- | $3,487 -42.8% |
| 2002 | -- | $6,100 |
| 2001 | -- | $6,100 |
| 2000 | -- | $6,100 |
Find assessor info on the county website
Monthly payment
Climate risks
Neighborhood: 11001
Nearby schools
GreatSchools rating
- 8/10Floral Park Bellerose SchoolGrades: PK-6Distance: 0.6 mi
- 7/10Floral Park Memorial High SchoolGrades: 7-12Distance: 0.7 mi
Schools provided by the listing agent
- Elementary: Floral Park-Bellerose School
- Middle: Floral Park Memorial High School
- High: Floral Park Memorial High School
Source: OneKey® MLS as distributed by MLS GRID. This data may not be complete. We recommend contacting the local school district to confirm school assignments for this home.
- $1,025,500-- bd2 ba2.1k sqft31 Rogers Pl, Floral Park, NY 11001Off Market
- $759,0003 bd2 ba1.5k sqft35 Rogers Pl, Floral Park, NY 11001Sold

- $1,170,900-- bd3 ba2.3k sqft27 Rogers Pl, Floral Park, NY 11001Off Market
- $923,100-- bd1 ba1.5k sqft38 Roger Pl, Floral Park, NY 11001Off Market
- $1,106,7004 bd2 ba2.4k sqft37 Roger Pl, Floral Park, NY 11001Off Market
- $921,600-- bd2 ba1.2k sqft26 Roger Pl, Floral Park, NY 11001Off Market
- $983,1003 bd2 ba1.5k sqft25 Rogers Pl, Floral Park, NY 11001Off Market
- $1,066,800-- bd3 ba2.5k sqft41 Rogers Pl, Floral Park, NY 11001Off Market
A local agent can set up tours, give advice and negotiate with sellers.
Similar homes
- $825,0003 bd3 ba1.2k sqft9039 201st Street, Hollis, NY 11423For Sale
 MLS ID #1035306, Sakib Amin, Listing by: Exit Realty Prime. OneKey® MLS as distributed by MLS GRID
 - $988,8884 bd3 ba1.5k sqft166 Beech Street, Floral Park, NY 11001For Sale
 MLS ID #1030315, Marie C. Grant CBR E-PRO, Listing by: Signature Premier Properties. OneKey® MLS as distributed by MLS GRID
 - $899,9994 bd2 ba1.3k sqft710 Premier Boulevard, New Hyde Park, NY 11040For Sale
 MLS ID #1033230, Roseanne DeMaria, Listing by: FIRST FLAG Realty Inc. OneKey® MLS as distributed by MLS GRID
 - $1,148,8883 bd3 ba1.6k sqft179 Locust Street, Floral Park, NY 11001For Sale
 MLS ID #1029276, John Vaccarino CBR, Listing by: Century 21 Sewanhaka Realty. OneKey® MLS as distributed by MLS GRID
 - $839,0003 bd3 ba1.2k sqft21825 104th Avenue, Queens Village, NY 11429For SaleMLS ID #1002525, Md Towhidul Islam, Listing by: Keller Williams Legendary. OneKey® MLS as distributed by MLS GRID
- $835,0003 bd2 ba1.8k sqft105-15 223rd St, Jamaica, NY 11429ActiveMLS ID #S1817020, Shail Barot, Listing by: Iconic Pros Realty. StreetEasy
- $788,0003 bd3 ba1.6k sqft25 Archer Road, West Hempstead, NY 11552For SaleMLS ID #1017580, Donna Tribble, Listing by: Keller Williams Rlty Landmark. OneKey® MLS as distributed by MLS GRID
- $849,9992 bd1 ba1.6k sqft9219 218th Street, Queens Village, NY 11428For SaleMLS ID #990976, Laura M. Tjaden CBR, Listing by: Signature Premier Properties. OneKey® MLS as distributed by MLS GRID
- $749,9993 bd2 ba1.4k sqft34 Drake Street, Malverne, NY 11565For SaleMLS ID #1029524, Nikki Perri, Listing by: Oversouth LLC. OneKey® MLS as distributed by MLS GRID
- $746,0003 bd2 ba1.6k sqft79 Amherst Road, Valley Stream, NY 11581For SaleMLS ID #1031501, Christine Sottilare CBR, Listing by: Realty Connect USA LLC. OneKey® MLS as distributed by MLS GRID
- $829,0003 bd2 ba1.6k sqft41 Hart Street, Lynbrook, NY 11563For SaleMLS ID #1020696, Eileen L. O Hara, Listing by: Daniel Gale Sothebys Intl Rlty. OneKey® MLS as distributed by MLS GRID
- $679,0003 bd2 ba1.5k sqft390 Cochran Place, Valley Stream, NY 11581For SaleMLS ID #1033146, Annette Vasquez Miller, Listing by: Linda Kettering Realty Corp. OneKey® MLS as distributed by MLS GRID
- $799,0004 bd2 ba1.9k sqft78 Broadway, Bethpage, NY 11714For SaleMLS ID #1021830, Mary M. Macaluso, Listing by: Compass Greater NY LLC. OneKey® MLS as distributed by MLS GRID
- $1,188,8003 bd2 ba1.7k sqft67 Nassau Road, Great Neck, NY 11021For SaleMLS ID #998739, Megan Branigan, Listing by: Branch Real Estate Group. OneKey® MLS as distributed by MLS GRID
- $850,0003 bd3 ba1.8k sqft295 Maryland Avenue, Freeport, NY 11520For SaleMLS ID #1019516, Ishwar Rameshar, Listing by: YourHomeSold Guaranteed Realty. OneKey® MLS as distributed by MLS GRID
- $875,0003 bd2 ba1k sqft23955 65th Avenue, Little Neck, NY 11362For SaleMLS ID #000036, Davorka Bender, Listing by: Sailing Home Realty of L I LLC. OneKey® MLS as distributed by MLS GRID
- $825,0005 bd2 ba1.8k sqft30 West Street, Farmingdale, NY 11735For SaleMLS ID #1031555, Rajesh Ramjeawan, Listing by: Coldwell Banker American Homes. OneKey® MLS as distributed by MLS GRID
- $839,0003 bd2 ba1.2k sqft2 Gateway, Farmingdale, NY 11735For SaleMLS ID #1031431, Socorro Fernandez, Listing by: Malvec Acquisitions LLC. OneKey® MLS as distributed by MLS GRID
- $870,0003 bd3 ba1.9k sqft165 Linmouth Road, Malverne, NY 11565For SaleMLS ID #994371, Danielle N. Evangelista, Listing by: Douglas Elliman Real Estate. OneKey® MLS as distributed by MLS GRID
- $999,0004 bd3 ba1.9k sqft1321 Surrey Lane, Rockville Centre, NY 11570For SaleMLS ID #1033859, Elizabeth A. Byrne, Listing by: Harms Real Estate Inc. OneKey® MLS as distributed by MLS GRID
