Welcome to this charming 1928 Gibson Colonial, where timeless character meets modern convenience. Offering approximately 1,678 square feet of living space, this beautifully maintained home is located in the highly desirable Gibson section of Valley Stream and within the Hewlett-Woodmere School District. The inviting first floor features a bright and spacious living room, a formal dining room perfect for entertaining, and an updated kitchen complete with stainless steel appliances, gas cooking, cherry wood cabinetry, a wine cooler, a skylight, and a pass-through to the dining room. A brand-new refrigerator (July 2026) adds even more value. Rich oak and walnut inlaid hardwood floors and classic wood moldings add warmth and character throughout. The first floor also offers a versatile den or home office with a large pantry, as well as a full bathroom. Upstairs, you’ll find an oversized primary bedroom, two additional generously sized bedrooms, a full bathroom, and a walk-up attic offering excellent storage or future expansion potential. The full basement provides abundant storage, a laundry area, and utility space. Additional updates include a newer gas hot water heater (2023). Taxes are Without STAR Which is approximately $1100. Taxes include Valley Stream Village Taxes of $2859.09 Tax grievance in process with PTRC and is Transferable. Buyer pays Any Savings. **
Outside, enjoy a side entrance leading to a PRIVATE FOUR CAR DRIVEWAY, a detached garage with a brand-new one-layer roof (July 2026), and a wood deck. Ideally situated just 0.2 miles from the Gibson LIRR station, this home offers an easy commute and is conveniently located near shopping, parks, restaurants, and major highways. A wonderful opportunity to own a classic Colonial in one of Valley Stream’s most sought-after neighborhoods! **Motivated Seller-All Offers Considered! **
Pending
$746,000
79 Amherst Road, Valley Stream, NY 11581
3beds
1,673sqft
Single Family Residence, Residential
Built in 1928
4,000 Square Feet Lot
$-- Zestimate®
$446/sqft
$-- HOA
What's special
- 34 days
- 54
- 0
Zillow last checked:
Listing updated:
Listed by:
BH&G R E Realty Connect 516-714-3606,
Christine Sottilare CBR 516-428-9254,
Stefanie Fox 516-974-3719,
BH&G R E Realty Connect
Source: OneKey® MLS as distributed by MLS GRID,MLS#: 1031501
Facts & features
Interior
Bedrooms & bathrooms
- Bedrooms: 3
- Bathrooms: 2
- Full bathrooms: 2
Other
- Description: Utilities, Storage, Laundry
- Level: Basement
Other
- Description: Entry Foyer, Living Room, Formal Dining Room, Full Bath, Kitchen, Extra room Den, Pantry
- Level: First
Other
- Description: Primary Bedroom, 2 Bedrooms, Full Bath, Full Attic
- Level: Second
Heating
- Hot Water, Natural Gas
Cooling
- Ductless
Appliances
- Included: Dishwasher, Dryer, Gas Oven, Gas Water Heater, Wine Refrigerator
- Laundry: In Basement
Features
- First Floor Full Bath, Entrance Foyer, Formal Dining
- Flooring: Hardwood, Wood
- Basement: Full
- Attic: Pull Stairs,Walkup
Interior area
- Total structure area: 1,673
- Total interior livable area: 1,673 sqft
Video & virtual tour
Property
Parking
- Total spaces: 4
- Parking features: Driveway
- Garage spaces: 1
- Has uncovered spaces: Yes
Features
- Fencing: Fenced
Lot
- Size: 4,000 Square Feet
- Dimensions: 40 x 100
- Features: Back Yard, Near Public Transit, Near Shops
Details
- Parcel number: 2035390550000100
- Special conditions: None
Construction
Type & style
- Home type: SingleFamily
- Architectural style: Colonial
- Property subtype: Single Family Residence, Residential
Materials
- Aluminum Siding, Frame
Condition
- Year built: 1928
Utilities & green energy
- Sewer: Public Sewer
- Water: Public
- Utilities for property: Electricity Connected, Natural Gas Connected, Water Connected
Community & HOA
Community
- Subdivision: Gibson
HOA
- Has HOA: No
Location
- Region: Valley Stream
Financial & listing details
- Price per square foot: $446/sqft
- Tax assessed value: $446,000
- Annual tax amount: $15,752
- Date on market: 8/1/2026
- Cumulative days on market: 14 days
- Listing agreement: Exclusive Right To Sell
- Electric utility on property: Yes
Estimated market value
Not available
Estimated sales range
Not available
Not available
Price history
| Date | Event | Price |
|---|---|---|
| 8/20/2026 | Pending sale | $746,000$446/sqft |
Source:  OneKey® MLS as distributed by MLS GRID #1031501 Report a problem OneKey® MLS as distributed by MLS GRID #1031501 Report a problem | ||
| 8/10/2026 | Listing removed | $746,000$446/sqft |
Source: OneKey® MLS as distributed by MLS GRID #1031501 Report a problem | ||
| 7/31/2026 | Listed for sale | $746,000+15.1%$446/sqft |
Source: OneKey® MLS as distributed by MLS GRID #1031501 Report a problem | ||
| 9/11/2023 | Listing removed | -- |
Source: OneKey® MLS as distributed by MLS GRID #3498677 Report a problem | ||
| 8/17/2023 | Listed for sale | $648,000+0.5%$387/sqft |
Source: OneKey® MLS as distributed by MLS GRID #3498677 Report a problem | ||
| 8/9/2023 | Listing removed | -- |
Source: OneKey® MLS as distributed by MLS GRID #3490832 Report a problem | ||
| 7/12/2023 | Listed for sale | $645,000+84.3%$386/sqft |
Source: OneKey® MLS as distributed by MLS GRID #3490832 Report a problem | ||
| 3/19/2003 | Sold | $350,000$209/sqft |
Source: Public Record Report a problem | ||
Public tax history
| Year | Property taxes | Tax assessment |
|---|---|---|
| 2024 | -- | $446 -3.9% |
| 2023 | -- | $464 -1.1% |
| 2022 | -- | $469 |
| 2021 | $12,670 +28.3% | -- |
| 2020 | $9,875 -19.7% | $588 |
| 2019 | $12,297 | $588 -26.7% |
| 2018 | $12,297 +4.4% | $802 |
| 2017 | $11,773 +3.3% | $802 |
| 2016 | $11,395 +534.3% | $802 |
| 2015 | $1,797 +7.5% | $802 |
| 2013 | $1,672 +5.1% | $802 |
| 2012 | $1,590 -75.9% | $802 -2% |
| 2011 | $6,599 -3% | $818 -10.9% |
| 2010 | $6,803 | $918 -20.2% |
| 2009 | -- | $1,150 +0.7% |
| 2008 | -- | $1,142 +5.9% |
| 2006 | -- | $1,078 -37.8% |
| 2005 | -- | $1,732 -38.4% |
| 2004 | -- | $2,810 |
| 2003 | -- | $2,810 -43.2% |
| 2002 | -- | $4,950 |
| 2001 | -- | $4,950 |
| 2000 | -- | $4,950 |
Find assessor info on the county website
Monthly payment
Climate risks
Neighborhood: 11581
Nearby schools
Schools provided by the listing agent
- Elementary: Hewlett Elementary School
- Middle: Woodmere Middle School
- High: George W Hewlett High School
Source: OneKey® MLS as distributed by MLS GRID. This data may not be complete. We recommend contacting the local school district to confirm school assignments for this home.
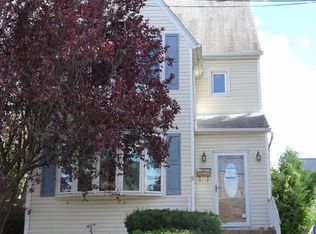
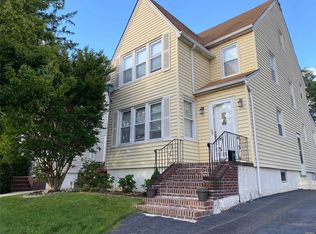
Similar homes
- $699,0004 bd2 ba1.4k sqft1258 Waverly Street, Hewlett, NY 11557For Sale

 MLS ID #1050149, Laurie West, Listing by: RE/MAX Beach West. OneKey® MLS as distributed by MLS GRID
 - $799,0003 bd2 ba1.3k sqft17 Everett Street, Lynbrook, NY 11563For Sale
 MLS ID #960723, Corey Guglielmo, Listing by: Douglas Elliman Real Estate. OneKey® MLS as distributed by MLS GRID
 - $759,0003 bd2 ba2.3k sqft33 Adams Street, East Rockaway, NY 11518For Sale
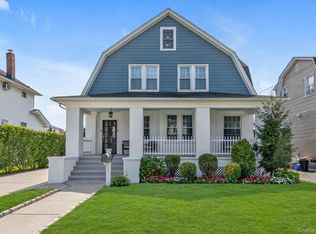 MLS ID #1049460, Paul A. Conforti, Listing by: Douglas Elliman Real Estate. OneKey® MLS as distributed by MLS GRID
 - $775,0003 bd2 ba1.2k sqft167 Lakeview Avenue, Lynbrook, NY 11563For Sale
 MLS ID #1015546, Nina Malayeva, Listing by: Coldwell Banker American Homes. OneKey® MLS as distributed by MLS GRID
 - $899,0005 bd3 ba1.7k sqft6 Forest Avenue, Valley Stream, NY 11581For SaleMLS ID #1030562, Adam W. Krzesniak CBR, Listing by: Keller Williams Landmark II. OneKey® MLS as distributed by MLS GRID
- $875,0004 bd2 ba1.7k sqft42 N Corona Avenue, Valley Stream, NY 11580For SaleMLS ID #1033875, Gaurav Bhardwaj PSA RENE SFR, Listing by: Gadura Real Estate LLC. OneKey® MLS as distributed by MLS GRID
- $725,0003 bd2 ba1.4k sqft16960 144th Road, Springfield Gardens, NY 11434For SaleMLS ID #1017010, Steve Lazo, Listing by: Real Broker NY LLC. OneKey® MLS as distributed by MLS GRID
- $749,9993 bd2 ba1.2k sqft108-10 107th Avenue, Richmond Hill S., NY 11419For SaleMLS ID #1050425, Mahir Sadman SFR, Listing by: Compass Greater NY LLC. OneKey® MLS as distributed by MLS GRID
- $729,0003 bd1 ba1.2k sqft243-11 134th Avenue, Rosedale, NY 11422For SaleMLS ID #997361, Donald Ringhauser PSA SFR, Listing by: Compass Greater NY LLC. OneKey® MLS as distributed by MLS GRID
- $755,0004 bd3 ba1.7k sqft100 Spruce Street, West Hempstead, NY 11552For SaleMLS ID #1039713, Sharona Beck, Listing by: Sharona Beck Realty Inc. OneKey® MLS as distributed by MLS GRID
- $759,0004 bd2 ba1.3k sqft1042 Jefferson Street, Baldwin, NY 11510For SaleMLS ID #1031357, Eva Boci, Listing by: Sailing Home Realty of L I LLC. OneKey® MLS as distributed by MLS GRID
- $770,0003 bd3 ba1.6k sqft25 Archer Road, West Hempstead, NY 11552For SaleMLS ID #1017580, Donna Tribble, Listing by: Keller Williams Rlty Landmark. OneKey® MLS as distributed by MLS GRID
- $1,075,0003 bd3 ba2.1k sqft351 Hewlett Parkway, Hewlett, NY 11557For SaleMLS ID #1035584, Sergey Borohov, Listing by: Coldwell Banker American Homes. OneKey® MLS as distributed by MLS GRID
- $699,0005 bd2 ba1.6k sqft1640 Roosevelt Street, Baldwin, NY 11510For SaleMLS ID #1026009, Richard J. Anastasio, Listing by: Signature Premier Properties. OneKey® MLS as distributed by MLS GRID
- $699,0003 bd3 ba1.4k sqft13010 227th Street, Laurelton, NY 11413For SaleMLS ID #989354, Annette Vasquez Miller, Listing by: Linda Kettering Realty Corp. OneKey® MLS as distributed by MLS GRID
- $874,9993 bd2 ba1.4k sqft22237 Edmore Avenue, Queens Village, NY 11428For SaleMLS ID #1049380, Kelly A. Cafiso, Listing by: Coldwell Banker American Homes. OneKey® MLS as distributed by MLS GRID
- $799,0003 bd3 ba1.2k sqft21825 104th Avenue, Queens Village, NY 11429For SaleMLS ID #1037684, Md Towhidul Islam, Listing by: Keller Williams Legendary. OneKey® MLS as distributed by MLS GRID
- $749,9993 bd3 ba1.3k sqft7733 79th Place, Glendale, NY 11385For SaleMLS ID #1035637, William Rahner SRES, Listing by: RE/MAX Reliance. OneKey® MLS as distributed by MLS GRID
- $749,0003 bd2 ba1.4k sqft1981 Lenox Avenue, East Meadow, NY 11554For SaleMLS ID #1036131, Richard P. Krug Sr, Listing by: Coldwell Banker American Homes. OneKey® MLS as distributed by MLS GRID
