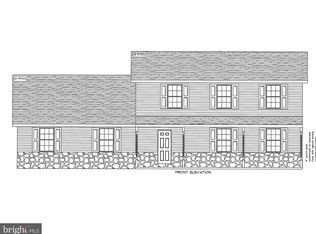
Rare opportunity to own brand-new construction RANCH HOME in a sought-after Wilson School District location...with NO HOA! Grings Hill Estates is an exclusive new subdivision featuring nine new homes. This thoughtfully designed ranch offers the perfect blend of open-concept living, charming architectural details, and everyday convenience. Step inside the Craftsman front door from the welcoming front porch and take in the beautiful arched hallway that draws you into the heart of the home. The open and airy kitchen, family room with cozy fireplace, and dining area create a natural gathering space for entertaining or simply enjoying time at home. Tons of cabinetry and an expanded island complete with quartz countertops provide plenty of workspace, with the sink overlooking the main living area so you’re always part of the action. The kitchen features 42" full overlay cabinets with trash pull-out, spice cabinets, and pantry cabinet with rollouts. Just off the kitchen, you’ll find convenient extra storage in the laundry room.Two additional bedrooms, a full bathroom, and a coat closet are thoughtfully positioned along the hallway. Privately tucked away, the primary suite offers a relaxing retreat complete with a double vanity, tile shower with rainhead and frameless glass door, linen closet, water closet, and a generous walk-in closet. LVP flooring throughout the living space, laundry room cabinetry, double hung windows, and quartz vanity tops are among the other elegant features of this home. Extra large partially covered stamped concrete patio comes off the dining area for outdoor entertainment. The full basement offers even more potential for future living space, recreation, or storage. Don't miss this A rare opportunity for new construction with no HOA!
New construction
$699,900
10 Millway Dr Lot 5, Sinking Spring, PA 19608
3beds
1,953sqft
Single Family Residence
Built in 2026
9,096 Square Feet Lot
$-- Zestimate®
$358/sqft
$-- HOA
What's special
Full basementWelcoming front porchDouble hung windowsBeautiful arched hallwayTons of cabinetryGenerous walk-in closetLinen closet
- --
- on Zillow
- 238
- views
- 10
- saves
Zillow last checked:
Listing updated:
Listed by:
Lisa Forino 215-888-6770,
RE/MAX Of Reading (610) 670-2770
Source: Bright MLS,MLS#: PABK2080286
Facts & features
Interior
Bedrooms & bathrooms
- Bedrooms: 3
- Bathrooms: 2
- Full bathrooms: 2
- Main level bathrooms: 2
- Main level bedrooms: 3
Basement
- Area: 1835
Heating
- Forced Air, Natural Gas
Cooling
- Central Air, Natural Gas
Appliances
- Included: Gas Water Heater
- Laundry: Main Level
Features
- Flooring: Carpet, Luxury Vinyl
- Basement: Full,Unfinished
- Number of fireplaces: 1
- Fireplace features: Gas/Propane
Interior area
- Total structure area: 3,788
- Total interior livable area: 1,953 sqft
- Finished area above ground: 1,953
Property
Parking
- Total spaces: 4
- Parking features: Garage Faces Front, Garage Door Opener, Attached, Driveway
- Attached garage spaces: 2
- Uncovered spaces: 2
- Details: Garage Sqft: 495
Accessibility
- Accessibility features: None
Features
- Levels: One
- Stories: 1
- Pool features: None
Lot
- Size: 9,096 Square Feet
Details
- Additional structures: Above Grade
- Parcel number: 80438514XXXXXX
- Zoning: RES
- Special conditions: Standard
Construction
Type & style
- Home type: SingleFamily
- Architectural style: Ranch/Rambler
- Property subtype: Single Family Residence
Materials
- Combination
- Foundation: Concrete Perimeter, Passive Radon Mitigation
Condition
- Excellent
- New construction: Yes
- Year built: 2026
Details
- Builder model: Lydia
- Builder name: Forino Co., L.P.
Utilities & green energy
- Electric: 200+ Amp Service
- Sewer: Public Sewer
- Water: Public
Community & HOA
Community
- Subdivision: Grings Hill Estate
HOA
- Has HOA: No
Location
- Region: Sinking Spring
- Municipality: SPRING TWP
Financial & listing details
- Price per square foot: $358/sqft
- Tax assessed value: $223,095
- Annual tax amount: $9,919
- Date on market: 10/29/2026
- Listing agreement: Exclusive Right To Sell
- Listing terms: Cash,Conventional
- Ownership: Fee Simple
Estimated market value
Not available
Estimated sales range
Not available
Not available
Price history
Price history is unavailable.
Public tax history
Tax history is unavailable.
Monthly payment
Est. payment
Payment breakdown
Explore the cost of this home by adjusting the details. Changes won't be saved.Climate risks
Neighborhood: 19608
Nearby schools
Schools provided by the listing agent
- High: Wilson
- District: Wilson
Source: Bright MLS. This data may not be complete. We recommend contacting the local school district to confirm school assignments for this home.
- $389,0003 bd2 ba1.6k sqft10 Alicia Cir, Sinking Spring, PA 19608Off Market
- $315,8004 bd2 ba1.6k sqft8 Alicia Cir, Sinking Spring, PA 19608Off Market
- $302,6003 bd1 ba1.6k sqft13 Alicia Cir, Sinking Spring, PA 19608Off Market
- $749,9004 bd3 ba2.9k sqft8 Millway Dr LOT 4, Sinking Spring, PA 19608New Construction
Similar homes
- $695,5004 bd3 ba2.1k sqftFairway Dr Lot 1, Reading, PA 19606New Construction
 MLS ID #PABK2068148, Eric Miller, RE/MAX Of Reading. Bright MLS
- $729,6003 bd2 ba2.1k sqftFairway Dr Lot 2, Reading, PA 19606New Construction
 MLS ID #PABK2068206, Eric Miller, RE/MAX Of Reading. Bright MLS
- $849,0004 bd4 ba2.9k sqft217 Steely Rd, Reading, PA 19608New Construction
 MLS ID #PABK2064366, Kelly Spayd, Keller Williams Platinum Realty - Wyomissing. Bright MLS
- $619,5004 bd3 ba2.2k sqft0 McCoy Ln, Leesport, PA 19533New Construction
 MLS ID #PABK2069824, Jen Blankenbiller, BHHS Homesale Realty- Reading Berks. Bright MLS
- $767,5004 bd4 ba2.5k sqftFairway Dr, Reading, PA 19606New ConstructionMLS ID #PABK2068302, Eric Miller, RE/MAX Of Reading. Bright MLS
- $485,0004 bd3 ba2.3k sqft125 Woodmeadow Dr, Denver, PA 17517For SaleMLS ID #PALA2097810, Alex Whitt, Keller Williams Elite. Bright MLS
- $379,9003 bd3 ba1.5k sqft1535 Gregg Ave Lot 3, Reading, PA 19607New ConstructionMLS ID #PABK2076556, Angela Tolosky, Coldwell Banker Realty. Bright MLS
- $657,9004 bd3 ba2.6k sqft19 E Kestrel Dr, Denver, PA 17517New ConstructionBright MLS
- $632,5004 bd3 ba2.5k sqft14 Sovereign Dr, Douglassville, PA 19518For SaleMLS ID #PABK2079812, Donna Godfrey, Godfrey Properties. Bright MLS
- $649,9004 bd3 ba2.6k sqftLOT-15B N Whisper Ln, New Holland, PA 17557New ConstructionMLS ID #PALA2083444, Carol Lehman, Hostetter Realty LLC. Bright MLS
- $624,9004 bd3 ba1.7k sqft22 N Whisper Ln, New Holland, PA 17557New ConstructionMLS ID #PALA2083448, Carol Lehman, Hostetter Realty LLC. Bright MLS
- $681,7003 bd3 ba2.5k sqft181 Morning Dr, Ephrata, PA 17522New ConstructionBright MLS
- $605,8004 bd2 ba2.6k sqft1 W Valley Rd, Denver, PA 17517New ConstructionMLS ID #PALA2057150, Paul Zimmerman, Today's Realty. Bright MLS
- $464,0004 bd3 ba2.8k sqft1004 Helm Ln, Reading, PA 19605For SaleMLS ID #PABK2076532, Matthew Gantkowski, RE/MAX Of Reading. Bright MLS
- $375,0003 bd2 ba1.2k sqft1125 Ashbourne Dr, Reading, PA 19605For SaleMLS ID #PABK2078974, Colin Gordon, Century 21 Longacre Realty. Bright MLS
- $510,0003 bd3 ba2.2k sqft27 Lausch Rd, Denver, PA 17517New ConstructionMLS ID #PALA2096532, Ryan Meinke, Homestarr Realty. Bright MLS
- $510,0003 bd3 ba2.2k sqft29 Lausch Rd, Denver, PA 17517New ConstructionMLS ID #PALA2096534, Ryan Meinke, Homestarr Realty. Bright MLS
