Welcome to this spacious colonial/split level in one of Easton's most sought-after neighborhoods, set on over an acre and offering more than 4,000 square feet of versatile living space with an open-concept layout ideal for everyday living and entertaining. A dramatic entryway with a zen-inspired rock waterfall creates a memorable first impression. The main level flows seamlessly from the living room with fireplace to the formal dining room and sunken family room with a second fireplace, adding warmth and character throughout. The expansive eat-in kitchen features abundant cabinetry, generous counter space, and an oversized dining area perfect for gatherings. A first-floor bedroom suite with full bath and walk-in closet offers flexibility for guests, multigenerational living, or a private office. An oversized great room with access to the patio provides additional space for relaxing and entertaining. Upstairs, the primary suite features hardwood floors, a walk-in closet, a balcony, and a full bath. Two additional spacious bedrooms with hardwood flooring and a hall bath complete the upper level. Step outside to enjoy the private level backyard with an in-ground pool and deck, ideal for outdoor entertaining. And in the lower level enjoy a home office, home gym, media room, and tons of storage space. Conveniently located near farms, shopping, dining, major highways, and access to New York City.
Under contract
$1,050,000
10 Morning Glory Drive, Easton, CT 06612
4beds
4,133sqft
:
Get pre-qualified$7,142/mo
Single Family Residence
Built in 1973
1.03 Acres Lot
$-- Zestimate®
$254/sqft
$-- HOA
What's special
Home officeMedia roomGenerous counter spaceWalk-in closetHome gymTons of storage spaceFormal dining room
- 40 days |
- 268 |
- 9 |
Likely to sell faster than
Zillow last checked:
Listing updated:
Listed by:
Gayle Worthington (203)521-4304,
William Raveis Real Estate 203-255-6841
Source: Smart MLS,MLS#: 24174308
Facts & features
Interior
Bedrooms & bathrooms
- Bedrooms: 4
- Bathrooms: 4
- Full bathrooms: 3
- 1/2 bathrooms: 1
Primary bedroom
- Features: Balcony/Deck, Full Bath, Walk-In Closet(s), Hardwood Floor
- Level: Upper
Bedroom
- Features: Full Bath, Hardwood Floor
- Level: Main
Bedroom
- Features: Hardwood Floor
- Level: Upper
Bedroom
- Features: Hardwood Floor
- Level: Upper
Dining room
- Features: Hardwood Floor
- Level: Main
Family room
- Features: Fireplace, Hardwood Floor
- Level: Main
Great room
- Features: Vaulted Ceiling(s), Beamed Ceilings, Hardwood Floor
- Level: Main
Kitchen
- Features: Granite Counters, Dining Area, Kitchen Island, Sliders, Vinyl Floor
- Level: Main
Living room
- Features: Bay/Bow Window, Fireplace, Hardwood Floor
- Level: Main
Media room
- Features: Wall/Wall Carpet
- Level: Lower
Office
- Features: Hardwood Floor
- Level: Lower
Rec play room
- Features: Wall/Wall Carpet
- Level: Lower
Heating
- Forced Air, Oil
Cooling
- Central Air
Appliances
- Included: Cooktop, Oven, Range Hood, Freezer, Subzero, Dishwasher, Disposal, Washer, Dryer, Water Heater, Humidifier
- Laundry: Main Level
Features
- Central Vacuum, Open Floorplan
- Basement: Full,Storage Space,Interior Entry,Partially Finished
- Attic: Crawl Space,Storage
- Number of fireplaces: 2
Interior area
- Total structure area: 4,133
- Total interior livable area: 4,133 sqft
- Finished area above ground: 4,133
Property
Parking
- Total spaces: 2
- Parking features: Attached, Garage Door Opener
- Attached garage spaces: 2
Accessibility
- Accessibility features: 32" Minimum Door Widths, Accessible Hallway(s), Lever Door Handles, Lever Faucets, Multiple Entries/Exits
Features
- Levels: Multi/Split
- Patio & porch: Patio
- Exterior features: Balcony, Rain Gutters, Lighting, Stone Wall, Underground Sprinkler
- Has private pool: Yes
- Pool features: Fenced, Vinyl, In Ground
- Fencing: Wood,Stone,Fenced,Full
Lot
- Size: 1.03 Acres
- Features: Corner Lot, Dry, Level
Details
- Parcel number: 114277
- Zoning: R1
Construction
Type & style
- Home type: SingleFamily
- Architectural style: Colonial,Split Level
- Property subtype: Single Family Residence
Materials
- Shingle Siding, Wood Siding
- Foundation: Concrete Perimeter
- Roof: Asphalt
Condition
- New construction: No
- Year built: 1973
Utilities & green energy
- Sewer: Septic Tank
- Water: Public
- Utilities for property: Underground Utilities, Cable Available
Community & HOA
Community
- Features: Golf, Health Club, Lake, Library, Medical Facilities, Playground, Shopping/Mall, Tennis Court(s)
- Security: Security System
- Subdivision: Lower Easton
HOA
- Has HOA: No
Location
- Region: Easton
Financial & listing details
- Price per square foot: $254/sqft
- Tax assessed value: $546,490
- Annual tax amount: $16,941
- Date on market: 6/17/2026
Estimated market value
Not available
Estimated sales range
Not available
Not available
Price history
| Date | Event | Price |
|---|---|---|
| 7/7/2026 | Pending sale | $1,050,000$254/sqft |
Source:  Smart MLS #24174308 Report a problem Smart MLS #24174308 Report a problem | ||
| 6/17/2026 | Listed for sale | $1,050,000+37.3%$254/sqft |
Source: Smart MLS #24174308 Report a problem | ||
| 7/5/2006 | Sold | $765,000+13.3%$185/sqft |
Source: Smart MLS #98273672 Report a problem | ||
| 12/18/2002 | Sold | $675,000+132.8%$163/sqft |
Source: Smart MLS #98137603 Report a problem | ||
| 10/26/1990 | Sold | $290,000$70/sqft |
Source: Public Record Report a problem | ||
Public tax history
| Year | Property taxes | Tax assessment |
|---|---|---|
| 2025 | $16,941 +4.9% | $546,490 |
| 2024 | $16,143 +2% | $546,490 |
| 2023 | $15,826 +1.8% | $546,490 |
| 2022 | $15,542 +9.1% | $546,490 +24% |
| 2021 | $14,252 +4.4% | $440,550 |
| 2020 | $13,657 -1.1% | $440,550 |
| 2019 | $13,802 -0.2% | $440,550 |
| 2018 | $13,824 -6% | $440,550 |
| 2017 | $14,706 +1.9% | $440,550 -5.9% |
| 2016 | $14,426 +1.4% | $468,230 |
| 2015 | $14,225 +15% | $468,230 +0.6% |
| 2006 | $12,373 +5.8% | $465,660 |
| 2005 | $11,697 +6.4% | $465,660 |
| 2004 | $10,990 +9% | $465,660 |
| 2003 | $10,082 +12.2% | $465,660 +46.2% |
| 2001 | $8,982 +5.6% | $318,500 |
| 2000 | $8,504 +3.9% | $318,500 |
| 1999 | $8,185 | $318,500 |
Find assessor info on the county website
Monthly payment
Est. payment
Payment breakdown
Explore the cost of this home by adjusting the details. Changes won't be saved.Climate risks
Neighborhood: 06612
Nearby schools
GreatSchools rating
- 8/10Samuel Staples Elementary SchoolGrades: PK-5Distance: 1.5 mi
- 9/10Helen Keller Middle SchoolGrades: 6-8Distance: 1.2 mi
- 7/10Joel Barlow High SchoolGrades: 9-12Distance: 6.1 mi
Schools provided by the listing agent
- Elementary: Samuel Staples
- Middle: Helen Keller
- High: Joel Barlow
Source: Smart MLS. This data may not be complete. We recommend contacting the local school district to confirm school assignments for this home.
- $1,182,8005 bd4 ba3.5k sqft14 Morning Glory Dr, Easton, CT 06612Off Market
- $1,112,1004 bd3 ba3.2k sqft5 Morning Glory Dr, Easton, CT 06612Off Market
- $1,186,0005 bd3 ba3.4k sqft166 Sport Hill Rd, Easton, CT 06612Off Market
- $1,647,1007 bd5 ba4.6k sqft169 Sport Hill Rd, Easton, CT 06612Off Market
- $1,203,1003 bd3 ba3.3k sqft174 Sport Hill Rd, Easton, CT 06612Off Market
- $1,202,2004 bd5 ba3.8k sqft15 Morning Glory Dr, Easton, CT 06612Off Market
- $792,0003 bd3 ba2.1k sqft160 Sport Hill Rd, Easton, CT 06612Sold
- $1,098,6004 bd4 ba2.2k sqft174 Far Horizons Dr, Easton, CT 06612Off Market
A local agent can set up tours, give advice and negotiate with sellers.
A local lender can help you make sure your offer is ready when you are.
Similar homes
- $1,275,0004 bd4 ba4.5k sqft28 Drewbarrie Lane, Easton, CT 06612For Sale

 MLS ID #24182484, Michael Caporizzo, William Pitt Sotheby's Int'l. Smart MLS
 - $1,095,0004 bd4 ba4.1k sqft104 Salem Road, Trumbull, CT 06611For Sale
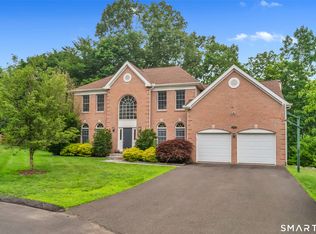 MLS ID #24192991, John Hill, Seabury Hill REALTORS. Smart MLS
 - $1,200,0004 bd4 ba4.1k sqft170 Judd Road, Easton, CT 06612For Sale
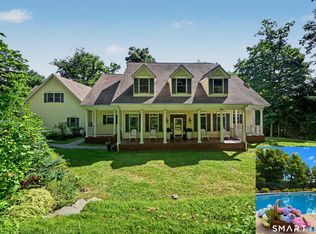 MLS ID #24190385, Beth Saunders, Berkshire Hathaway NE Prop.. Smart MLS
 - $1,295,0004 bd4 ba5k sqft35 Hunting Ridge Road, Easton, CT 06612For Sale
 MLS ID #24178260, Vera Maximin, Higgins Group Real Estate. Smart MLS
 - $995,0005 bd4 ba4k sqft57 Gray Rock Road, Trumbull, CT 06611For SaleMLS ID #24165397, J K. Shaheer, US Asset Realty. Smart MLS
- $949,0004 bd2 ba2.2k sqft22 Bittersweet Trail, Wilton, CT 06897For SaleMLS ID #24169858, Lynne Murphy, Berkshire Hathaway NE Prop.. Smart MLS
- $949,9004 bd3 ba2.1k sqft208 Sigwin Drive, Fairfield, CT 06824For SaleMLS ID #24181820, Tara Hawley, Coldwell Banker Realty. Smart MLS
- $1,050,0004 bd3 ba2.4k sqft40 Ivy Hill Road, Ridgefield, CT 06877For SaleMLS ID #24189755, Mary Phelps, William Pitt Sotheby's Int'l. Smart MLS
- $869,9004 bd3 ba2.9k sqft29 Foxwood Road, Trumbull, CT 06611For SaleMLS ID #24189020, Brian Christy, William Raveis Real Estate. Smart MLS
- $1,149,0004 bd3 ba4.3k sqft16 Shady Lane, Redding, CT 06896For SaleMLS ID #24176689, Alexis N. Bennett, Coldwell Banker Realty. Smart MLS
- $799,9004 bd4 ba3.7k sqft94 Swendsen Drive, Monroe, CT 06468For SaleMLS ID #24192943, Brian Christy, William Raveis Real Estate. Smart MLS
- $899,0004 bd4 ba3.8k sqft299 Redding Road, Redding, CT 06896For SaleMLS ID #24181978, Natalia Rathbauer, William Pitt Sotheby's Int'l. Smart MLS
- $939,0004 bd3 ba4k sqft49 Georges Lane, Monroe, CT 06468For SaleMLS ID #24182661, Katie O'Grady, Compass Connecticut, LLC. Smart MLS
- $825,0004 bd4 ba4.3k sqft9 Marlin Road, Newtown, CT 06482For SaleMLS ID #24192329, Andy Sachs, Compass Connecticut, LLC. Smart MLS
- $999,9004 bd4 ba4.8k sqft220 Beardsley Road, Shelton, CT 06484For SaleMLS ID #24175436, Karin Stocknoff, Century 21 AllPoints Realty. Smart MLS
- $910,0004 bd4 ba3.4k sqft28 Winding Brook Lane, Redding, CT 06896For SaleMLS ID #24189421, Heather Lindgren, Coldwell Banker Realty. Smart MLS
- $859,9004 bd4 ba3.4k sqft1209 Daniels Farm Road, Trumbull, CT 06611For SaleMLS ID #24163140, Jay Cannone, William Raveis Real Estate. Smart MLS
- $809,9004 bd3 ba2.8k sqft33 Shawnee Lane, Monroe, CT 06468For SaleMLS ID #24185926, Rob Bleggi, BHGRE Gaetano Marra Homes. Smart MLS
- $1,199,9005 bd5 ba5k sqft7 Hannah Lane, Monroe, CT 06468For SaleMLS ID #24179158, Marissa Papa, Preston Gray Real Estate. Smart MLS
- $1,075,0003 bd4 ba2.7k sqft149 Old Redding Road, Redding, CT 06896For SaleMLS ID #24182650, Peggy Jorgensen, Compass Connecticut, LLC. Smart MLS
