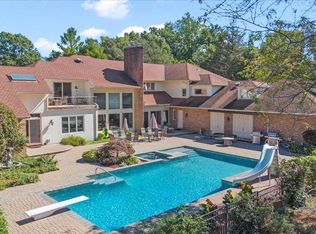
Built by the renowned Farrell Building Company in 1996, whose homes are recognized among Long Island’s finest for their exceptional quality and enduring craftsmanship, this exceptional brick Gold Coast estate blends timeless architecture with today’s luxury amenities, offering over 5,480 square feet of elegantly appointed living space on two private acres in the heart of prestigious Old Brookville.
Designed for both grand entertaining and comfortable everyday living, the home showcases five bedrooms, five full baths, two powder rooms, grandly scaled interiors, rich hardwood floors, custom solid wood built-ins, abundant natural light, and four fireplaces that add warmth and character throughout.
At the heart of the home is a beautifully appointed eat-in kitchen featuring granite countertops, a large center island, double ovens, two dishwashers, and generous dining space. The kitchen flows seamlessly into the inviting family room with custom built-ins and a dramatic stone wood-burning fireplace. Formal living and dining rooms, a private study, a spacious laundry room, and a cabana bath with direct access to the backyard complete the thoughtfully designed main level.
The luxurious primary suite is a private retreat, offering a gas fireplace, a spa-inspired bath with radiant heated floors, dual vanities, a double shower, and extraordinary walk-in closets. A rare walk-out lower level, entirely move grade offering an additional 1,800 square feet of finished living space, thoughtfully designed to function as an extension of the home. This level includes a spacious a recreation room, fireplace, gym, guest suite with an en-suite bath, powder room, and direct access to the backyard.
Designed for exceptional outdoor living, the resort-inspired grounds feature a heated saltwater gunite pool, an outdoor fireplace, a built-in barbecue, expansive bluestone patios, a gazebo and mature landscaping, creating an exceptionally private setting. Additional highlights include a heated four-car garage with hot and cold water, a private driveway accommodating over 10 cars and a whole-house generator.
Perfectly positioned near waterfront dining, Long Island Sound beaches, championship golf courses, nature preserves, and the charming villages of Roslyn, Oyster Bay, and Locust Valley, this is a rare opportunity to own a timeless Gold Coast estate where exceptional craftsmanship, refined living, and today’s comforts come together in one extraordinary residence.
Pending
$3,100,000
10 Overbrook Lane, Old Brookville, NY 11545
5beds
5,480sqft
Single Family Residence, Residential
Built in 1996
2 Acres Lot
$3,117,400 Zestimate®
$566/sqft
$83/mo HOA
What's special
- 20 days |
- 213 |
- 6 |
Zillow last checked:
Listing updated:
Listed by:
BERKSHIRE HATHAWAY 516-200-5700,
Jodi Locke 516-445-2314,
Lori S. Farber 646-337-7306,
BERKSHIRE HATHAWAY
Source: OneKey® MLS as distributed by MLS GRID,MLS#: 969013
Facts & features
Interior
Bedrooms & bathrooms
- Bedrooms: 5
- Bathrooms: 7
- Full bathrooms: 5
- 1/2 bathrooms: 2
Heating
- Forced Air, Natural Gas, Radiant Floor, Other
Cooling
- Central Air
Appliances
- Included: Convection Oven, Dishwasher, Disposal, Dryer, Electric Oven, Freezer, Gas Cooktop, Gas Range, Humidifier, Microwave, Refrigerator, Stainless Steel Appliance(s), Washer
- Laundry: Washer/Dryer Hookup, Laundry Room
Features
- First Floor Full Bath, Breakfast Bar, Built-in Features, Cathedral Ceiling(s), Ceiling Fan(s), Central Vacuum, Chandelier, Chefs Kitchen, Crown Molding, Eat-in Kitchen, Entertainment Cabinets, Entrance Foyer, Granite Counters, High Ceilings, High Speed Internet, His and Hers Closets, In-Law Floorplan, Kitchen Island, Open Kitchen, Original Details, Other, Pantry, Recessed Lighting, Soaking Tub, Storage, Tray Ceiling(s), Walk Through Kitchen, Walk-In Closet(s)
- Flooring: Ceramic Tile, Wood
- Windows: Double Pane Windows, Floor to Ceiling Windows, Oversized Windows, Screens
- Basement: Finished,Full,Walk-Out Access
- Attic: Full,Pull Stairs,Unfinished
- Number of fireplaces: 4
- Fireplace features: Basement, Bedroom, Family Room, Gas, Living Room, Wood Burning
Interior area
- Total structure area: 5,480
- Total interior livable area: 5,480 sqft
Video & virtual tour
Property
Parking
- Total spaces: 4
- Parking features: Attached, Electric Vehicle Charging Station(s), Garage, Garage Door Opener, Heated Garage, Oversized
- Garage spaces: 4
Features
- Patio & porch: Patio
- Exterior features: Gas Grill, Rain Gutters
- Has private pool: Yes
- Pool features: Electric Heat, In Ground, Salt Water
- Fencing: Back Yard,Fenced
Lot
- Size: 2 Acres
Details
- Additional structures: Gazebo
- Parcel number: 2415220270000230
- Special conditions: None
- Other equipment: Compressor, Dehumidifier, Generator
Construction
Type & style
- Home type: SingleFamily
- Architectural style: Colonial
- Property subtype: Single Family Residence, Residential
Materials
- Brick
- Foundation: Concrete Perimeter
Condition
- Year built: 1996
Utilities & green energy
- Sewer: Cesspool
- Water: Public
- Utilities for property: Cable Connected, Electricity Connected, Natural Gas Connected, Phone Connected, Trash Collection Public, Water Connected
Community & HOA
Community
- Security: Fire Alarm, Security Lights, Security System, Smoke Detector(s)
HOA
- Has HOA: Yes
- Services included: Maintenance Grounds, Other, Snow Removal
- HOA fee: $1,000 annually
- HOA name: Overbrooke Homeowners Association
Location
- Region: Glen Head
Financial & listing details
- Price per square foot: $566/sqft
- Tax assessed value: $2,108
- Annual tax amount: $45,785
- Date on market: 6/26/2026
- Cumulative days on market: 14 days
- Listing agreement: Exclusive Right To Sell
- Electric utility on property: Yes
Estimated market value
$3,117,400
$2.96M - $3.27M
Not available
Price history
| Date | Event | Price |
|---|---|---|
| 7/6/2026 | Pending sale | $3,100,000$566/sqft |
Source:  OneKey® MLS as distributed by MLS GRID #969013 Report a problem OneKey® MLS as distributed by MLS GRID #969013 Report a problem | ||
| 6/26/2026 | Listing removed | $3,100,000$566/sqft |
Source: OneKey® MLS as distributed by MLS GRID #969013 Report a problem | ||
| 6/24/2026 | Listed for sale | $3,100,000$566/sqft |
Source: OneKey® MLS as distributed by MLS GRID #969013 Report a problem | ||
Public tax history
Tax history is unavailable.
Monthly payment
Climate risks
Neighborhood: Old Brookville
Nearby schools
GreatSchools rating
- 9/10Glen Head Elementary SchoolGrades: PK-5Distance: 1.8 mi
- 7/10North Shore Middle SchoolGrades: 6-8Distance: 2.3 mi
- 10/10North Shore Senior High SchoolGrades: 9-12Distance: 2.2 mi
Schools provided by the listing agent
- Elementary: Glen Head Elementary School
- Middle: North Shore Middle School
- High: North Shore Senior High School
Source: OneKey® MLS as distributed by MLS GRID. This data may not be complete. We recommend contacting the local school district to confirm school assignments for this home.
- $3,272,200-- bd6 ba5.4k sqft10 Overbrooke Ln, Glen Head, NY 11545Off Market
- $2,953,500-- bd4 ba4.2k sqft12 Overbrooke Ln, Glen Head, NY 11545Off Market
- $1,744,100-- bd2 ba2.9k sqft29 Hegemans Ln, Glen Head, NY 11545Off Market
- $2,897,200-- bd5 ba5.3k sqft5 Overbrooke Ln, Glen Head, NY 11545Off Market
- $2,958,700-- bd3 ba5.3k sqft14 Overbrook Ln, Glen Head, NY 11545Off Market
- $3,275,9004 bd3 ba6.5k sqft7 Charles Way, Glen Head, NY 11545Off Market
- $1,984,000-- bd4 ba962 sqft1265 Cedar Swamp Rd, Glen Head, NY 11545Off Market
- $60,000-- bd-- ba-- sqft1265 Cedar Swamp Rd, Glen Head, NY 11545Off Market
A local agent can set up tours, give advice and negotiate with sellers.
Similar homes
- $3,500,0005 bd5 ba4.5k sqft61 Linden Lane, Upper Brookville, NY 11545For Sale

 MLS ID #1018330, Kathryn Maxwell Pournaras CBR SFR, Listing by: Daniel Gale Sothebys Intl Rlty. OneKey® MLS as distributed by MLS GRID
 - $3,299,0005 bd6 ba5k sqft11 Wenwood Drive, Brookville, NY 11545For Sale
 MLS ID #1014653, Kate Callan, Listing by: Daniel Gale Sothebys Intl Rlty. OneKey® MLS as distributed by MLS GRID
 - $3,499,0006 bd9 ba7.8k sqft12 Ridge Court, Old Brookville, NY 11545For Sale
 MLS ID #921399, Richard T. Brazzano, Listing by: BERKSHIRE HATHAWAY. OneKey® MLS as distributed by MLS GRID
 - $2,499,9995 bd4 ba3.5k sqft19 Pheasant Hill Lane, Old Brookville, NY 11545For Sale
 MLS ID #1019434, Emil Koniecko, Listing by: Signature Premier Properties. OneKey® MLS as distributed by MLS GRID
 - $3,699,0005 bd5 ba5k sqft5 Hemlock Drive, Brookville, NY 11545For SaleMLS ID #1016352, Joseph A. Scavo, Listing by: Douglas Elliman Real Estate. OneKey® MLS as distributed by MLS GRID
- $2,595,0004 bd4 ba5.2k sqft4 Roads End, Brookville, NY 11545For SaleMLS ID #998655, Paul J. Mateyunas, Listing by: Douglas Elliman Real Estate. OneKey® MLS as distributed by MLS GRID
- $3,600,0007 bd6 ba5k sqft285 Piping Rock Road, Locust Valley, NY 11560For SaleMLS ID #995929, Robert A. Hulse CBR, Listing by: Compass Greater NY LLC. OneKey® MLS as distributed by MLS GRID
- $2,895,0004 bd5 ba3.2k sqft1017 Friendly Road, Upper Brookville, NY 11771For SaleMLS ID #967360, Maria Babaev CBR CIPS E-PRO SFR GR, Listing by: Douglas Elliman Real Estate. OneKey® MLS as distributed by MLS GRID
- $2,980,0005 bd3 ba4.7k sqft38 Tiffany Road, Laurel Hollow, NY 11771For SaleMLS ID #955339, Barbara L. Catapano, Listing by: Branch Real Estate Group. OneKey® MLS as distributed by MLS GRID
- $3,295,0005 bd5 ba5.5k sqft1330 Ridge Road, Laurel Hollow, NY 11791For SaleMLS ID #1003277, Janine Gleusner, Listing by: Signature Premier Properties. OneKey® MLS as distributed by MLS GRID
- $3,188,0005 bd7 ba5.4k sqft365 E Shore Road, Great Neck, NY 11023For SaleMLS ID #986408, Irene Nictas CBR, Listing by: Daniel Gale Sothebys Intl Rlty. OneKey® MLS as distributed by MLS GRID
- $2,749,8885 bd4 ba3.4k sqft15 Tiber Road, Oyster Bay Cove, NY 11791For SaleMLS ID #1022670, Frances Mazer CBR, Listing by: Compass Greater NY LLC. OneKey® MLS as distributed by MLS GRID
- $2,688,0005 bd6 ba3.5k sqft39 Cherry Lane, Syosset, NY 11791For SaleMLS ID #1020663, Frances Mazer CBR, Listing by: Compass Greater NY LLC. OneKey® MLS as distributed by MLS GRID
- $2,950,0005 bd6 ba5.3k sqft539 Manhasset Woods Road, Manhasset, NY 11030For SaleMLS ID #L3588900, Simin Mahfar, Listing by: Vantage Point Properties. OneKey® MLS as distributed by MLS GRID
- $2,890,0005 bd4 ba4.2k sqft245 Harbor Hill Road, Roslyn, NY 11576For SaleMLS ID #1015799, Xiaoli Xie, Listing by: Keller Williams Rty Gold Coast. OneKey® MLS as distributed by MLS GRID
- $3,650,0004 bd5 ba4.9k sqft5 Buckingham Court, Muttontown, NY 11791For SaleMLS ID #1016622, Linda H. Freedman, Listing by: Douglas Elliman Real Estate. OneKey® MLS as distributed by MLS GRID
- $3,488,0005 bd5 ba4.1k sqft16 THE LOCH, Roslyn Estates, NY 11576For SaleMLS ID #987517, Edna Mashaal, Listing by: Edna Mashaal Realty LLC. OneKey® MLS as distributed by MLS GRID
- $3,385,0006 bd7 ba6k sqft5 Mill Road, Lloyd Harbor, NY 11743For SaleMLS ID #1004329, Jennifer Keschner, Listing by: Signature Premier Properties. OneKey® MLS as distributed by MLS GRID
- $3,890,0005 bd6 ba6.6k sqft5 Westgate Road, Muttontown, NY 11791For SaleMLS ID #1016748, Baimei Wan, Listing by: Winzone Realty Inc. OneKey® MLS as distributed by MLS GRID
- $3,550,0006 bd6 ba7.4k sqft1 Springwood Path, Laurel Hollow, NY 11791For SaleMLS ID #1000303, Allison Byrne, Listing by: Compass Greater NY LLC. OneKey® MLS as distributed by MLS GRID
