Welcome to 10 Park Drive- a beautifully Maintained 4-Bedroom 3.5-bath Colonial tucked away on a quiet cul-de-sac. Lovingly cared for by its current owners, this inviting home offers gleaming hardwood floors, stunning mountan views, blooming perennials and easy access to the very best of the berkshires, including hiking, cultural attractions, and outdoor recreation. Thoughtful updates provide peace of mind and modern comfort, including new roof and gutters (2022) a beautifully updated primary suite (2022), patio and septic system (2019) And a new stove (2026). Conveniently located in a great school district and just minutes from Pontoosuc Lake and Onota Lake, This home combines privacy, scenic beauty, convenience in one exceptional property.
Pending
$560,000
10 Park Dr, Lanesboro, MA 01237
4beds
2,614sqft
:
Get pre-qualified$3,838/mo
Single Family Residence
Built in 1981
0.45 Acres Lot
$563,800 Zestimate®
$214/sqft
$-- HOA
What's special
Quiet cul-de-sacGleaming hardwood floorsBeautifully updated primary suiteBlooming perennialsInviting home
- 52 days |
- 59 |
- 0 |
Likely to sell faster than
Zillow last checked:
Listing updated:
Listed by:
Jim ''Chico'' Gelinas 413-281-9486,
GELINAS REAL ESTATE
Source: BCMLS,MLS#: 249734
Facts & features
Interior
Bedrooms & bathrooms
- Bedrooms: 4
- Bathrooms: 4
- Full bathrooms: 3
- 1/2 bathrooms: 1
Bedroom 1
- Description: Primary
- Level: Second
- Area: 396 Square Feet
- Dimensions: 22.00x18.00
Bedroom 2
- Description: 2nd
- Level: Second
- Area: 180 Square Feet
- Dimensions: 12.00x15.00
Bedroom 3
- Description: 3rd
- Level: Second
- Area: 180 Square Feet
- Dimensions: 12.00x15.00
Bedroom 4
- Description: 4th
- Level: Second
- Area: 132 Square Feet
- Dimensions: 12.00x11.00
Half bathroom
- Description: With Laundry
- Level: First
- Area: 25 Square Feet
- Dimensions: 5.00x5.00
Full bathroom
- Description: Primary bedroom bath
- Level: Second
- Area: 117 Square Feet
- Dimensions: 9.00x13.00
Full bathroom
- Description: Guest bath
- Level: Second
- Area: 40 Square Feet
- Dimensions: 8.00x5.00
Full bathroom
- Description: Off bedroom 3
- Level: Second
- Area: 25 Square Feet
- Dimensions: 5.00x5.00
Dining room
- Description: Formal Dining Room
- Level: First
- Area: 169 Square Feet
- Dimensions: 13.00x13.00
Foyer
- Description: Entry
- Level: First
- Area: 60 Square Feet
- Dimensions: 5.00x12.00
Great room
- Description: With Fireplace
- Level: First
- Area: 273 Square Feet
- Dimensions: 21.00x13.00
Kitchen
- Description: Eat In
- Level: First
- Area: 234 Square Feet
- Dimensions: 18.00x13.00
Living room
- Description: Formal Living Room
- Level: First
- Area: 234 Square Feet
- Dimensions: 18.00x13.00
Heating
- Oil, Hot Water, Fireplace(s)
Appliances
- Included: Dryer, Microwave, Range, Refrigerator, Washer
Features
- Walk-In Closet(s)
- Flooring: Carpet, Ceramic Tile, Wood
- Windows: Skylight(s)
- Basement: Unfinished,Interior Entry,Full
- Has fireplace: Yes
Interior area
- Total structure area: 2,614
- Total interior livable area: 2,614 sqft
Property
Parking
- Total spaces: 6
- Parking features: Garaged & Off-Street
- Attached garage spaces: 2
- Details: Garaged & Off-Street
Accessibility
- Accessibility features: 1st Flr Half Bath
Features
- Patio & porch: Deck
- Exterior features: Deciduous Shade Trees, Bus-Public, Mature Landscaping
- Has private pool: Yes
- Pool features: In Ground
- Has spa: Yes
- Spa features: Hot Tub Outdoor
- Has view: Yes
- View description: Hill/Mountain, Distant
Lot
- Size: 0.45 Acres
Details
- Additional structures: Outbuilding
- Parcel number: LANE M:236 L:31
- Zoning description: Residential
Construction
Type & style
- Home type: SingleFamily
- Architectural style: Colonial
- Property subtype: Single Family Residence
Materials
- Roof: Asphalt Shingles
Condition
- Other
- Year built: 1981
Utilities & green energy
- Electric: 200 Amp
- Sewer: Private Sewer
- Water: Public
- Utilities for property: Trash Private, Cable Available
Community & HOA
Location
- Region: Lanesboro
Financial & listing details
- Price per square foot: $214/sqft
- Tax assessed value: $429,800
- Annual tax amount: $7,191
- Date on market: 6/2/2026
Estimated market value
$563,800
$536,000 - $592,000
$4,730/mo
Price history
| Date | Event | Price |
|---|---|---|
| 6/8/2026 | Pending sale | $560,000$214/sqft |
Source:  BCMLS #249734 Report a problem BCMLS #249734 Report a problem | ||
| 6/2/2026 | Listed for sale | $560,000+134.3%$214/sqft |
Source: BCMLS #249734 Report a problem | ||
| 8/1/2002 | Sold | $239,000$91/sqft |
Source: Public Record Report a problem | ||
Public tax history
| Year | Property taxes | Tax assessment |
|---|---|---|
| 2025 | $7,191 +6.1% | $429,800 +7.9% |
| 2024 | $6,775 +0.7% | $398,300 +4.6% |
| 2023 | $6,731 +6.3% | $380,900 +14.9% |
| 2022 | $6,334 +2.8% | $331,600 +9.1% |
| 2021 | $6,163 +2.4% | $303,900 +4.4% |
| 2020 | $6,020 -3.9% | $291,100 +5.1% |
| 2019 | $6,266 +5.7% | $276,900 |
| 2018 | $5,926 +11.5% | $276,900 +8.8% |
| 2017 | $5,317 +7.1% | $254,500 -0.8% |
| 2016 | $4,966 | $256,500 |
Find assessor info on the county website
Monthly payment
Est. payment
Payment breakdown
Explore the cost of this home by adjusting the details. Changes won't be saved.Climate risks
Neighborhood: 01237
Nearby schools
GreatSchools rating
- 8/10Lanesborough ElementaryGrades: PK-6Distance: 2.1 mi
- 8/10Mt Greylock Regional High SchoolGrades: 7-12Distance: 11.1 mi
Schools provided by the listing agent
- Elementary: Lanesboro
- Middle: Mount Greylock Reg.
- High: Mount Greylock Reg.
Source: BCMLS. This data may not be complete. We recommend contacting the local school district to confirm school assignments for this home.
- $438,1003 bd2 ba2.2k sqft8 Park Dr, Lanesborough, MA 01237Off Market
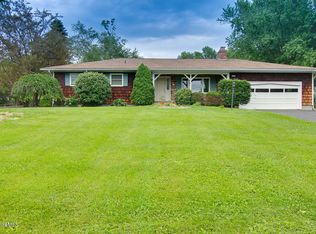
- $431,2004 bd3 ba2.7k sqft12 Park Dr, Lanesborough, MA 01237Off Market
- $428,9003 bd2 ba2.4k sqft23 Olsen Rd, Lanesboro, MA 01237Off Market
- $436,6003 bd2 ba1.7k sqft25 Olsen Rd, Lanesborough, MA 01237Off Market
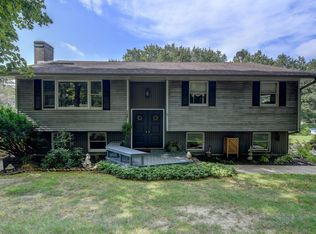
- $391,5003 bd1 ba1.6k sqft21 Olsen Rd, Lanesboro, MA 01237Off Market
- $472,5003 bd2 ba2.1k sqft7 Park Dr, Lanesborough, MA 01237Off Market
- $435,2003 bd2 ba1.9k sqft9 Park Dr, Lanesborough, MA 01237Off Market
- $446,4004 bd3 ba2.2k sqft6 Park Dr, Lanesboro, MA 01237Off Market
A local agent can set up tours, give advice and negotiate with sellers.
Similar homes
- $524,0003 bd2 ba1.7k sqft11 Opeechee St, Lanesboro, MA 01237For Sale
 MLS ID #249916, Keyla Girard, Lamacchia Realty, Inc. - Dalton. BCMLS
 - $649,0004 bd2 ba3.1k sqft167 Bailey Rd, Lanesborough, MA 01237For Sale
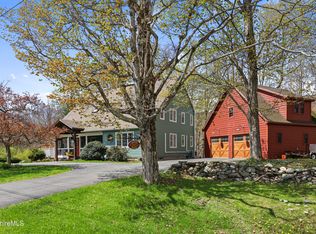 MLS ID #249441, Erin M. Scott, BURNHAM GOLD REAL ESTATE, LLC. BCMLS
 - $649,9003 bd3 ba2.5k sqft28 Mountain Pond Ln, Lanesborough, MA 01237For Sale
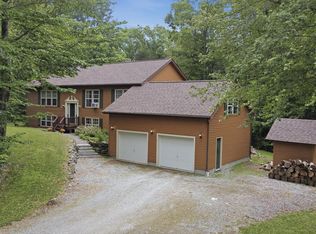 MLS ID #250072, Douglas Collins, Lamacchia Realty, Inc. - Dalton. BCMLS
 - $549,9004 bd3 ba2.6k sqft48 Brookside Dr, Pittsfield, MA 01201For Sale
 MLS ID #250022, Brenda Anne Durant, KEMPF-VANDERBURGH REALTY CONSULTANTS, INC.. BCMLS
 - $549,9004 bd3 ba2.4k sqft19 Terrace Dr, New Lebanon, NY 12125For SaleMLS ID #249744, Martha Pope, Listing by: BISHOP WEST REAL ESTATE. BCMLS
- $560,0003 bd2 ba1.8k sqft290 Barker Rd, Pittsfield, MA 01201For SaleMLS ID #249259, Melinda Boos, KEMPF-VANDERBURGH REALTY CONSULTANTS, INC.. BCMLS
- $558,0004 bd2 ba1.9k sqft50 Mountain View Ter, Lee, MA 01238For SaleMLS ID #249514, Judi Panzano, HOUSATONIC REAL ESTATE. BCMLS
- $599,9004 bd3 ba2k sqft145 Leona Dr, Pittsfield, MA 01201For SaleMLS ID #250042, Tonia L. Scalise, WILLIAM PITT SOTHEBY'S - LENOX. BCMLS
- $519,0003 bd3 ba2.1k sqft133 Holmes Rd, Pittsfield, MA 01201For SaleMLS ID #249969, Cortney K Dupont, COHEN & WHITE ASSOCIATES. BCMLS
- $595,0003 bd3 ba2k sqft500 Creamery Rd, Hinsdale, MA 01235For SaleMLS ID #73545052, Herbert Butzke, Engel & Volkers Wellesley. MLS PIN
- $590,0003 bd2 ba1.8k sqft178 New Lenox Rd, Lenox, MA 01240For SaleMLS ID #250129, Cristian Sanchez, COHEN & WHITE ASSOCIATES. BCMLS
- $469,9004 bd2 ba2.1k sqft30 Lexington Pkwy, Pittsfield, MA 01201For SaleMLS ID #250241, Anthony W Riello, Lamacchia Realty, Inc. - Dalton. BCMLS
- $549,9003 bd3 ba1.8k sqft15 Martin Ave, Lee, MA 01238For SaleMLS ID #249292, Jesse Dimitropolis, RE/MAX COMPASS. BCMLS
- $464,9004 bd2 ba2.1k sqft33 Eleanor Rd, Pittsfield, MA 01201For SaleMLS ID #249511, Robin Moore, 413 REAL ESTATE. BCMLS
- $495,0004 bd3 ba1.8k sqft70 Rockland Dr, Pittsfield, MA 01201For SaleMLS ID #250173, Darcy Reid, MOCKINGBIRD REAL ESTATE. BCMLS
- $559,9004 bd4 ba3.5k sqft2 Amy Ct, Pittsfield, MA 01201For SaleMLS ID #248807, Cory Evangelisto, NOCHER REALTY. BCMLS
- $550,0004 bd3 ba2.4k sqft2 Melrose St, Adams, MA 01220For SaleMLS ID #250092, Diane Thorson, WILLIAM PITT SOTHEBY'S - GT BARRINGTON. BCMLS
- $665,0004 bd5 ba2.7k sqft10 Lillybrook Rd, Pittsfield, MA 01201For SaleMLS ID #248137, Paul R Clark, CLARK REALTY GROUP LLC. BCMLS
- $289,0003 bd1 ba1.5k sqft61 Sheffield St, Pittsfield, MA 01201For SaleMLS ID #250302, Ryan Lane, GILCREST PROPERTIES. BCMLS
- $540,0005 bd4 ba3.2k sqft19 Lovers Ln, New Lebanon, NY 12125For SaleMLS ID #247152, Melissa DiMassimo, Listing by: STONE HOUSE PROPERTIES, LLC. BCMLS
