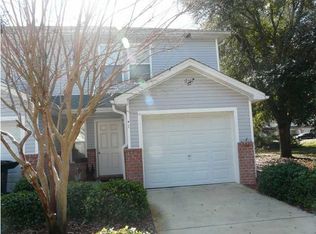
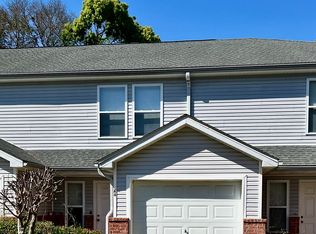
Freshly updated and move-in ready condo! This well maintained 2 bedroom, 2 bath condo features fresh interior paint including doors and trim, brand new carpet, a new roof, and a one car garage, making it an exceptional value in the heart of Fort Walton Beach.
So much potential! The split bedroom floor plan offers privacy for each bedroom and a private ensuite bathroom for each suite, making it ideal for shared living. Live in one bedroom while renting the other to help offset your monthly mortgage, or take advantage of the strong long term rental potential.
Conveniently located just minutes from the sugar white beaches of the Emerald Coast and Okaloosa Island, you'll also enjoy easy access to beaches, shopping, dining, entertainment, Troy University, our area's military bases, and everything Fort Walton Beach has to offer.
Short term rentals are not permitted, long term rentals are allowed, offering excellent investment potential. HOA dues are just $300 per month including yard maintenance, reach out to see all the HOA covers to help keep your expenses down.
Whether you're searching for an affordable primary residence, a low maintenance second home, or an income producing investment, this condo checks all the boxes! Contact your favorite agent today!
HVAC 2018 * Water Heater 2021 * Roof 2025
Pending
$199,999
10 Park Place A1, Fort Walton Beach, FL 32548
2beds
1,364sqft
:
Get pre-qualified$1,304/mo
Condominium
Built in 2005
-- sqft lot
$-- Zestimate®
$147/sqft
$-- HOA
What's special
One car garageNew roofBrand new carpetSplit bedroom floor plan
- 27 days |
- 632 |
- 60 |
Zillow last checked:
Listing updated:
Listed by:
Mandy M Reigart 830-822-7535,
Realty ONE Group Emerald Coast
Source: ECAOR,MLS#: 1006389
Facts & features
Interior
Bedrooms & bathrooms
- Bedrooms: 2
- Bathrooms: 3
- Full bathrooms: 2
- 1/2 bathrooms: 1
Primary bedroom
- Description: Master Bedroom
- Level: Second
- Area: 218.04 Square Feet
- Dimensions: 16.67 x 13.08
Bedroom
- Description: 2nd Bedroom
- Level: Second
- Area: 180.41 Square Feet
- Dimensions: 11.83 x 15.25
Bathroom
- Description: Full Bath 1
- Level: Second
- Area: 41.65 Square Feet
- Dimensions: 5 x 8.33
Bathroom
- Description: Full Bath 2
- Level: Second
- Area: 41.65 Square Feet
- Dimensions: 5 x 8.33
Garage
- Description: Garage
- Level: First
- Area: 220 Square Feet
- Dimensions: 11 x 20
Kitchen
- Description: Kitchen
- Level: First
- Area: 72.24 Square Feet
- Dimensions: 10.83 x 6.67
Living room
- Description: Living Room
- Level: First
- Area: 257.54 Square Feet
- Dimensions: 19.33 x 13.33
Cooling
- Central Air
Features
- Flooring: Laminate, Tile, Carpet
Interior area
- Total structure area: 1,364
- Total interior livable area: 1,364 sqft
Property
Parking
- Total spaces: 2
- Parking features: Garage - Attached
- Attached garage spaces: 1
Features
- Patio & porch: Patio
Details
- Parcel number: 132S241010000A0101
Construction
Type & style
- Home type: Condo
- Property subtype: Condominium
Materials
- Brick, Vinyl Siding
- Foundation: Slab
Condition
- Construction Complete
- New construction: No
- Year built: 2005
Utilities & green energy
- Water: Public
Community & HOA
Community
- Features: Short Term Rental - Not Allowed
- Subdivision: Circle Park Condos
HOA
- Has HOA: Yes
- Services included: Maintenance Grounds, Insurance
Location
- Region: Fort Walton Beach
Financial & listing details
- Price per square foot: $147/sqft
- Annual tax amount: $2,357
- Date on market: 6/26/2026
Estimated market value
Not available
Estimated sales range
Not available
Not available
Price history
| Date | Event | Price |
|---|---|---|
| 7/14/2026 | Pending sale | $199,999$147/sqft |
Source:  ECAOR #1006389 Report a problem ECAOR #1006389 Report a problem | ||
| 6/26/2026 | Listed for sale | $199,999$147/sqft |
Source: ECAOR #1006389 Report a problem | ||
Public tax history
Tax history is unavailable.
Monthly payment
Est. payment
Payment breakdown
Explore the cost of this home by adjusting the details. Changes won't be saved.Climate risks
Neighborhood: 32548
Nearby schools
GreatSchools rating
- 5/10Elliott Point Elementary SchoolGrades: PK-5Distance: 1 mi
- 7/10Clifford Meigs Middle SchoolGrades: 6-8Distance: 3 mi
- 4/10Choctawhatchee Senior High SchoolGrades: 9-12Distance: 2.8 mi
Schools provided by the listing agent
- Elementary: Elliott Point
- Middle: Meigs
- High: Choctawhatchee
Source: ECAOR. This data may not be complete. We recommend contacting the local school district to confirm school assignments for this home.
- $209,0002 bd3 ba1.3k sqft10 Park Place B 3 Fort, Fort Walton Beach, FL 32548Sold

- $192,1002 bd3 ba1.2k sqft10 Park Place B 1 Fort, Fort Walton Beach, FL 32548Off Market
- $180,0002 bd2 ba1.3k sqft10 Park Cir SE UNIT A4, Fort Walton Beach, FL 32548Sold
- $177,100-- bd-- ba-- sqft10 Park Cir SE UNIT A2, Fort Walton Beach, FL 32548Off Market
- $213,300-- bd-- ba1.2k sqft10 Park Cir SE UNIT A3, Fort Walton Beach, FL 32548Off Market
- $194,3002 bd3 ba-- sqft10 Park Cir SE UNIT A1, Fort Walton Beach, FL 32548Off Market
- $284,8002 bd2 ba1.2k sqft10 Park Cir SE UNIT A5, Fort Walton Beach, FL 32548Off Market
- $187,4002 bd2 ba1.2k sqft10 Park Pl SE UNIT B4, Fort Walton Beach, FL 32548Off Market
A local agent can set up tours, give advice and negotiate with sellers.
A local lender can help you make sure your offer is ready when you are.
Similar homes
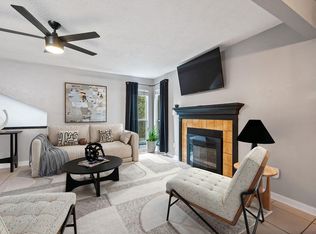
- $199,8992 bd2 ba980 sqft31 Park Cir SE Unit 21, Fort Walton Beach, FL 32548For Sale
 MLS ID #992256, Tammy A Summers, Berkshire Hathaway Home Services PenFed Realty. ECAOR
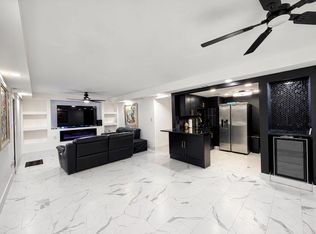
 - $214,0002 bd2 ba1k sqft308 Miracle Strip Pkwy SW Unit 10A, Fort Walton Beach, FL 32548For Sale
 MLS ID #1006661, Brenda E Madrigal, Coastal Realty Services. ECAOR
 - $239,9002 bd3 ba1.3k sqft17 Shell Ave SE Unit C1, Fort Walton Beach, FL 32548For Sale
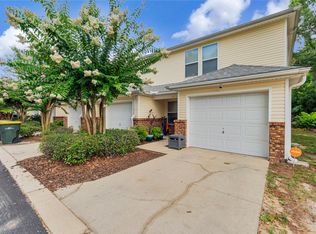 MLS ID #1007205, Trey E Ellison, Coldwell Banker Realty. ECAOR
 - $179,0003 bd1 ba897 sqft109 3rd Ave SW, Fort Walton Beach, FL 32548For Sale
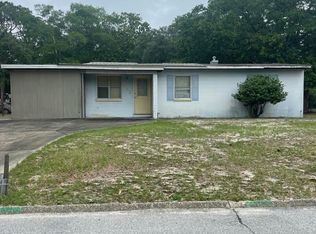 MLS ID #1005868, Robert K Ouellette, Real Broker LLC. ECAOR
 - $205,0002 bd2 ba1.2k sqft13 Poulton Dr NW #C, Fort Walton Beach, FL 32548For SaleMLS ID #1002726, Dale L Carr, Keller Williams Realty Destin. ECAOR
- $189,0002 bd1 ba868 sqft308 Miracle Strip Pkwy SW Unit 3B, Fort Walton Beach, FL 32548For SaleMLS ID #1004764, Joyce M Campbell, Coldwell Banker Realty. ECAOR
- $155,0002 bd1 ba920 sqft31 Park Cir SE Unit 2, Fort Walton Beach, FL 32548For SaleMLS ID #1005119, Ryan P Massey, Bastion Realty LLC. ECAOR
- $219,9002 bd1 ba750 sqft375 Bluefish Dr APT 304, Fort Walton Beach, FL 32548For SaleMLS ID #1005846, Joshua R Winters, Coldwell Banker Realty. ECAOR
- $235,5002 bd1 ba1.1k sqft300 Miracle Strip Pkwy SW Unit 1D, Fort Walton Beach, FL 32548For Sale
 MLS ID #1006556, Rhonda G Musch, Equity & Trust Realty Inc. Navarre Area BOR
 - $182,0002 bd2 ba1k sqft308 Miracle Strip Pkwy SW Unit 19C, Fort Walton Beach, FL 32548For SaleMLS ID #991945, Sheena M Gutierrez, ERA American Real Estate. ECAOR
- $199,9501 bd1 ba734 sqft885 Santa Rosa Blvd Unit 203-C, Fort Walton Beach, FL 32548For SaleMLS ID #1001582, Trey J Runnels, Coldwell Banker Realty. ECAOR
- $215,0001 bd1 ba734 sqft885 Santa Rosa Blvd Unit 308-A, Fort Walton Beach, FL 32548For SaleMLS ID #1006711, Howard B Dolgoff, Emerald Coast Properties Inc. ECAOR
- $189,9992 bd3 ba1k sqft314 Olympia Ct, Fort Walton Beach, FL 32547For SaleMLS ID #1006647, Joshua D Legare, EXP Realty LLC. ECAOR
- $215,0003 bd2 ba1.1k sqft21 SW Wright Pkwy #C, Fort Walton Beach, FL 32548For SaleMLS ID #1001363, Karen M McCauley, Realty ONE Group Emerald Coast. ECAOR
- $160,0002 bd1 ba868 sqft308 Miracle Strip Pkwy SW Unit 12A, Fort Walton Beach, FL 32548For SaleMLS ID #995259, T Payne Walker, My Ardor Realty LLC. ECAOR
- $285,0002 bd1 ba1.1k sqft19 Comet St, Fort Walton Beach, FL 32548For SaleMLS ID #1006045, Cora J Rasmussen, Realty ONE Group Emerald Coast. ECAOR
- $250,0002 bd2 ba1k sqft330 Bluefish Dr Unit 102, Fort Walton Beach, FL 32548For SaleMLS ID #999488, Amber M Carpenter, Endless Horizons Realty Inc. ECAOR
- $235,0003 bd1 ba1.5k sqft304 Oakland Cir NW, Fort Walton Beach, FL 32548For SaleMLS ID #681642, Walter Pierce, Levin Rinke Realty. PAR
- $250,0003 bd1 ba1.3k sqft24 Robinwood Dr, Fort Walton Beach, FL 32548For SaleMLS ID #1002761, Karen M Butler, Coldwell Banker Realty. ECAOR
- $199,9002 bd2 ba960 sqft696 Tyner St Unit 7, Fort Walton Beach, FL 32547For SaleMLS ID #1006028, Villy Filipova-Ellinger, World Impact Real Estate. ECAOR
