This Spacious Log Home offers a peaceful country setting on 1.2 acres. 3-bedroom 2-bath home has a great floor plan.Tall pine ceilings and walls,skylights and wood floors. A Cooks delight country green kitchen,island,plenty of cabinets and workspace.Off the kitchen is a screened in Farmers porch with trees and mountain views. Dining room ,large living room with woodstove and brick hearth ,Two bedrooms and bath on the main floor. Upstairs is a primary suite with bath.Walk -out basement boasts of Family room,Piano bar ,dining area ,door to the front covered patio. Also a laundry room & storage and a bonus room too. Another door to a screened in back patio for your hammock and a good book. English Gardens,Raspberries,Strawberries,Apple trees and two hookups for campers. Firepit. Close to Topsham,Freeport,Brunswick and the ocean, lakes and rivers. This is the home you have been waiting for.
Active
Price cut: $20K (7/6)
$399,735
10 Patten Woods Lane, Litchfield, ME 04350
3beds
1,712sqft
:
Get pre-qualified$2,544/mo
Single Family Residence
Built in 1990
1.2 Acres Lot
$-- Zestimate®
$233/sqft
$42/mo HOA
What's special
Dining areaRaspberries strawberries apple treesWalk-out basementWood floorsPiano barBonus roomEnglish gardens
- 90 days |
- 704 |
- 23 |
Zillow last checked:
Listing updated:
Listed by:
Maine Real Estate Pros 207-754-1435
Source: Maine Listings,MLS#: 1659185
Facts & features
Interior
Bedrooms & bathrooms
- Bedrooms: 3
- Bathrooms: 2
- Full bathrooms: 2
Primary bedroom
- Features: Cathedral Ceiling(s), Closet, Full Bath, Skylight, Suite, Walk-In Closet(s)
- Level: Second
Bedroom 1
- Features: Cathedral Ceiling(s), Closet
- Level: First
Bedroom 2
- Features: Closet, Cathedral Ceiling(s)
- Level: First
Bonus room
- Level: Basement
Dining room
- Features: Cathedral Ceiling(s)
- Level: First
Family room
- Level: Basement
Kitchen
- Features: Cathedral Ceiling(s), Eat-in Kitchen, Kitchen Island
- Level: First
Laundry
- Features: Built-in Features
- Level: Basement
Living room
- Features: Cathedral Ceiling(s), Heat Stove, Heat Stove Hookup, Skylight
- Level: First
Other
- Features: Utility Room
- Level: Basement
Heating
- Baseboard, Direct Vent Heater, Hot Water, Zoned, Wood Stove
Cooling
- None
Appliances
- Included: Dishwasher, Gas Range, Refrigerator
- Laundry: Built-Ins
Features
- 1st Floor Bedroom, Bathtub, Shower, Storage, Walk-In Closet(s), Primary Bedroom w/Bath
- Flooring: Carpet, Other, Wood
- Windows: Double Pane Windows
- Basement: Interior Entry,Walk-Out Access,Daylight,Finished,Full
- Has fireplace: No
Interior area
- Total structure area: 1,712
- Total interior livable area: 1,712 sqft
- Finished area above ground: 1,432
- Finished area below ground: 280
Property
Parking
- Parking features: Other, 1 - 4 Spaces, On Site, Off Street
Features
- Patio & porch: Patio, Porch, Screened
- Has view: Yes
- View description: Mountain(s), Trees/Woods
Lot
- Size: 1.2 Acres
- Features: Near Golf Course, Near Public Beach, Near Shopping, Near Turnpike/Interstate, Rural, Corner Lot, Landscaped, Wooded
Details
- Additional structures: Shed(s)
- Parcel number: LITDMR01L033B2
- Zoning: Res
- Other equipment: Internet Access Available
Construction
Type & style
- Home type: SingleFamily
- Architectural style: Contemporary,Saltbox
- Property subtype: Single Family Residence
Materials
- Log, Log Siding
- Foundation: Poured Concrete
- Roof: Metal,Pitched
Condition
- Year built: 1990
Utilities & green energy
- Electric: Circuit Breakers, Generator Hookup
- Sewer: Private Sewer, Septic Tank
- Water: Private, Well
- Utilities for property: Utilities On
Green energy
- Energy efficient items: Ceiling Fans, Thermostat
Community & HOA
Community
- Security: Air Radon Mitigation System
- Subdivision: Patten Woods Road Association
HOA
- Has HOA: Yes
- HOA fee: $500 annually
Location
- Region: Litchfield
Financial & listing details
- Price per square foot: $233/sqft
- Tax assessed value: $211,300
- Annual tax amount: $3,278
- Date on market: 4/24/2026
- Road surface type: Gravel, Dirt
Estimated market value
Not available
Estimated sales range
Not available
Not available
Price history
| Date | Event | Price |
|---|---|---|
| 7/6/2026 | Price change | $399,735-4.8%$233/sqft |
Source:  Maine Listings #1659185 Report a problem Maine Listings #1659185 Report a problem | ||
| 6/10/2026 | Price change | $419,735-1.2%$245/sqft |
Source: Maine Listings #1659185 Report a problem | ||
| 4/24/2026 | Listed for sale | $424,735+6.3%$248/sqft |
Source: Maine Listings #1659185 Report a problem | ||
| 5/23/2024 | Listing removed | -- |
Source: Maine Listings #1578418 Report a problem | ||
| 3/11/2024 | Price change | $399,735-5.9%$233/sqft |
Source: Maine Listings #1578418 Report a problem | ||
| 2/16/2024 | Price change | $424,735-10.5%$248/sqft |
Source: Maine Listings #1578418 Report a problem | ||
| 11/30/2023 | Listed for sale | $474,735+171.3%$277/sqft |
Source: Maine Listings #1578418 Report a problem | ||
| 11/15/2018 | Sold | $175,000-2.7%$102/sqft |
Source: Maine Listings #1367344 Report a problem | ||
| 10/18/2018 | Pending sale | $179,900$105/sqft |
Source: Keller Williams Realty #1367344 Report a problem | ||
| 8/31/2018 | Listed for sale | $179,900+13.5%$105/sqft |
Source: Keller Williams Realty #1367344 Report a problem | ||
| 5/25/2013 | Listing removed | $158,500$93/sqft |
Source: Coldwell Banker Residential Brokerage - Brunswick #1084986 Report a problem | ||
| 5/8/2013 | Price change | $158,500-5.9%$93/sqft |
Source: Coldwell Banker Residential Brokerage - Brunswick #1084986 Report a problem | ||
| 3/29/2013 | Listed for sale | $168,500$98/sqft |
Source: Coldwell Banker Residential Brokerage - Brunswick #1084986 Report a problem | ||
Public tax history
| Year | Property taxes | Tax assessment |
|---|---|---|
| 2024 | $3,011 +5.5% | $211,300 |
| 2023 | $2,853 +3.1% | $211,300 +20% |
| 2022 | $2,768 +10.7% | $176,100 |
| 2021 | $2,501 | $176,100 |
| 2020 | $2,501 +1.5% | $176,100 |
| 2019 | $2,465 +2.5% | $176,100 +18.2% |
| 2018 | $2,406 -0.8% | $148,982 -0.8% |
| 2017 | $2,426 -0.1% | $150,234 -0.1% |
| 2016 | $2,428 +3% | $150,331 -0.8% |
| 2015 | $2,357 +9.1% | $151,583 |
| 2014 | $2,160 +14.9% | $151,583 -0.8% |
| 2013 | $1,880 +16.7% | $152,833 +13.4% |
| 2011 | $1,611 +6.7% | $134,820 +5.8% |
| 2009 | $1,510 -6.8% | $127,420 -0.9% |
| 2008 | $1,621 | $128,618 |
Find assessor info on the county website
Monthly payment
Est. payment
Payment breakdown
Explore the cost of this home by adjusting the details. Changes won't be saved.Climate risks
Neighborhood: 04350
Getting around
0 / 100
Car-DependentNearby schools
GreatSchools rating
- NALibby-Tozier SchoolGrades: PK-KDistance: 2.4 mi
- 2/10Oak Hill Middle SchoolGrades: 5-8Distance: 8.6 mi
- 6/10Oak Hill High SchoolGrades: 9-12Distance: 6.7 mi
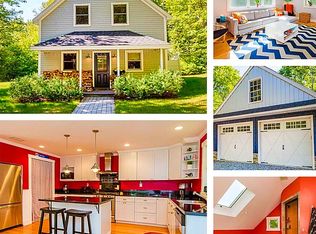
- $369,7002 bd1 ba1.7k sqft20 Patten Woods Ln, Litchfield, ME 04350Off Market
- $371,0002 bd1 ba1k sqft13 Patten Woods Ln, Litchfield, ME 04350Off Market
- $242,9003 bd2 ba1.4k sqft722 Dead River Rd, Litchfield, ME 04350Off Market
- $353,000-- bd-- ba-- sqft678 Dead River Rd, Bowdoin, ME 04287Off Market
- $265,1003 bd1 ba960 sqft30 Patten Woods Ln, Litchfield, ME 04350Off Market
- $340,5004 bd1 ba936 sqft19 Patten Woods Ln, Litchfield, ME 04350Off Market
- $458,6004 bd2 ba2.8k sqft23 Patten Woods Ln, Litchfield, ME 04350Off Market
- $385,900-- bd2 ba1.1k sqft25 Patten Woods Ln, Litchfield, ME 04350Off Market
A local agent can set up tours, give advice and negotiate with sellers.
Similar homes
- $339,9003 bd1 ba1.6k sqft2120 Hallowell Road, Litchfield, ME 04350Active

 MLS ID #1662742, EXP Realty. Maine Listings
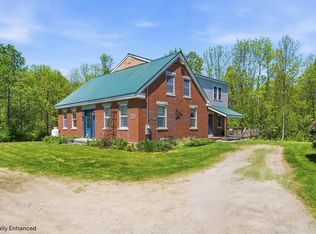
 - $459,9003 bd2 ba2.4k sqft112 Lunts Hill Road, Litchfield, ME 04350Active
 MLS ID #1663879, Hoang Realty. Maine Listings
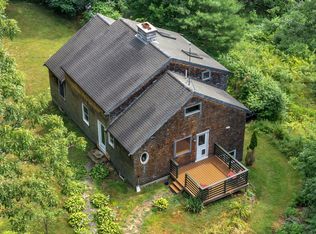
 - $440,0003 bd2 ba1.8k sqft154 Daves Way, Dresden, ME 04342Active
 MLS ID #1672465, River's Edge Realty LLC. Maine Listings
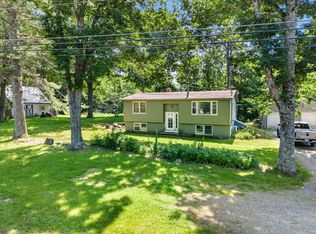
 - $294,9003 bd1 ba1k sqft1664 Lewiston Road, Litchfield, ME 04350Active
 MLS ID #1670827, The Maine Real Estate Experience. Maine Listings
 - $390,0004 bd2 ba1.7k sqft34 Mine Road, Auburn, ME 04210ActiveMLS ID #1672911, The Maine Real Estate Experience. Maine Listings
- $419,0003 bd2 ba1.3k sqft10 Radley Road, Freeport, ME 04032ActiveMLS ID #1663378, EXP Realty. Maine Listings
- $399,9003 bd2 ba1.8k sqft41 Birch Street, Winthrop, ME 04364ActiveMLS ID #1665904, Rizzo Mattson. Maine Listings
- $369,9003 bd2 ba2k sqft179 Randall Road, Lewiston, ME 04240ActiveMLS ID #1671011, Meservier & Associates. Maine Listings
- $459,9003 bd2 ba1.8k sqft1 Route 126, Monmouth, ME 04280ActiveMLS ID #1652134, Allied Realty. Maine Listings
- $525,0002 bd2 ba1.1k sqft101 Little Drive, Litchfield, ME 04350ActiveMLS ID #1666371, Keller Williams Realty. Maine Listings
- $350,0003 bd1 ba2k sqft243 Collins Mills Road, West Gardiner, ME 04345ActiveMLS ID #1668326, Central Maine Real Estate. Maine Listings
- $359,0003 bd2 ba1.7k sqft511 River Road, Chelsea, ME 04330ActiveMLS ID #1656413, NextHome Northern Lights Realty. Maine Listings
- $389,9002 bd2 ba1.3k sqft800 Summer Street, Auburn, ME 04210ActiveMLS ID #1670454, Fontaine Family-The Real Estate Leader. Maine Listings
- $364,0003 bd2 ba1.7k sqft125 Benson Road, West Gardiner, ME 04345ActiveMLS ID #1666960, Coldwell Banker Plourde Real Estate. Maine Listings
- $396,0005 bd2 ba1.9k sqft15 Kevin Street, Lewiston, ME 04240ActiveMLS ID #1671142, Home At Last Realty. Maine Listings
- $450,0002 bd2 ba1.2k sqft70 Buzzell Lane, Greene, ME 04236ActiveMLS ID #1673015, RE/MAX Shoreline. Maine Listings
- $449,0003 bd3 ba2.2k sqft515 Lowelltown Road, Wiscasset, ME 04578ActiveMLS ID #1672426, All Points Realty. Maine Listings
- $380,0003 bd1 ba1.4k sqft6 Jacqueline Avenue, Lewiston, ME 04240ActiveMLS ID #1670887, Home At Last Realty. Maine Listings
- $395,0002 bd2 ba1.2k sqft4 Back Hill Street, Bowdoinham, ME 04008ActiveMLS ID #1669718, RE/MAX Shoreline. Maine Listings
- $339,0003 bd2 ba1.6k sqft77 Wheeler Hill Road, Wales, ME 04280ActiveMLS ID #1659877, Coldwell Banker Realty. Maine Listings
