Tucked away at the end of a quiet dead-end road, this inviting 2-bedroom, 2-full-bath home offers the privacy you've been searching for with the convenience of nearby amenities. Set on more than 6 acres, the property provides a peaceful setting where you can enjoy beautiful views of Lake Auburn and the surrounding natural landscape. Designed for comfortable everyday living, the home is easy to heat and offers a practical layout that makes the most of its space. Whether you're enjoying a quiet morning overlooking the lake, exploring your own acreage, or simply appreciating the tranquility of being the last home on the road, this property offers a unique opportunity to embrace Maine living. Conveniently located just minutes from shopping, dining, everyday services, and a local ski mountain, you'll enjoy the perfect balance of seclusion and accessibility. If you've been looking for a home that combines privacy, scenic views, and a convenient location, this property is ready to welcome you home.
Active
Price cut: $19.9K (8/27)
$350,000
800 Summer Street, Auburn, ME 04210
2beds
1,344sqft
Single Family Residence
Built in 1998
6.21 Acres Lot
$-- Zestimate®
$260/sqft
$-- HOA
What's special
Quiet dead-end roadEasy to heatPeaceful setting
- 92 days
- 571
- 52
Zillow last checked:
Listing updated:
Listed by:
Fontaine Family-The Real Estate Leader 207-784-3800
Source: Maine Listings,MLS#: 1670454
Facts & features
Interior
Bedrooms & bathrooms
- Bedrooms: 2
- Bathrooms: 2
- Full bathrooms: 2
Bedroom 1
- Level: Second
- Area: 121.55 Square Feet
- Dimensions: 11.03 x 11.02
Bedroom 2
- Level: Second
- Area: 132.47 Square Feet
- Dimensions: 11.03 x 12.01
Bonus room
- Level: Second
- Area: 121.88 Square Feet
- Dimensions: 11.05 x 11.03
Kitchen
- Level: First
- Area: 132.47 Square Feet
- Dimensions: 11.03 x 12.01
Living room
- Level: First
- Area: 253.46 Square Feet
- Dimensions: 11.02 x 23
Heating
- Direct Vent Heater, Pellet Stove
Cooling
- None
Appliances
- Included: Dryer, Microwave, Electric Range, Refrigerator, Washer
Features
- Flooring: Laminate, Tile, Wood
- Has fireplace: No
Interior area
- Total structure area: 1,344
- Total interior livable area: 1,344 sqft
- Finished area above ground: 1,344
- Finished area below ground: 0
Property
Parking
- Parking features: Concrete, 5 - 10 Spaces
Features
- Body of water: Lake Auburn
Lot
- Size: 6.21 Acres
- Features: Near Shopping, Near Town, Rural, Rolling Slope
Details
- Parcel number: AUBNM277L031
- Zoning: AG/LDCR/RR
Construction
Type & style
- Home type: SingleFamily
- Architectural style: Cape Cod
- Property subtype: Single Family Residence
Materials
- Wood Frame, Vinyl Siding
- Foundation: Slab, Poured Concrete
- Roof: Shingle
Condition
- Year built: 1998
Utilities & green energy
- Electric: Circuit Breakers
- Sewer: Private Sewer
- Water: Private
Community & HOA
Location
- Region: Auburn
Financial & listing details
- Price per square foot: $260/sqft
- Tax assessed value: $204,500
- Annual tax amount: $4,679
- Date on market: 7/6/2026
- Road surface type: Paved
Estimated market value
Not available
Estimated sales range
Not available
Not available
Price history
| Date | Event | Price |
|---|---|---|
| 8/27/2026 | Price change | $350,000-5.4%$260/sqft |
Source:  Maine Listings #1670454 Report a problem Maine Listings #1670454 Report a problem | ||
| 7/27/2026 | Price change | $369,900-5.1%$275/sqft |
Source: Maine Listings #1670454 Report a problem | ||
| 7/6/2026 | Listed for sale | $389,900$290/sqft |
Source: Maine Listings #1670454 Report a problem | ||
Public tax history
| Year | Property taxes | Tax assessment |
|---|---|---|
| 2024 | $4,550 +9.8% | $204,500 +12.2% |
| 2023 | $4,145 | $182,200 |
| 2022 | $4,145 +15% | $182,200 +20.4% |
| 2021 | $3,604 +0.3% | $151,300 |
| 2020 | $3,593 0% | $151,300 |
| 2019 | $3,593 +0.3% | $151,300 |
| 2018 | $3,583 +3% | $151,300 |
| 2017 | $3,478 +2% | $151,300 -0.9% |
| 2016 | $3,411 | $152,600 |
| 2015 | $3,411 +5.2% | $152,600 -2% |
| 2013 | $3,243 +6.3% | $155,700 |
| 2012 | $3,050 -3.9% | $155,700 -4.9% |
| 2011 | $3,174 +5.9% | $163,700 |
| 2009 | $2,997 -1% | $163,700 -0.4% |
| 2008 | $3,027 | $164,400 +34.3% |
| 2006 | -- | $122,400 |
Find assessor info on the county website
Monthly payment
Est. payment
Payment breakdown
Explore the cost of this home by adjusting the details. Changes won't be saved.Climate risks
Neighborhood: 04210
Similar homes
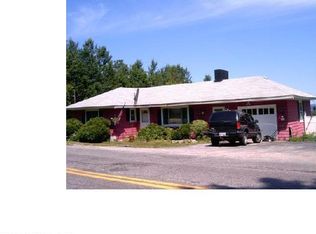
- $380,0003 bd1 ba1k sqft2241 Turner Road, Auburn, ME 04210Active
 MLS ID #1674487, Real Broker. Maine Listings
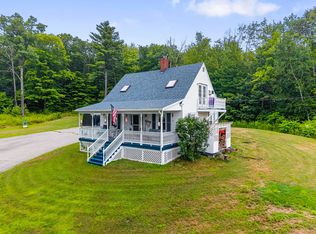
 - $325,0002 bd2 ba1.3k sqft1776 Perkins Ridge Road, Auburn, ME 04210Active
 MLS ID #1673703, Better Homes & Gardens Real Estate/The Masiello Group. Maine Listings
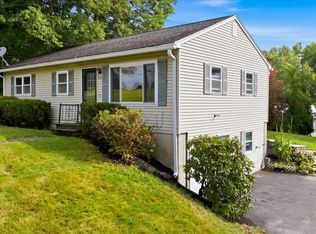
 - $309,9003 bd2 ba1.1k sqft1233 Turner Street, Auburn, ME 04210Active
 MLS ID #1676733, Androvise Realty. Maine Listings
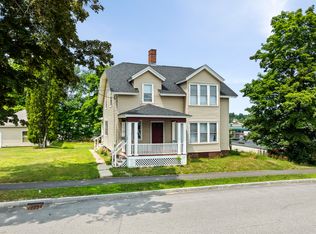
 - $339,0004 bd1 ba1.8k sqft36 Vernon Street, Auburn, ME 04210Active
 MLS ID #1671270, EXP Realty. Maine Listings
 - $315,0003 bd2 ba1.1k sqft16 Beacon Avenue, Auburn, ME 04210ActiveMLS ID #1674686, Real Broker. Maine Listings
- $325,0003 bd2 ba1.5k sqft189 Third Street, Auburn, ME 04210ActiveMLS ID #1674716, FIV Realty Co Maine, LLC. Maine Listings
- $325,0003 bd2 ba1.3k sqft68 Smith Street, Auburn, ME 04210ActiveMLS ID #1675430, RE/MAX Shoreline. Maine Listings
- $275,0003 bd2 ba1.6k sqft184 Whitney Street, Auburn, ME 04210ActiveMLS ID #1674330, Fontaine Family-The Real Estate Leader. Maine Listings
- $299,9952 bd1 ba848 sqft112 Taywood Road, Auburn, ME 04210ActiveMLS ID #1677152, Rockstar Real Estate. Maine Listings
- $290,0004 bd2 ba1.8k sqft66 Harvard Street, Auburn, ME 04210ActiveMLS ID #1667083, Home At Last Realty. Maine Listings
- $399,0004 bd2 ba1.8k sqft58 Marshall Avenue, Auburn, ME 04210ActiveMLS ID #1674357, Keller Williams Realty. Maine Listings
- $208,0003 bd2 ba1.2k sqft403 Summer Street, Auburn, ME 04210ActiveMLS ID #1671189, Fontaine Family-The Real Estate Leader. Maine Listings
- $334,9003 bd1 ba1.7k sqft431 East Avenue, Lewiston, ME 04240ActiveMLS ID #1682912, Hearth & Key Realty. Maine Listings
- $340,0004 bd2 ba1.6k sqft238 Sullivan Road, Greene, ME 04236ActiveMLS ID #1677322, Berkshire Hathaway HomeServices Northeast Real Estate. Maine Listings
- $350,0003 bd2 ba1.3k sqft319 W Pownal Road, North Yarmouth, ME 04097ActiveMLS ID #1682966, Keller Williams Realty. Maine Listings
- $369,0004 bd2 ba1.8k sqft58 Albert Street, Lewiston, ME 04240ActiveMLS ID #1682789, Fontaine Family-The Real Estate Leader. Maine Listings
- $375,0004 bd2 ba1.9k sqft25 Orestis Way, Lewiston, ME 04240ActiveMLS ID #1669809, Fontaine Family-The Real Estate Leader. Maine Listings
- $379,0003 bd2 ba1.8k sqft427 Bell Hill Road, Otisfield, ME 04270ActiveMLS ID #1681325, Coldwell Banker Realty. Maine Listings
- $337,5004 bd3 ba1.9k sqft643 Main Street, Lewiston, ME 04240ActiveMLS ID #1668737, Coldwell Banker Realty. Maine Listings
- $210,0003 bd2 ba1k sqft240 Old Danville Road, Auburn, ME 04210ActiveMLS ID #1680861, Fontaine Family-The Real Estate Leader. Maine Listings
