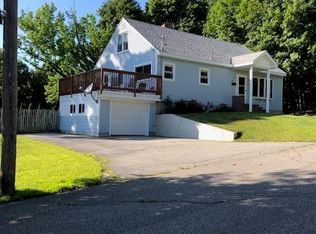
Looking for a home with plenty of space, flexible living areas, and room to enjoy the outdoors? This spacious 4-bedroom home is located near the end of a dead-end street and offers convenient access to Apple Sass Hill. Demand Heat Pump hot water heater. Inside, the versatile layout features two bedrooms and a bathroom on each level. The large great room includes a gas fireplace, walk-in entry closet, and dedicated office space, while the dining room and kitchen provide plenty of room for everyday living. The kitchen is equipped with stainless steel appliances and Corian countertops. Downstairs, a large family room adds even more usable space. Energy-efficient updates include a brand new on-demand hot water heater. The furnace was rebuilt this spring with a new, more efficient injector and additional updated components. Four separate heating zones provide flexibility, and the upstairs can be closed off when not in use to help manage heating costs. A heated garage adds convenience during Maine winters. Outside, enjoy established landscaping and flower gardens, a fenced backyard, large two-level deck leading to the above-ground pool, and a firepit area. With multiple living spaces, outdoor amenities, and access to nearby trails and nature, this home offers plenty of possibilities for its next owner.
Active
$369,000
58 Albert Street, Lewiston, ME 04240
4beds
1,884sqft
Single Family Residence
Built in 1956
7,840 Square Feet Lot
$-- Zestimate®
$196/sqft
$-- HOA
What's special
Gas fireplaceFenced backyardCorian countertopsAbove-ground poolFirepit areaLarge two-level deckFour separate heating zones
- 1 day
- 217
- 20
Zillow last checked:
Listing updated:
Listed by:
Fontaine Family-The Real Estate Leader
Source: Maine Listings,MLS#: 1682789
Facts & features
Interior
Bedrooms & bathrooms
- Bedrooms: 4
- Bathrooms: 2
- Full bathrooms: 1
- 1/2 bathrooms: 1
Bedroom 1
- Level: First
- Area: 209.03 Square Feet
- Dimensions: 16.03 x 13.04
Bedroom 2
- Level: First
- Area: 131.21 Square Feet
- Dimensions: 10.07 x 13.03
Bedroom 3
- Level: Second
- Area: 196.45 Square Feet
- Dimensions: 13.01 x 15.1
Bedroom 4
- Level: Second
- Area: 164.89 Square Feet
- Dimensions: 9.11 x 18.1
Dining room
- Level: First
- Area: 121.85 Square Feet
- Dimensions: 12.1 x 10.07
Kitchen
- Level: First
- Area: 194.81 Square Feet
- Dimensions: 16.1 x 12.1
Laundry
- Level: Basement
- Area: 42.61 Square Feet
- Dimensions: 7.02 x 6.07
Living room
- Level: First
- Area: 306.85 Square Feet
- Dimensions: 17 x 18.05
Office
- Level: First
- Area: 40.93 Square Feet
- Dimensions: 5.11 x 8.01
Other
- Level: Basement
- Area: 314.26 Square Feet
- Dimensions: 26.08 x 12.05
Heating
- Baseboard, Direct Vent Furnace, Hot Water, Zoned
Cooling
- None
Appliances
- Included: Dishwasher, Microwave, Electric Range, Refrigerator
Features
- 1st Floor Bedroom, Storage, Walk-In Closet(s)
- Flooring: Carpet, Laminate, Tile, Vinyl, Hardwood
- Basement: Interior Entry,Finished,Full
- Number of fireplaces: 1
Interior area
- Total structure area: 1,884
- Total interior livable area: 1,884 sqft
- Finished area above ground: 1,408
- Finished area below ground: 476
Property
Parking
- Total spaces: 2
- Parking features: Paved, 1 - 4 Spaces, Garage Door Opener, Heated Garage
- Attached garage spaces: 2
Features
- Patio & porch: Deck
- Has private pool: Yes
Lot
- Size: 7,840 Square Feet
- Features: Near Shopping, Near Turnpike/Interstate, Near Town, Neighborhood, Landscaped
Details
- Parcel number: LEWIM177L316
- Zoning: NCA
- Other equipment: Cable
Construction
Type & style
- Home type: SingleFamily
- Architectural style: Cape Cod
- Property subtype: Single Family Residence
Materials
- Wood Frame, Vinyl Siding
- Foundation: Poured Concrete
- Roof: Pitched,Shingle
Condition
- Year built: 1956
Utilities & green energy
- Electric: Circuit Breakers
- Sewer: Public Sewer
- Water: Public
Green energy
- Energy efficient items: Water Heater
Community & HOA
Location
- Region: Lewiston
Financial & listing details
- Price per square foot: $196/sqft
- Tax assessed value: $119,920
- Annual tax amount: $3,931
- Date on market: 10/1/2026
- Road surface type: Paved
Estimated market value
Not available
Estimated sales range
Not available
Not available
Price history
| Date | Event | Price |
|---|---|---|
| 10/1/2026 | Listed for sale | $369,000$196/sqft |
Source:  Maine Listings #1682789 Report a problem Maine Listings #1682789 Report a problem | ||
Public tax history
| Year | Property taxes | Tax assessment |
|---|---|---|
| 2024 | $3,810 +5.9% | $119,920 |
| 2023 | $3,598 +5.3% | $119,920 |
| 2022 | $3,418 +0.9% | $119,920 |
| 2021 | $3,389 -1.4% | $119,920 |
| 2020 | $3,438 -0.8% | $119,920 |
| 2019 | $3,467 +0.8% | $119,920 |
| 2018 | $3,438 +1.9% | $119,920 -0.4% |
| 2017 | $3,374 +1.7% | $120,430 |
| 2016 | $3,317 +4% | $120,430 +3.4% |
| 2015 | $3,189 | $116,520 |
Find assessor info on the county website
Monthly payment
Est. payment
Payment breakdown
Explore the cost of this home by adjusting the details. Changes won't be saved.Climate risks
Neighborhood: 04240
Similar homes
- $375,0004 bd3 ba2k sqft4 S Lisbon Road, Lewiston, ME 04240Active

 MLS ID #1680968, Maine Real Estate Co. Maine Listings
 - $375,0004 bd2 ba1.9k sqft25 Orestis Way, Lewiston, ME 04240Active
 MLS ID #1669809, Fontaine Family-The Real Estate Leader. Maine Listings
 - $310,0003 bd2 ba1.6k sqft20 Bolduc Street, Lewiston, ME 04240Active
 MLS ID #1675529, Better Homes & Gardens Real Estate/The Masiello Group. Maine Listings
 - $379,8004 bd2 ba1.7k sqft4 Judy Street, Lewiston, ME 04240Active
 MLS ID #1676074, Keller Williams Realty. Maine Listings
 - $395,0003 bd2 ba1.8k sqft500 Webster Street, Lewiston, ME 04240ActiveMLS ID #1677785, Better Homes & Gardens Real Estate/The Masiello Group. Maine Listings
- $393,0005 bd2 ba1.9k sqft15 Kevin Street, Lewiston, ME 04240ActiveMLS ID #1671142, Home At Last Realty. Maine Listings
- $319,0002 bd2 ba1.5k sqft98 Rosedale Street, Lewiston, ME 04240ActiveMLS ID #1678500, Regency Realty Group. Maine Listings
- $337,5004 bd3 ba1.9k sqft643 Main Street, Lewiston, ME 04240ActiveMLS ID #1668737, Coldwell Banker Realty. Maine Listings
- $319,9003 bd2 ba1.6k sqft18 Caron Street, Lewiston, ME 04240ActiveMLS ID #1669131, EXP Realty. Maine Listings
- $325,0003 bd2 ba960 sqft154 Rideout Avenue, Lewiston, ME 04240ActiveMLS ID #1679168, Tim Dunham Realty. Maine Listings
- $324,0003 bd2 ba1k sqft59 Lafayette Street, Lewiston, ME 04240ActiveMLS ID #1677297, Maine Real Estate Pros. Maine Listings
- $335,0003 bd2 ba2.5k sqft78 King Avenue, Lewiston, ME 04240ActiveMLS ID #1667234, Fontaine Family-The Real Estate Leader. Maine Listings
- $299,0003 bd2 ba1.5k sqft153 Spring Street, Lewiston, ME 04240ActiveMLS ID #1682302, Maine Home Connection. Maine Listings
- $299,9993 bd1 ba1.5k sqft28 Arkwright Avenue, Lewiston, ME 04240ActiveMLS ID #1677933, Tim Dunham Realty. Maine Listings
- $449,0004 bd2 ba2k sqft31 Leavitt Avenue, Lewiston, ME 04240ActiveMLS ID #1677737, Bay Watch Realty, LLC. Maine Listings
- $379,9005 bd2 ba1.6k sqft65 Cram Avenue, Lewiston, ME 04240ActiveMLS ID #1669831, Fontaine Family-The Real Estate Leader. Maine Listings
- $389,9004 bd1 ba1.2k sqft9 Irene Street, Lisbon, ME 04250ActiveMLS ID #1682662, Hearth & Key Realty. Maine Listings
- $319,9003 bd1 ba1.3k sqft5 Lynn Street, Lewiston, ME 04240ActiveMLS ID #1661811, Meservier & Associates. Maine Listings
- $425,0005 bd2 ba2.6k sqft401 College Street, Lewiston, ME 04240ActiveMLS ID #1681067, Fontaine Family-The Real Estate Leader. Maine Listings
- $275,0003 bd2 ba1.1k sqft705 College Street, Lewiston, ME 04240ActiveMLS ID #1680482, Landing Real Estate. Maine Listings
