This charming ranch-style home in Lititz offers a perfect blend of comfort and functionality. With 3 spacious bedrooms and 1.5 baths, the traditional floor plan features inviting hardwood and carpeted areas, enhanced by recessed lighting and thoughtful window treatments. The well-equipped kitchen boasts modern appliances, including a self-cleaning oven and dishwasher, making meal prep a delight. Enjoy the convenience of main-floor laundry and a partially finished, heated basement for additional living space. Set on a generous 0.51-acre lot, the level yard provides ample room for outdoor activities. Located in a vibrant community, residents benefit from nearby parks, Warwick schools, and convenient public services. Experience the warmth of this neighborhood, where friendly faces and a welcoming atmosphere make it easy to feel at home. This property is a wonderful opportunity to create lasting memories.
For sale
$424,900
10 Pfautz Ave, Lititz, PA 17543
3beds
2,228sqft
Single Family Residence
Built in 1966
0.51 Acres Lot
$-- Zestimate®
$191/sqft
$-- HOA
What's special
Partially finished heated basementModern appliancesLevel yardWell-equipped kitchenThoughtful window treatmentsMain-floor laundrySelf-cleaning oven
- 11 days
- 2,551
- 148
Likely to sell faster than
Zillow last checked:
Listing updated:
Listed by:
Doug LaSala 717-413-1553,
Crawford & Associates Real Estate 7176272325
Source: Bright MLS,MLS#: PALA2097358
Facts & features
Interior
Bedrooms & bathrooms
- Bedrooms: 3
- Bathrooms: 2
- Full bathrooms: 1
- 1/2 bathrooms: 1
- Main level bathrooms: 2
- Main level bedrooms: 3
Rooms
- Room types: Living Room, Dining Room, Bedroom 2, Bedroom 3, Kitchen, Family Room, Bedroom 1, Sun/Florida Room, Utility Room, Workshop, Bathroom 1, Bathroom 2
Bedroom 1
- Features: Flooring - HardWood, Lighting - Pendants, Window Treatments
- Level: Main
- Area: 144 Square Feet
- Dimensions: 12 X 12
Bedroom 2
- Features: Flooring - HardWood, Lighting - Pendants, Window Treatments
- Level: Main
- Area: 132 Square Feet
- Dimensions: 12 X 11
Bedroom 3
- Features: Flooring - HardWood, Lighting - Pendants, Window Treatments
- Level: Main
- Area: 121 Square Feet
- Dimensions: 11 X 11
Bathroom 1
- Features: Window Treatments
- Level: Main
- Area: 84 Square Feet
- Dimensions: 12 X 7
Bathroom 2
- Features: Flooring - Ceramic Tile, Window Treatments
- Level: Main
- Area: 35 Square Feet
- Dimensions: 5 X 7
Dining room
- Features: Flooring - HardWood, Window Treatments
- Level: Main
- Area: 144 Square Feet
- Dimensions: 12 X 12
Family room
- Features: Flooring - Carpet, Window Treatments
- Level: Lower
- Area: 810 Square Feet
- Dimensions: 27 X 30
Kitchen
- Features: Flooring - Ceramic Tile, Window Treatments
- Level: Main
- Area: 128 Square Feet
- Dimensions: 8 X 16
Living room
- Features: Flooring - HardWood, Window Treatments, Fireplace - Wood Burning, Built-in Features
- Level: Main
- Area: 285 Square Feet
- Dimensions: 15 X 19
Other
- Features: Flooring - Carpet
- Level: Main
- Area: 230 Square Feet
- Dimensions: 10 X 23
Utility room
- Features: Flooring - Concrete
- Level: Lower
- Area: 168 Square Feet
- Dimensions: 14 X 12
Workshop
- Level: Lower
- Area: 156 Square Feet
- Dimensions: 13 X 12
Heating
- Baseboard, Oil
Cooling
- Central Air, Electric
Appliances
- Included: Dishwasher, Self Cleaning Oven, Refrigerator, Washer, Dryer, Water Heater
- Laundry: Main Level
Features
- Attic, Entry Level Bedroom, Floor Plan - Traditional, Recessed Lighting, Plaster Walls
- Flooring: Hardwood, Carpet
- Doors: Storm Door(s)
- Windows: Storm Window(s), Window Treatments
- Basement: Full,Heated,Partially Finished
- Number of fireplaces: 1
- Fireplace features: Wood Burning
Interior area
- Total structure area: 2,656
- Total interior livable area: 2,228 sqft
- Finished area above ground: 1,328
- Finished area below ground: 900
Property
Parking
- Total spaces: 6
- Parking features: Garage Faces Front, Driveway, Attached Carport, Attached, Off Street
- Attached garage spaces: 1
- Carport spaces: 1
- Covered spaces: 2
- Has uncovered spaces: Yes
- Details: Garage Sqft: 240
Accessibility
- Accessibility features: None
Features
- Levels: One
- Stories: 1
- Pool features: None
Lot
- Size: 0.51 Acres
- Dimensions: 130' x 182.5' x 132.1' x 159.1'
- Features: Level
Details
- Additional structures: Above Grade, Below Grade
- Parcel number: 6008850200000
- Zoning: RESIDENTIAL
- Special conditions: Standard
Construction
Type & style
- Home type: SingleFamily
- Architectural style: Ranch/Rambler
- Property subtype: Single Family Residence
Materials
- Block, Brick
- Foundation: Block
- Roof: Shingle
Condition
- Very Good
- New construction: No
- Year built: 1966
Utilities & green energy
- Electric: 100 Amp Service
- Sewer: Public Sewer
- Water: Public, Well
Community & HOA
Community
- Security: Security System
- Subdivision: Lititz / Warwick Twp
HOA
- Has HOA: No
Location
- Region: Lititz
- Municipality: WARWICK TWP
Financial & listing details
- Price per square foot: $191/sqft
- Tax assessed value: $229,500
- Annual tax amount: $4,720
- Date on market: 10/24/2026
- Listing agreement: Exclusive Right To Sell
- Listing terms: Cash,Conventional
- Ownership: Fee Simple
- Road surface type: Black Top
Estimated market value
Not available
Estimated sales range
Not available
Not available
Price history
| Date | Event | Price |
|---|---|---|
| 10/24/2026 | Listed for sale | $424,900+2079%$191/sqft |
Source:  Bright MLS #PALA2097358 Report a problem | ||
| 11/29/1966 | Sold | $19,500$9/sqft |
Source: Agent Provided Report a problem | ||
Public tax history
| Year | Property taxes | Tax assessment |
|---|---|---|
| 2026 | $4,623 +2.1% | $229,500 |
| 2025 | $4,528 +0.6% | $229,500 |
| 2024 | $4,499 +0.5% | $229,500 |
| 2023 | $4,479 | $229,500 |
| 2022 | $4,479 | $229,500 |
| 2021 | $4,479 +520.8% | $229,500 |
| 2020 | $721 -83.9% | $229,500 |
| 2019 | $4,479 +520.8% | $229,500 |
| 2018 | $721 -78.8% | $229,500 +66.9% |
| 2017 | $3,404 +0% | $137,500 |
| 2016 | $3,404 +31.1% | $137,500 |
| 2015 | $2,596 | $137,500 |
| 2014 | $2,596 | $137,500 |
| 2013 | -- | $137,500 |
| 2012 | -- | $137,500 |
| 2011 | -- | $137,500 |
| 2010 | -- | $137,500 |
| 2009 | -- | $137,500 |
| 2007 | -- | $137,500 |
| 2006 | -- | $137,500 |
| 2005 | -- | $137,500 +13.1% |
| 2004 | -- | $121,600 |
| 2003 | -- | $121,600 |
| 2002 | -- | $121,600 |
| 2000 | -- | $121,600 |
Find assessor info on the county website
Monthly payment
Est. payment
Payment breakdown
Explore the cost of this home by adjusting the details. Changes won't be saved.Climate risks
Neighborhood: 17543
Nearby schools
Schools provided by the listing agent
- Elementary: Kissel Hill
- Middle: Warwick
- High: Warwick
- District: Warwick
Source: Bright MLS. This data may not be complete. We recommend contacting the local school district to confirm school assignments for this home.

Similar homes
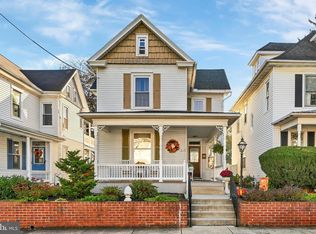
- $399,9003 bd2 ba1.5k sqft30 Buttonwood Dr, Lititz, PA 17543For Sale

 MLS ID #PALA2096656, Jeffrey Zimmerman, Prime Home Real Estate, LLC. Bright MLS
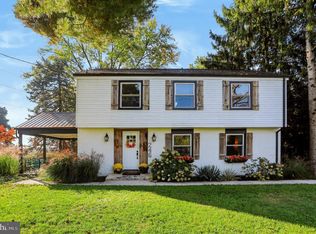
- $445,0003 bd2 ba1.9k sqft233 S Spruce St, Lititz, PA 17543For Sale
 MLS ID #PALA2096364, Ashley Glinka, Kingsway Realty - Lancaster. Bright MLS
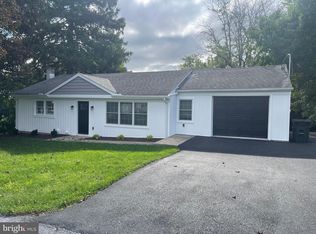
- $470,0004 bd3 ba2.3k sqft246 E Oregon Rd, Lititz, PA 17543For Sale
 MLS ID #PALA2097074, JIM BEDORF, Coldwell Banker Realty. Bright MLS
- $369,9004 bd2 ba1.6k sqft719 W High St, Manheim, PA 17545For Sale
 MLS ID #PALA2098280, Chad Hurst, Kingsway Realty - Lancaster. Bright MLS
- $419,0003 bd3 ba1.6k sqft6061 Bayberry Ave, Manheim, PA 17545For SaleMLS ID #PALA2098168, Amy Beachy, Coldwell Banker Realty. Bright MLS
- $554,9003 bd3 ba2.8k sqft523 Colonial Crescent Dr, Lititz, PA 17543For SaleMLS ID #PALA2097534, Rachel Stoltzfus, Iron Valley Real Estate of Lancaster. Bright MLS
- $395,0003 bd2 ba1.8k sqft812 Fruitville Pike, Manheim, PA 17545For SaleMLS ID #PALA2096348, John Smith, Keller Williams Elite. Bright MLS
- $379,9002 bd2 ba1.4k sqft1259 E Newport Rd, Lititz, PA 17543For SaleMLS ID #PALA2096830, Lydia Wingert, RE/MAX Pinnacle. Bright MLS
- $365,0004 bd2 ba1.6k sqft16 Pebble Creek Dr, Lititz, PA 17543For SaleMLS ID #PALA2097508, Amanda Sweigert, Berkshire Hathaway HomeServices Homesale Realty. Bright MLS
- $489,9004 bd3 ba2.1k sqft1008 Olympia St, Lititz, PA 17543For SaleMLS ID #PALA2097308, Andrew Bartlett, Keller Williams Elite. Bright MLS
- $449,9003 bd2 ba2.1k sqft76 Buch Ave, Lancaster, PA 17601For SaleMLS ID #PALA2094678, Scott Wiglesworth, Keller Williams Elite. Bright MLS
- $349,9003 bd1 ba1.7k sqft5980 Geneva Dr, East Petersburg, PA 17520For SaleMLS ID #PALA2098260, Jessica Mann, Berkshire Hathaway HomeServices Homesale Realty. Bright MLS
- $439,0003 bd2 ba1.7k sqft14 Echo Valley Dr, Ephrata, PA 17522For SaleMLS ID #PALA2097298, Tim Martin, LPT Realty, LLC. Bright MLS
- $599,9004 bd3 ba2k sqft243 Kingsbridge Dr, Lititz, PA 17543For SaleMLS ID #PALA2095958, Jennifer King, RE/MAX Evolved. Bright MLS
- $365,0002 bd2 ba2.3k sqft342 Hilltop Dr, Ephrata, PA 17522For SaleMLS ID #PALA2098104, Julie Voitko, Berkshire Hathaway HomeServices Homesale Realty. Bright MLS
- $225,0003 bd1 ba1.2k sqft389 W Lexington Rd, Lititz, PA 17543AuctionMLS ID #PALA2097666, Curvin Horning, Kingsway Realty - Ephrata. Bright MLS
- $345,0004 bd1 ba1.4k sqft314 E Meadow Valley Rd, Lititz, PA 17543For SaleMLS ID #PALA2096874, Lynn Zimmerman, Kingsway Realty - Lancaster. Bright MLS
