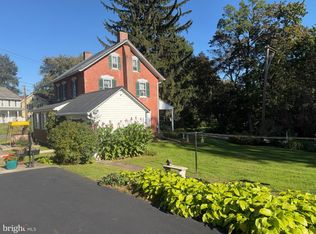
Here you go: one of the oldest houses in Rothsville, but in addition to its charm and character, this beautiful home has also been updated. Enjoy cooking in the updated kitchen that opens to a lovely side porch, with its own delightful built-in storage area. This space could actually be used for a little playhouse or potting shed. Adjacent to the kitchen is a completely remodeled full bath and laundry room. To the front of the house, you will find twin rooms, use one for dining and one for living or make one a perfect playroom. The expansive front porch is the perfect place to watch the world go by. Upstairs are two spacious bedrooms and another huge, updated bath, with access to a balcony and an unbelievable view of the beautifully landscaped lawn. Don't miss the Indian door that is located between the bathroom and balcony. Prior to indoor plumbing, this bathroom was a bedroom and is still large enough to add a wall and section off a 3rd bedroom. There is a walk-up attic for storage, as well as a full basement. Step outside to see the expansive garage area! There is room to park 5 cars! Or park 2 and turn the rest into a true man-cave getaway. So many options with all this space! Very hard to find this kind of garage in this price range! The deep lot has been lovingly care for over the years, exquisite plantings and landscaping make the perfect backdrop for multiple cozy spots to enjoy a picnic or just your morning coffee. Conveniently located to historic Lititz, but also major routes, this is a prime location. This is a true historic beauty, hard to find and ready for the new owner to make memories!
For sale
Price cut: $20K (10/30)
$379,900
1259 E Newport Rd, Lititz, PA 17543
2beds
1,402sqft
Single Family Residence
Built in 1847
0.37 Acres Lot
$-- Zestimate®
$271/sqft
$-- HOA
What's special
Full basementWalk-up attic for storageLaundry roomDelightful built-in storage areaExquisite plantings and landscapingLovely side porchExpansive front porch
- --
- on Zillow
- 1,981
- views
- 57
- saves
Zillow last checked:
Listing updated:
Listed by:
Lydia Wingert 717-715-5016,
RE/MAX Pinnacle 7175692222
Source: Bright MLS,MLS#: PALA2096830
Facts & features
Interior
Bedrooms & bathrooms
- Bedrooms: 2
- Bathrooms: 2
- Full bathrooms: 2
- Main level bathrooms: 1
Rooms
- Room types: Living Room, Dining Room
Dining room
- Level: Main
Living room
- Level: Main
Heating
- Baseboard, Oil
Cooling
- None
Appliances
- Included: Water Heater
- Laundry: Main Level
Features
- Attic, Cedar Closet(s), Dining Area, Kitchen - Table Space, Bathroom - Walk-In Shower, Upgraded Countertops
- Flooring: Wood
- Windows: Window Treatments
- Basement: Full,Exterior Entry,Unfinished
- Has fireplace: No
Interior area
- Total structure area: 1,402
- Total interior livable area: 1,402 sqft
- Finished area above ground: 1,402
- Finished area below ground: 0
Property
Parking
- Total spaces: 5
- Parking features: Storage, Garage Door Opener, Oversized, Shared Driveway, Detached, Driveway
- Garage spaces: 3
- Uncovered spaces: 2
Accessibility
- Accessibility features: Accessible Entrance
Features
- Levels: Two
- Stories: 2
- Patio & porch: Patio, Porch
- Exterior features: Balcony
- Pool features: None
Lot
- Size: 0.37 Acres
- Features: Landscaped, Level, Rear Yard
Details
- Additional structures: Above Grade, Below Grade
- Parcel number: 6001798700000
- Zoning: RESIDENTIAL
- Zoning description: Residential
- Special conditions: Standard
Construction
Type & style
- Home type: SingleFamily
- Architectural style: Traditional
- Property subtype: Single Family Residence
Materials
- Brick, Aluminum Siding
- Foundation: Stone
Condition
- New construction: No
- Year built: 1847
Utilities & green energy
- Sewer: Public Sewer
- Water: Public
- Utilities for property: Cable Available
Community & HOA
Community
- Subdivision: None Available
HOA
- Has HOA: No
Location
- Region: Lititz
- Municipality: WARWICK TWP
Financial & listing details
- Price per square foot: $271/sqft
- Tax assessed value: $152,900
- Annual tax amount: $3,145
- Date on market: 10/9/2026
- Listing agreement: Exclusive Right To Sell
- Listing terms: Cash,Conventional,FHA,VA Loan
- Inclusions: Refrigerator
- Exclusions: Washer / Dryer
- Ownership: Fee Simple
Estimated market value
Not available
Estimated sales range
Not available
Not available
Price history
| Date | Event | Price |
|---|---|---|
| 10/30/2026 | Price change | $379,900-5%$271/sqft |
Source:  Bright MLS #PALA2096830 Report a problem | ||
| 10/21/2026 | Price change | $399,900-5.9%$285/sqft |
Source: Bright MLS #PALA2096830 Report a problem | ||
| 10/9/2026 | Listed for sale | $424,900+3047.4%$303/sqft |
Source: Bright MLS #PALA2096830 Report a problem | ||
| 1/5/1970 | Sold | $13,500$10/sqft |
Source: Agent Provided Report a problem | ||
Public tax history
| Year | Property taxes | Tax assessment |
|---|---|---|
| 2026 | $3,080 +2.1% | $152,900 |
| 2025 | $3,016 +0.6% | $152,900 |
| 2024 | $2,998 +0.5% | $152,900 |
| 2023 | $2,984 | $152,900 |
| 2022 | $2,984 | $152,900 |
| 2021 | $2,984 +520.8% | $152,900 |
| 2020 | $481 -83.9% | $152,900 |
| 2019 | $2,984 +520.8% | $152,900 |
| 2018 | $481 -82.6% | $152,900 +36.9% |
| 2017 | $2,765 +0% | $111,700 |
| 2016 | $2,765 +32.5% | $111,700 |
| 2015 | $2,087 | $111,700 |
| 2014 | $2,087 | $111,700 |
| 2013 | -- | $111,700 |
| 2012 | -- | $111,700 |
| 2011 | -- | $111,700 +2.9% |
| 2010 | -- | $108,500 |
| 2009 | -- | $108,500 +2.5% |
| 2007 | -- | $105,900 |
| 2006 | -- | $105,900 |
| 2005 | -- | $105,900 +28.8% |
| 2004 | -- | $82,200 |
| 2003 | -- | $82,200 |
| 2002 | -- | $82,200 |
| 2000 | -- | $82,200 |
Find assessor info on the county website
Monthly payment
Est. payment
Payment breakdown
Explore the cost of this home by adjusting the details. Changes won't be saved.Climate risks
Neighborhood: Rothsville
Nearby schools
Schools provided by the listing agent
- District: Warwick
Source: Bright MLS. This data may not be complete. We recommend contacting the local school district to confirm school assignments for this home.

Similar homes
- $345,0004 bd1 ba1.4k sqft314 E Meadow Valley Rd, Lititz, PA 17543For Sale
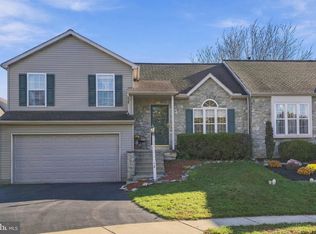
 MLS ID #PALA2096874, Lynn Zimmerman, Kingsway Realty - Lancaster. Bright MLS
- $365,0004 bd2 ba1.6k sqft16 Pebble Creek Dr, Lititz, PA 17543For Sale
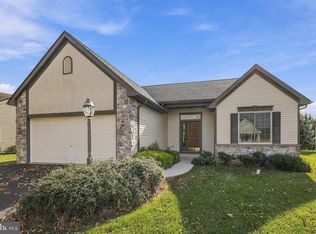
 MLS ID #PALA2097508, Amanda Sweigert, Berkshire Hathaway HomeServices Homesale Realty. Bright MLS
- $399,9003 bd2 ba1.5k sqft30 Buttonwood Dr, Lititz, PA 17543For Sale
 MLS ID #PALA2096656, Jeffrey Zimmerman, Prime Home Real Estate, LLC. Bright MLS
- $365,0002 bd2 ba1.6k sqft46 Bloomfield Dr, Ephrata, PA 17522For Sale
 MLS ID #PALA2098162, Jennah Good, Berkshire Hathaway HomeServices Homesale Realty. Bright MLS
- $355,0003 bd2 ba1.4k sqft2 Brookview Dr, Lititz, PA 17543For SaleMLS ID #PALA2095574, Priscilla Gibson, Coldwell Banker Realty. Bright MLS
- $349,9003 bd3 ba1.8k sqft16 W Main St, Leola, PA 17540For SaleMLS ID #PALA2097126, Timothy Shreiner, Berkshire Hathaway HomeServices Homesale Realty. Bright MLS
- $385,0003 bd2 ba1.6k sqft2157 Coventry Rd, Lancaster, PA 17601For SaleMLS ID #PALA2092506, Sue Gunselman, Berkshire Hathaway HomeServices Homesale Realty. Bright MLS
- $325,0003 bd1 ba1.6k sqft1519 E Newport Rd, Lititz, PA 17543For SaleMLS ID #PALA2096868, Michael Stoltzfus, Coldwell Banker Realty. Bright MLS
- $225,0003 bd1 ba1.2k sqft389 W Lexington Rd, Lititz, PA 17543AuctionMLS ID #PALA2097666, Curvin Horning, Kingsway Realty - Ephrata. Bright MLS
- $419,0003 bd3 ba1.6k sqft6061 Bayberry Ave, Manheim, PA 17545For SaleMLS ID #PALA2098168, Amy Beachy, Coldwell Banker Realty. Bright MLS
- $349,0004 bd1 ba1.4k sqft6301 Jackson Dr, East Petersburg, PA 17520For SaleMLS ID #PALA2098028, Christine Nolt, Kingsway Realty - Lancaster. Bright MLS
- $394,9003 bd2 ba2k sqft30 N Church St, Brownstown, PA 17508For SaleMLS ID #PALA2097468, Craig Harnish, Kingsway Realty - Lancaster. Bright MLS
- $445,0003 bd2 ba1.9k sqft233 S Spruce St, Lititz, PA 17543For SaleMLS ID #PALA2096364, Ashley Glinka, Kingsway Realty - Lancaster. Bright MLS
- $300,0003 bd2 ba1.3k sqft120 Hershey Rd, Lititz, PA 17543AuctionMLS ID #PALA2096350, Keith Snyder, Kingsway Realty - Ephrata. Bright MLS
- $395,0003 bd1 ba1k sqft107 Crest Rd, Lititz, PA 17543For SaleMLS ID #PALA2094202, Camille Gracie, BHHS Fox & Roach-Unionville. Bright MLS
