Skip main navigation
Off market
  • Price Unknown

    10 Pheasant Run, Bracebridge, ON P1L 0A9

    4beds
    3,150sqft
    SingleFamily
    Built in 2008
    0.54 Acres Lot
    $-- Zestimate®
    C$--/sqft
    C$4,215 Estimated rent

    Home value

    Not available

    Estimated sales range

    Not available

    Not available

    Loading
    Loading...

    Owner options

    List your home for rent

    C$4,215/mo

    Rent Zestimate®

    Find your next renter with Zillow Rental Manager. Plus, with online applications, you can quickly screen prospective tenants – for free.

    Learn more

    C$4,215/mo

    Rent Zestimate®

    Refinance and save

    Refinancing to a lower rate could help reduce your monthly payments and save thousands over the life of the loan.

    See today's rates

    Explore your selling options

    Work with a Zillow partner agent

    Leverage their expertise and Zillow's premium Showcase listings to get your home seen by more buyers.

    Get started

    List with your own agent

    Get your home in front of millions of buyers by listing it on Zillow.

    Learn how to do it

    Sell it yourself

    Take full control of how buyers see your home on Zillow by listing For Sale by Owner (FSBO).

    List your home

    What's special

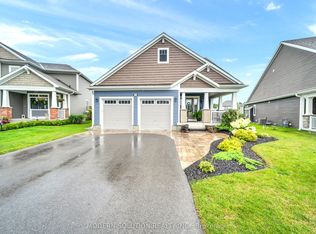
    This 4-bdrm, 3.5 bath, 2392 sq ft (per builder's plan) showcase home in Central Ontario's waterfall capital offers an incredible lifestyle opportunity on a highly desirable .54 acre premium lot. Wired with reliable, ultrafast 1GB fibre internet and appointed with a main floor, French-door-entry office, this home is ideal for remote work or learning. The sprawling, private backyard overlooks a mature ravine offering a forested backdrop with natural stream, groomed walking trails and visits from a variety of woodland wildlife. Enjoy the dark-sky stargazing around a large fire pit, and the resounding chorus of spring peepers at dusk. Take pleasure in summer bbq on a stone patio and shaded cedar-stained pergola, framed by eye-popping perennial gardens that run the entire length of the rear yard. You'll have time to enjoy all this because the entire property is serviced by a professionally installed in-ground irrigation system on its own water meter with no sewage charges. Engage with friendly neighbours on the welcoming and spacious covered front porch with morning sunshade. The town's state-of-the-art recreational facility and performing arts centre is just a pleasant five-minute stroll through the neighbourhood. Intergenerational living is possible with two of the four second-floor bedrooms featuring full ensuite bathrooms and walk-in closets. Over $70K in builder upgrades include: custom California shutters throughout, 9' ceilings and hardwood on main floor, crown molding, granite kitchen counters, wired centre island, maple staircase, extended and insulated drive-thru garage with garage door open to backyard, spa-like master ensuite with frameless glass shower and soaker tub, and convenient upstairs laundry. The fully finished basement has a cozy family room, games area/study nook and additional lounge area with English Pub brick accents, built-in mini-fridge and roughed-in gas conduit for a fireplace. See list of upgrades for more. See iGuide for virtual tour.

    This property is off market, which means it's not currently listed for sale or rent on Zillow. This may be different from what's available on other websites or public sources.

    Facts & features

    Interior

    Bedrooms & bathrooms
    • Bedrooms: 4
    • Bathrooms: 4
    • Full bathrooms: 3
    • 1/2 bathrooms: 1
    Appliances
    • Laundry: Upper Level
    Features
    • Central Vacuum Roughed-in, Sump Pump, On Demand Water Heater, Bar Fridge, In-law Capability, Water Purifier, Separate Hydro Meters
    Interior area
    • Total interior livable area: 3,150 sqft

    Property

    Lot
    • Size: 0.54 Acres
    • Topography: Flat
    Details
    • Additional structures: Shed

    Construction

    Type & style
    • Home type: SingleFamily
    • Architectural style: 2 Storey
    Condition
    • Year built: 2008

    Utilities & green energy

    • Sewer: Sewer (Municipal)

    Community & neighborhood

    Location
    • Region: Bracebridge

    Other

    Other facts
    • Property Type: Residential
    • Roof: Asphalt Shing
    • Services: Natural Gas, Cable, Garbage/Sanitary Collection, High Speed Internet, Recycling Pickup, Street Lights, Underground Wiring
    • Topography: Flat
    • Cooling: Central Air
    • Features Area Influences: Rec./Community Centre, Shopping Nearby, Schools, Trails, Greenbelt/Conservation, Public Transit, River/Stream, Landscaped, Hospital, School Bus Route
    • Sewer: Sewer (Municipal)
    • Interior Features: Central Vacuum Roughed-in, Sump Pump, On Demand Water Heater, Bar Fridge, In-law Capability, Water Purifier, Separate Hydro Meters
    • Exterior Features: Patio(s), Separate Hydro Meters, Year Round Living, Porch, Backs on Greenbelt, Lawn Sprinkler System, Landscaped
    • Other Structures: Shed
    • Heating: Gas, Forced Air
    • Water Treatment: Reverse Osmosis
    • Architectural Style: 2 Storey
    • Location: Urban
    • Laundry Features: Upper Level
    • View: Forest, Park/Greenbelt, Valley

    Price history

    DateEventPrice
    2/11/2021Listed for saleC$775,000C$246/sqft
    Source: Keller Williams Experience Realty, Brokerage (Unit B) #40064694 Report a problem

    Public tax history

    Tax history is unavailable.

    Neighborhood: P1L

    Nearby schools

    GreatSchools rating

    No schools nearby

    We couldn't find any schools near this home.

    Schools provided by the listing agent
    • Elementary: BPS (public)/ Monck (FI)/ MMO (Catholic)
    • High: BMLSS (public HS)/ St. Dom (Catholic HS)

    Source: The MLS. This data may not be complete. We recommend contacting the local school district to confirm school assignments for this home.