Welcome to this beautifully maintained 4 bedroom, 1 and a half bathroom condo located in one of Grand Falls-Windsor's most desirable neighbourhoods! Whether your a growing family, first time buyer or looking for low-maintenance living, this home offers the perfect combination of comfort, convenience and value. Enjoy being just minutes from schools, churches, the stadium and downtown Grand Falls-Windsor, making everyday living easy and convenient. Recent upgrades include flooring, kitchen, bathroom renovations, pex plumbing and new hot water tank. In the basement you have your laundry, large storage room and workshop perfect for hobbyists. Pride of ownership is evident in this home. Best of all, the condo fees include property taxes, insurance and exterior maintenance. This move in ready home is located in a fantastic neighbourhood! Don't miss your opportunity to make it yours- schedule your viewing today. As per seller's direction no conveyance of offers before 4pm on Aug 3rd. All offers to remain open until 9pm on Aug 3rd,2026.
For sale
C$106,000
10 Pine Avenue UNIT 7, Grand Falls-Windsor, NL A2A2B9
4beds
1,160sqft
Townhouse, Condominium, Single Family Residence
Built in 1928
-- sqft lot
$-- Zestimate®
C$91/sqft
C$400/mo HOA
What's special
- 6 days |
- 27 |
- 0 |
Zillow last checked:
Listing updated:
Listed by:
Teena Parsons,
Outport Realty Inc. - Grand Falls-Windsor
Source: Newfoundland and Labrador AR,MLS®#: 1300967
Facts & features
Interior
Bedrooms & bathrooms
- Bedrooms: 4
- Bathrooms: 2
- Full bathrooms: 1
- 1/2 bathrooms: 1
Bedroom
- Level: Second
- Area: 67.68 Square Feet
- Dimensions: 9.4x7.2
Bedroom
- Level: Second
- Area: 94.74 Square Feet
- Dimensions: 9.11x10.4
Bedroom
- Level: Second
- Area: 67.68 Square Feet
- Dimensions: 7.2x9.4
Bathroom
- Level: Second
- Area: 26.52 Square Feet
- Dimensions: 5.2x5.10
Bathroom
- Level: Second
- Area: 20.8 Square Feet
- Dimensions: 4x5.2
Other
- Level: Second
- Area: 117.52 Square Feet
- Dimensions: 11.3x10.4
Dining room
- Level: Main
- Area: 103.02 Square Feet
- Dimensions: 10.10x10.2
Foyer
- Level: Main
- Area: 21.96 Square Feet
- Dimensions: 6.10x3.6
Kitchen
- Level: Main
- Area: 111.72 Square Feet
- Dimensions: 13.3x8.4
Laundry
- Level: Basement
- Area: 125.02 Square Feet
- Dimensions: 13.3x9.4
Living room
- Level: Main
- Area: 255.94 Square Feet
- Dimensions: 13.4x19.10
Porch
- Level: Main
- Area: 32.35 Square Feet
- Dimensions: 10.11x3.2
Storage
- Level: Basement
- Area: 119.79 Square Feet
- Dimensions: 9.9x12.10
Workshop
- Level: Basement
- Area: 133.75 Square Feet
- Dimensions: 10.7x12.5
Heating
- Baseboard, Electric
Cooling
- Electric
Appliances
- Included: Refrigerator, Microwave, Stove, Washer, Dryer
Features
- Flooring: Carpet, Cushion/Tile/Lino
Interior area
- Total structure area: 1,160
- Total interior livable area: 1,160 sqft
Property
Parking
- Parking features: None
- Has uncovered spaces: Yes
Features
- Patio & porch: Deck/Patio
Lot
- Features: Central Location, Recreation Nearby
Details
- Zoning description: res
Construction
Type & style
- Home type: Townhouse
- Property subtype: Townhouse, Condominium, Single Family Residence
Materials
- Shingle Siding, Vinyl Siding
- Foundation: Concrete, Concrete Perimeter
- Roof: Torched-on
Condition
- Year built: 1928
Utilities & green energy
- Sewer: Public Sewer
- Water: Public
- Utilities for property: Cable Connected, Electricity Connected, High Speed Internet
Community & HOA
HOA
- Has HOA: Yes
- HOA fee: C$400 monthly
Location
- Region: Grand Falls Windsor
Financial & listing details
- Price per square foot: C$91/sqft
- Date on market: 8/14/2026
Price history
Price history is unavailable.
Public tax history
Tax history is unavailable.
Climate risks
Neighborhood: A2A
Nearby schools
GreatSchools rating
No schools nearby
We couldn't find any schools near this home.
Schools provided by the listing agent
- District: Central
Source: Newfoundland and Labrador AR. This data may not be complete. We recommend contacting the local school district to confirm school assignments for this home.
- C$199,9003 bd1 ba1.1k sqft47 Crescent Hts, Grand Falls Windsor, NL A2A1L2Pending

- C$124,900-- bd-- ba2.4k sqft142 A Lincoln Rd, Grand Falls Windsor, NL A2A1P4For Sale
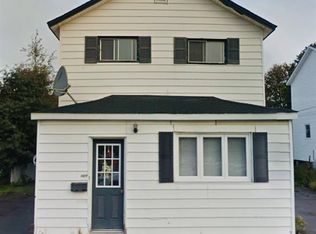
- C$199,0003 bd2 ba1.5k sqft19 Monchy Rd, Grand Falls Windsor, NL A2A2A9For Sale

- C$159,0003 bd1 ba1.2k sqft122 Lincoln Rd, Grand Falls Windsor, NL A2A1N5For Sale

- C$179,0003 bd2 ba1.3k sqft13 Beaumont Ave, Grand Falls Windsor, NL A2A1Z5For Sale
- C$149,0003 bd1 ba652 sqft27 Bank Rd, Grand Falls Windsor, NL A2A1G7Pending
- C$539,0002 bd-- ba4.4k sqft107 A Lincoln Rd, Grand Falls Windsor, NL A2A1P3For Sale
- C$239,9004 bd2 ba2.4k sqft3 Willow Rd, Grand Falls Windsor, NL A2A1T9For Sale
Similar homes
- C$105,0003 bd1 ba1.3k sqft2 O'Neil Avenue, Grand Falls Windsor, NL A2A2G9For Sale
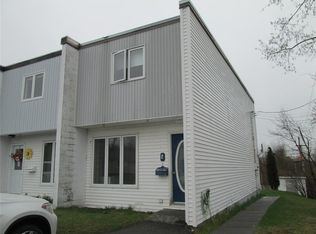 MLS ID #1297426, Christopher Ellis, Keller Williams Platinum Realty - Grand Falls. Newfoundland and Labrador AR
 - C$159,0003 bd1 ba1.2k sqft122 Lincoln Road, Grand Falls-Windsor, NL A2A1N5For SaleMLS ID #1301265, Tyler Whiffen, Keller Williams Platinum Realty - Grand Falls. Newfoundland and Labrador AR
- C$109,0002 bd1 ba1k sqft24 Eltero Park, Bishop's Falls, NL A0H1C0For Sale
 MLS ID #1299299, Glenn King, Royal LePage Generation Realty. Newfoundland and Labrador AR
 - C$104,9002 bd1 ba840 sqft3 Davis Lane, Bishop's Falls, NL A0H1C0For Sale
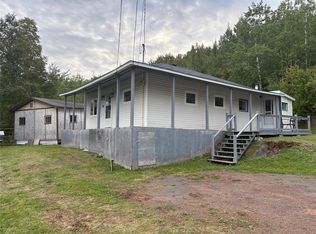 MLS ID #1290549, Glenn King, Royal LePage Generation Realty. Newfoundland and Labrador AR
