Welcome home to this charming split-foyer retreat nestled in a quiet cul-de-sac on nearly a full acre (0.96 acres) of private, wooded serenity in Covington! Step inside to an airy, open layout highlighted by vaulted ceilings and a warm, inviting family room complete with a cozy fireplace. The kitchen flows seamlessly into the main living and dining spaces, making everyday living and entertaining effortless. Retreat to the spacious primary suite, featuring a walk-in closet and an en-suite bath with a garden tub and separate shower. Well-sized secondary bedrooms offer plenty of comfort for family or guests. Downstairs provides incredible flexibility with a large bedroom that easily doubles as a secondary great room, media space, or home office, alongside an oversized laundry room. Outside, enjoy peaceful views from your private backyard. America's Preferred Home Warranty included.
Active
Price cut: $2K (9/24)
$275,900
10 Ratliff Dr, Covington, GA 30016
4beds
1,700sqft
Single Family Residence
Built in 2006
0.96 Acres Lot
$275,600 Zestimate®
$162/sqft
$-- HOA
What's special
Cozy fireplaceSpacious primary suitePrivate backyardQuiet cul-de-sacWalk-in closetWell-sized secondary bedroomsSplit-foyer retreat
- 42 days
- 113
- 18
Zillow last checked:
Listing updated:
Listed by:
Sheila E Rawlins 770-605-9060,
Premier South Realty, LLC
Source: GAMLS,MLS#: 10829107
Facts & features
Interior
Bedrooms & bathrooms
- Bedrooms: 4
- Bathrooms: 3
- Full bathrooms: 2
- 1/2 bathrooms: 1
Rooms
- Room types: Family Room, Laundry
Dining room
- Features: Separate Room
Heating
- Central, Electric
Cooling
- Ceiling Fan(s), Central Air
Appliances
- Included: Dishwasher, Electric Water Heater, Microwave, Oven/Range (Combo), Refrigerator
- Laundry: Mud Room
Features
- Separate Shower, Vaulted Ceiling(s)
- Flooring: Carpet, Vinyl
- Basement: None
- Number of fireplaces: 1
- Fireplace features: Family Room
Interior area
- Total structure area: 1,700
- Total interior livable area: 1,700 sqft
- Finished area above ground: 1,700
- Finished area below ground: 0
Video & virtual tour
Property
Parking
- Parking features: Attached, Garage
- Has attached garage: Yes
Features
- Levels: Multi/Split
Lot
- Size: 0.96 Acres
- Features: Cul-De-Sac
Details
- Parcel number: 0046B00000065000
- Special conditions: As Is,Investor Owned,Rental
Construction
Type & style
- Home type: SingleFamily
- Architectural style: Traditional
- Property subtype: Single Family Residence
Materials
- Vinyl Siding
- Roof: Composition
Condition
- Resale
- New construction: No
- Year built: 2006
Details
- Warranty included: Yes
Utilities & green energy
- Sewer: Septic Tank
- Water: Public
- Utilities for property: Electricity Available, Water Available
Community & HOA
Community
- Features: Sidewalks
- Subdivision: Springside Commons
HOA
- Has HOA: No
- Services included: None
Location
- Region: Covington
Financial & listing details
- Price per square foot: $162/sqft
- Tax assessed value: $302,000
- Annual tax amount: $3,015
- Date on market: 8/19/2026
- Cumulative days on market: 43 days
- Listing agreement: Exclusive Right To Sell
- Listing terms: Cash,Conventional,FHA
- Electric utility on property: Yes
Estimated market value
$275,600
$262,000 - $289,000
$1,978/mo
Price history
| Date | Event | Price |
|---|---|---|
| 9/24/2026 | Price change | $275,900-0.7%$162/sqft |
Source:  GAMLS #10829107 Report a problem GAMLS #10829107 Report a problem | ||
| 9/1/2026 | Price change | $277,900-0.7%$163/sqft |
Source: GAMLS #10829107 Report a problem | ||
| 8/19/2026 | Listed for sale | $279,900+90.4%$165/sqft |
Source: GAMLS #10829107 Report a problem | ||
| 7/31/2024 | Listing removed | -- |
Source: Zillow Rentals Report a problem | ||
| 6/28/2024 | Price change | $1,950-2.5%$1/sqft |
Source: Zillow Rentals Report a problem | ||
| 5/7/2024 | Listed for rent | $2,000+90.5%$1/sqft |
Source: Zillow Rentals Report a problem | ||
| 2/11/2016 | Listing removed | $1,050$1/sqft |
Source: Premier South Realty LLC Report a problem | ||
| 1/8/2016 | Listed for rent | $1,050$1/sqft |
Source: Premier South Realty, LLC Report a problem | ||
| 9/17/2007 | Sold | $147,000$86/sqft |
Source: Public Record Report a problem | ||
Public tax history
| Year | Property taxes | Tax assessment |
|---|---|---|
| 2025 | $3,080 +5.4% | $120,800 +5.2% |
| 2024 | $2,923 +16.7% | $114,840 +19.2% |
| 2023 | $2,505 +23.9% | $96,320 +43.1% |
| 2022 | $2,022 -6.9% | $67,320 -3.1% |
| 2021 | $2,171 +6.4% | $69,440 +19.9% |
| 2020 | $2,041 +10.5% | $57,920 +11.6% |
| 2019 | $1,847 +43.3% | $51,880 +45.6% |
| 2018 | $1,289 +2.5% | $35,640 +2.6% |
| 2017 | $1,257 +0.1% | $34,720 +8.9% |
| 2016 | $1,256 | $31,880 -0.1% |
| 2015 | $1,256 +23.8% | $31,920 +14.8% |
| 2014 | $1,014 | $27,800 +52.1% |
| 2013 | -- | $18,280 +17.8% |
| 2012 | -- | $15,520 -46.3% |
| 2011 | -- | $28,880 -2.7% |
| 2010 | -- | $29,680 -39.4% |
| 2009 | -- | $49,000 |
Find assessor info on the county website
Monthly payment
Est. payment
Payment breakdown
Explore the cost of this home by adjusting the details. Changes won't be saved.Climate risks
Neighborhood: 30016
Nearby schools
Schools provided by the listing agent
- Elementary: South Salem
- Middle: Liberty
- High: Alcovy
Source: GAMLS. This data may not be complete. We recommend contacting the local school district to confirm school assignments for this home.

Similar homes
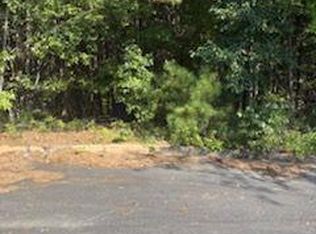
- $--4 bd2 ba1.5k sqft100 Darby Rd, Covington, GA 30016Auction
 Auction.com 1
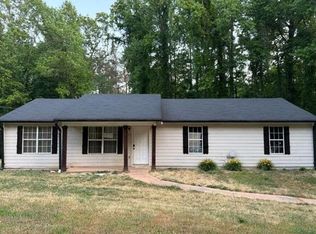
 - $269,9003 bd3 ba1.7k sqft35 Arnold Way, Covington, GA 30016Active
 MLS ID #10778817, Robert E Salmons Jr., Entera Realty. GAMLS
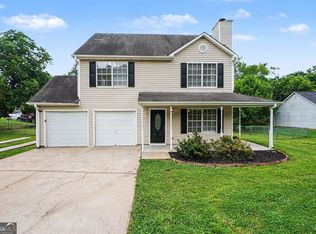
 - $279,9994 bd2 ba1.7k sqft440 E Country Woods Dr, Covington, GA 30016Active
 MLS ID #10850252, Morgan Gill, Market South Properties Inc.. GAMLS
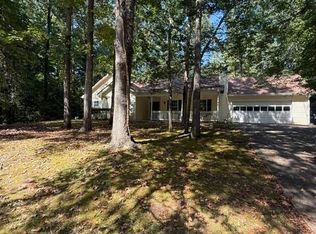
 - $289,0003 bd2 ba1.6k sqft255 Lakeside Dr, Covington, GA 30016Active
 MLS ID #10850070, Mandy Davis, Keller Williams Lake Oconee. GAMLS
 - $280,0003 bd2 ba2.1k sqft1600 Mote Rd, Covington, GA 30016ActiveMLS ID #10827749, Felicia Benton, Redeemer Realty. GAMLS
- $300,0003 bd3 ba1.7k sqft395 Oak Hill Dr, Covington, GA 30016ActiveMLS ID #10853494, Ron Minnifield, Atlanta's Upscale Properties LLC. GAMLS
- $272,0003 bd2 ba1.9k sqft46 Russell Braden Rd, Covington, GA 30016ActiveMLS ID #10835408, Pam Bettis Price, Boutique Realty. GAMLS
- $294,9004 bd3 ba2k sqft120 Beaverdam Ct, Covington, GA 30016ActiveMLS ID #10762911, Robert E Salmons Jr., Entera Realty. GAMLS
- $289,9004 bd3 ba2k sqft10 Oakwood Dr, Covington, GA 30016ActiveMLS ID #10844393, Scott W Fader, Joseph Walter Realty, LLC. GAMLS
- $280,0003 bd3 ba1.9k sqft75 Woodland Ridge Cir, Covington, GA 30016ActiveMLS ID #10826887, Yolanda Ragland, HomeSmart. GAMLS
- $284,9005 bd3 ba1.5k sqft80 Lumby Ln, Covington, GA 30016ActiveMLS ID #10760635, Daren Hall, Hallway Realty. GAMLS
- $259,9003 bd2 ba1.6k sqft10183 Starr St SW, Covington, GA 30014ActiveMLS ID #10855475, Hunt DeShazo, Bolst. GAMLS
- $280,0004 bd2 ba1.7k sqft35 Creekview Ct, Covington, GA 30016ActiveMLS ID #10835343, Jocelynn Vitar, eXp Realty. GAMLS
- $265,0003 bd3 ba1.6k sqft25 Shady Oaks Trl, Covington, GA 30016ActiveMLS ID #10597737, Tiffany Pearson, Orchard Brokerage, LLC. GAMLS
- $249,9003 bd2 ba1.4k sqft50 Mountainside Ln, Covington, GA 30016ActiveMLS ID #10838680, Charles B Rawls, RU4 Homes Group. GAMLS
- $287,0003 bd2 ba1.5k sqft215 Oak Hill Dr, Covington, GA 30016Active Under ContractMLS ID #10836557, Céline Higgins Evans, Simply List. GAMLS
- $319,5004 bd3 ba2.1k sqft20 Bingley Ct, Covington, GA 30016ActiveMLS ID #10838088, Huma Sandhu, Keller Williams Realty Atl. Partners. GAMLS
