Fall in love with the character of this 1933 brick Tudor tucked into a Boonville cul-de-sac! An arched wood entry, original hardwood floors, and graceful archways create a warm welcome. With 3 bedrooms, master bedroom upstairs and 3 baths, this home features a primary retreat with vaulted ceilings, an exposed beam, and two closets, including a walk-in. Unwind in the jetted tub or enjoy the separate walk-in shower. The kitchen pairs vintage charm with updated appliances. Two nonconforming basement flex rooms offer space for an office, hobbies, or movie nights, plus laundry, workshop cabinetry, and ample storage. Relax beneath mature shade trees on the cedar deck or covered side porch. A metal roof completes this charming home.
For sale
Price cut: $1K (10/21)
$269,000
10 Riverside Dr, Boonville, MO 65233
3beds
2,405sqft
Single Family Residence
Built in 1933
5,625 Square Feet Lot
$263,800 Zestimate®
$112/sqft
$-- HOA
What's special
Covered side porchCedar deckWorkshop cabinetryAmple storageGraceful archwaysJetted tubMetal roof
- 22 days
- 878
- 65
Zillow last checked:
Listing updated:
Listed by:
Ashley Prince 573-825-2033,
Iron Gate Real Estate 573-777-5001
Source: MMBOR,MLS#: 437817
Facts & features
Interior
Bedrooms & bathrooms
- Bedrooms: 3
- Bathrooms: 3
- Full bathrooms: 3
Full bathroom
- Level: Main
Full bathroom
- Level: Upper
Full bathroom
- Level: Upper
Heating
- Forced Air, Natural Gas
Cooling
- Central Electric
Appliances
- Included: Dishwasher, Dryer
- Laundry: Washer/Dryer Hookup
Features
- Flooring: Carpet, Laminate, Tile, Vinyl
- Has basement: Yes
- Has fireplace: No
Interior area
- Total structure area: 2,405
- Total interior livable area: 2,405 sqft
- Finished area below ground: 428
Property
Parking
- Parking features: No Garage
- Has uncovered spaces: Yes
Features
- Patio & porch: Rear Porch, Side Porch
Lot
- Size: 5,625 Square Feet
- Dimensions: 45 x 125
Details
- Parcel number: 057.025003002027.00
- Zoning description: R-S Single Family Residential
Construction
Type & style
- Home type: SingleFamily
- Property subtype: Single Family Residence
Materials
- Roof: Metal
Condition
- Year built: 1933
Community & HOA
Community
- Subdivision: Boonville
HOA
- Has HOA: No
Location
- Region: Boonville
Financial & listing details
- Price per square foot: $112/sqft
- Tax assessed value: $105,200
- Annual tax amount: $1,347
- Date on market: 10/7/2026
- Road surface type: Paved
Estimated market value
$263,800
$251,000 - $277,000
$1,908/mo
Price history
| Date | Event | Price |
|---|---|---|
| 10/21/2026 | Price change | $269,000-0.4%$112/sqft |
Source:  MMBOR #437817 Report a problem | ||
| 10/7/2026 | Listed for sale | $270,000$112/sqft |
Source: MMBOR #437817 Report a problem | ||
| 10/6/2026 | Listing removed | -- |
Source: Owner Report a problem | ||
| 9/8/2026 | Listed for sale | $270,000$112/sqft |
Source: Owner Report a problem | ||
| 12/23/2019 | Sold | -- |
Source:  Central Missouri BOR #19-578 Report a problem | ||
| 6/9/2008 | Sold | -- |
Source: Central Missouri BOR #07-779 Report a problem | ||
Public tax history
| Year | Property taxes | Tax assessment |
|---|---|---|
| 2025 | $1,347 +7.4% | $19,990 +7.7% |
| 2024 | $1,255 +0.2% | $18,560 |
| 2023 | $1,252 +9% | $18,560 +8.8% |
| 2022 | $1,149 -49.7% | $17,060 +0.1% |
| 2021 | $2,285 | $17,040 +5.6% |
| 2020 | -- | $16,130 +0.1% |
| 2018 | $1,009 | $16,110 |
| 2017 | $1,009 | $16,110 |
| 2016 | -- | $16,110 |
| 2015 | -- | $16,110 -0.9% |
| 2011 | -- | $16,250 |
Find assessor info on the county website
Monthly payment
Est. payment
Payment breakdown
Explore the cost of this home by adjusting the details. Changes won't be saved.Climate risks
Neighborhood: 65233
Nearby schools
Schools provided by the listing agent
- Elementary: David Barton
- Middle: Boonville
- High: Boonville
Source: MMBOR. This data may not be complete. We recommend contacting the local school district to confirm school assignments for this home.
Similar homes
- $234,9003 bd2 ba1.5k sqft2 Riverside Dr, Boonville, MO 65233For Sale
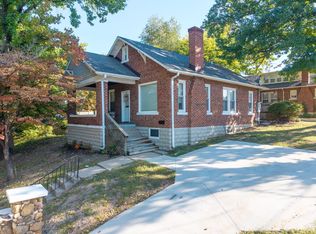 MLS ID #437601, Alyssa Ingerson, The Company, Wendy C. Swetz Real Estate. MMBOR
- $274,9003 bd3 ba2.2k sqft1112 Krohn St, Boonville, MO 65233For Sale
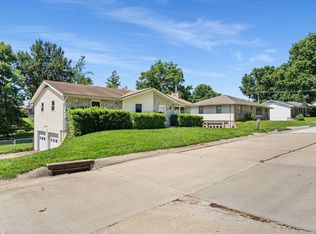 MLS ID #435440, Megan Walters, EXP Realty LLC. MMBOR
- $240,0002 bd2 ba2.1k sqft401 High St, Boonville, MO 65233For Sale
 MLS ID #436560, Jeff Mardoyan, Century 21 Community. MMBOR
- $245,0003 bd3 ba1.8k sqft1017 Santa Fe Trl, Boonville, MO 65233For Sale
 MLS ID #434663, Jessie Coggins, Iron Gate Real Estate. MMBOR
- $219,5004 bd1 ba1.9k sqft1403 6th St, Boonville, MO 65233For Sale
 MLS ID #26-386, NATHAN N. CHIPLEY, Chipley and Company Real Estate. Central Missouri BOR
