Classic Craftsman with endless potential! Excellent opportunity for homeowners or investors to build equity with their finishing touches. This brick 1.5-story home sits on a deep fenced lot with an additional side lot and mature shade trees. Features include spacious rooms, formal dining room, full-width enclosed front porch, and rear sunporch. Major $$$ updates include American Standard central HVAC, PEX re-plumbing, and electrical rewiring by Mid-State Builders in 2018, plus a roof replacement in 2016. Upper level offers potential for a second bath, with some plumbing in place. Expansive basement offers workshop potential, while the extra-deep garage provides space for 2-3 vehicles parked tandem. Customize, invest, and make it your own! Immediate possession available.
For sale
$219,500
1403 6th St, Boonville, MO 65233
4beds
1baths
1,939sqft
Single Family Residence
Built in 1924
9,583 Square Feet Lot
$210,700 Zestimate®
$113/sqft
$-- HOA
What's special
American standard central hvacDeep fenced lotRear sunporchExpansive basementFull-width enclosed front porchAdditional side lotFormal dining room
- 19 days
- 535
- 25
Likely to sell faster than
Zillow last checked:
Listing updated:
Listed by:
NATHAN N. CHIPLEY 660-537-4455,
Chipley and Company Real Estate
Source: Central Missouri BOR,MLS#: 26-386
Facts & features
Interior
Bedrooms & bathrooms
- Bedrooms: 4
- Bathrooms: 1
Other
- Description: Fan/Lux Vinyl Plank
- Level: Main
- Area: 204
- Dimensions: 17.00 x 12.00
Other
- Description: Fan/Lux Vinyl Plank, Built In
- Level: Main
- Area: 169
- Dimensions: 13.00 x 13.00
Other
- Description: Vinyl, Fan, W/in Pantry
- Level: Main
- Area: 162
- Dimensions: 18.00 x 9.00
Other
- Description: Sun Porch
- Level: Main
- Area: 50
- Dimensions: 10.00 x 5.00
Other
- Description: Lux Vinyl Plank
- Level: Main
- Area: 180
- Dimensions: 15.00 x 12.00
Other
- Description: Lux Vinyl Plank
- Level: Main
- Area: 156
- Dimensions: 13.00 x 12.00
Other
- Description: Laminate Tile
- Level: Main
- Area: 42
- Dimensions: 7.00 x 6.00
Other
- Description: Wood Floor
- Level: Upper
- Area: 195
- Dimensions: 15.00 x 13.00
Other
- Description: & 9x5, Wood Floor
- Level: Upper
- Area: 255
- Dimensions: 17.00 x 15.00
Other
- Description: *Possible 2nd, (Plumbed for)
- Level: Upper
- Area: 36
- Dimensions: 9.00 x 4.00
Other
- Description: Laundry Chute
- Level: Basement
Appliances
- Included: Range/Oven, Range Hood, Refrigerator
Interior area
- Total structure area: 1,939
- Total interior livable area: 1,939 sqft
- Finished area above ground: 1,252
- Finished area below ground: 1,380
Property
Parking
- Total spaces: 1
- Parking features: Garage - Attached
- Attached garage spaces: 1
Features
- Stories: 15
Lot
- Size: 9,583 Square Feet
- Dimensions: 90 x 153 x 55 x 100 x 41 x 50'
Details
- Parcel number: 057035004025013000
- Zoning: Res
Construction
Type & style
- Home type: SingleFamily
- Property subtype: Single Family Residence
Condition
- Year built: 1924
Community & HOA
Location
- Region: Boonville
Financial & listing details
- Price per square foot: $113/sqft
- Tax assessed value: $86,400
- Annual tax amount: $1,106
- Date on market: 10/16/2026
Estimated market value
$210,700
$200,000 - $221,000
$1,419/mo
Price history
| Date | Event | Price |
|---|---|---|
| 10/16/2026 | Listed for sale | $219,500+119.5%$113/sqft |
Source:  Central Missouri BOR #26-386 Report a problem | ||
| 9/30/2019 | Sold | -- |
Source:  MMBOR #387867 Report a problem | ||
| 8/27/2019 | Listed for sale | $100,000$52/sqft |
Source: Columbia - WEICHERT, REALTORS - First Tier #387867 Report a problem | ||
Public tax history
| Year | Property taxes | Tax assessment |
|---|---|---|
| 2025 | $1,107 +7.5% | $16,420 +7.9% |
| 2024 | $1,029 +0.2% | $15,220 |
| 2023 | $1,027 +7.6% | $15,220 +7.4% |
| 2022 | $954 -49.6% | $14,170 +0.4% |
| 2021 | $1,894 | $14,120 +4.7% |
| 2020 | -- | $13,490 +4.3% |
| 2018 | $811 | $12,940 |
| 2017 | $811 | $12,940 |
| 2016 | -- | $12,940 |
| 2015 | -- | $12,940 |
| 2011 | -- | $12,940 |
Find assessor info on the county website
Monthly payment
Est. payment
Payment breakdown
Explore the cost of this home by adjusting the details. Changes won't be saved.Climate risks
Neighborhood: 65233
Similar homes
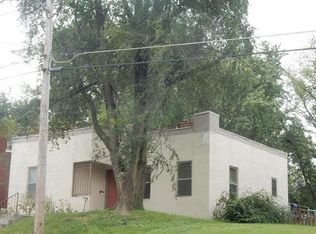
- $204,0004 bd2 ba1.7k sqft212 E Ashley Rd, Boonville, MO 65233For Sale
 MLS ID #438025, Mitchell Leonard, Central Realty. MMBOR
- $224,9003 bd2 ba1.7k sqft915 Shamrock Ave, Boonville, MO 65233For Sale
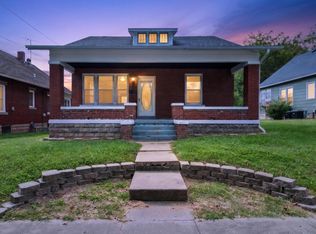 MLS ID #437002, Lindsay E McGuire, 1st Choice Realty Inc.. MMBOR
- $240,0003 bd2 ba1.2k sqft1239 Maple St, Boonville, MO 65233For Sale
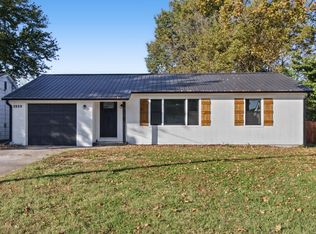 MLS ID #438004, Lindsay E McGuire, 1st Choice Realty Inc.. MMBOR
- $245,0003 bd3 ba1.8k sqft1017 Santa Fe Trl, Boonville, MO 65233For Sale
 MLS ID #434663, Jessie Coggins, Iron Gate Real Estate. MMBOR
