New Construction in Joplin - Expected Completion January 2027!
Be the first to own this beautiful new construction home in Joplin, scheduled for completion in January 2027! Offering 1,253 square feet of thoughtfully designed living space, this home features an inviting open-concept floor plan that seamlessly connects the living room and kitchen.
The kitchen will include granite countertops and an eat-at bar. The living area is highlighted by a stunning vaulted ceiling, creating an open and airy atmosphere. Durable and stylish luxury vinyl plank (LVP) flooring will be installed throughout the living room and kitchen areas, providing both beauty and easy maintenance. Enjoy outdoor living from the covered back porch, perfect for relaxing or entertaining.
Don't miss this opportunity to secure a brand-new home with modern finishes and quality craftsmanship before construction is complete! Owner/Agent
Active
$205,000
817 E Spring St, Joplin, MO 64801
3beds
1,253sqft
Single Family Residence
Built in 2026
7,840 Square Feet Lot
$268,600 Zestimate®
$164/sqft
$-- HOA
What's special
Covered back porchGranite countertopsModern finishesInviting open-concept floor planEat-at barStunning vaulted ceiling
- 6 days
- 181
- 13
Zillow last checked:
Listing updated:
Listed by:
Melissa Gibbens 417-540-1627,
The REal Estate Co.,
Chase Cantwell 417-489-1878,
The REal Estate Co.
Source: Ozark Gateway AOR,MLS#: 266135
Facts & features
Interior
Bedrooms & bathrooms
- Bedrooms: 3
- Bathrooms: 2
- Full bathrooms: 2
Primary bedroom
- Dimensions: 12.5 x 12.9
Bedroom 2
- Dimensions: 10.5 x 9.11
Bedroom 3
- Dimensions: 10.1 x 10.8
Kitchen
- Dimensions: 15.3 x 14.1
Laundry
- Dimensions: 6.2 x 5.5
Living room
- Dimensions: 15.4 x 14.1
Heating
- Forced Air
Cooling
- Has cooling: Yes
Features
- Ceiling Fan(s), Kitchen Island
- Flooring: Carpet
- Has basement: No
- Has fireplace: No
Interior area
- Total structure area: 1,253
- Total interior livable area: 1,253 sqft
- Finished area above ground: 1,253
- Finished area below ground: 0
Property
Parking
- Total spaces: 1
- Parking features: Garage - Attached
- Attached garage spaces: 1
- Details: 1 Car Att Garage
Features
- Patio & porch: Porch
Lot
- Size: 7,840 Square Feet
- Dimensions: 0.1837
- Features: Cleared
Details
- Parcel number: 19100220011007000
Construction
Type & style
- Home type: SingleFamily
- Architectural style: Traditional
- Property subtype: Single Family Residence
Materials
- Vinyl
- Foundation: Slab
Condition
- Under Construction
- New construction: No
- Year built: 2026
Utilities & green energy
- Sewer: Public Sewer
Community & HOA
Community
- Subdivision: None
Location
- Region: Joplin
Financial & listing details
- Price per square foot: $164/sqft
- Date on market: 10/29/2026
- Listing terms: Cash,Conventional,FHA
Estimated market value
$268,600
$255,000 - $282,000
Not available
Price history
| Date | Event | Price |
|---|---|---|
| 10/29/2026 | Listed for sale | $205,000$164/sqft |
Source:  Ozark Gateway AOR #266135 Report a problem | ||
Public tax history
Tax history is unavailable.
Monthly payment
Est. payment
Payment breakdown
Explore the cost of this home by adjusting the details. Changes won't be saved.Climate risks
Neighborhood: 64801
Nearby schools
Schools provided by the listing agent
- Elementary: McKinley
- Middle: East
Source: Ozark Gateway AOR. This data may not be complete. We recommend contacting the local school district to confirm school assignments for this home.

Similar homes
- $204,0004 bd2 ba1.7k sqft212 E Ashley Rd, Boonville, MO 65233For Sale
 MLS ID #438025, Mitchell Leonard, Central Realty. MMBOR
- $234,9003 bd2 ba1.5k sqft2 Riverside Dr, Boonville, MO 65233For Sale
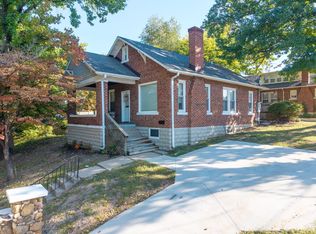 MLS ID #437601, Alyssa Ingerson, The Company, Wendy C. Swetz Real Estate. MMBOR
- $240,0003 bd2 ba1.2k sqft1239 Maple St, Boonville, MO 65233For Sale
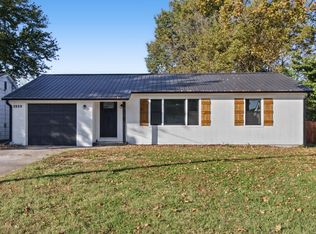 MLS ID #438004, Lindsay E McGuire, 1st Choice Realty Inc.. MMBOR
- $224,9003 bd2 ba1.7k sqft915 Shamrock Ave, Boonville, MO 65233For Sale
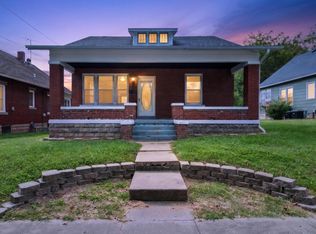 MLS ID #437002, Lindsay E McGuire, 1st Choice Realty Inc.. MMBOR
- $159,9003 bd2 ba1.4k sqft106 McCulley St, New Franklin, MO 65274For Sale
 MLS ID #26-161, NATHAN N. CHIPLEY, Chipley and Company Real Estate. Central Missouri BOR
- $259,5003 bd2 ba1.6k sqft134 Stagecoach Rd, New Franklin, MO 65274For SaleMLS ID #26-324, NATHAN N. CHIPLEY, Chipley and Company Real Estate. Central Missouri BOR
