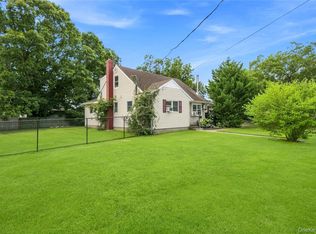
Welcome to this charming Colonial-style home in Brentwood, ideally positioned on a generous lot with a fully fenced backyard—perfect for comfortable indoor-outdoor living. The main level features bright, spacious living areas enhanced by large windows and ceiling fans, creating a warm and inviting atmosphere. A cozy wood-paneled bonus room adds versatility, ideal for use as a home office, den, or playroom.The bright and functional kitchen offers ample cabinetry, a gas stove, and generous counter space—making it ideal for daily meals or entertaining. The home includes several well-sized bedrooms with hardwood flooring, along with a dedicated laundry/utility area and a full finished basement for added living or storage space.Step outside to enjoy a large, private backyard with an open lawn—perfect for gatherings, outdoor play, or quiet relaxation. Conveniently located near schools, shopping, and major transportation, this well-maintained home is full of potential and ready for your personal touch.
Pending
$648,888
10 Saint Andrews Drive, Brentwood, NY 11717
5beds
1,344sqft
Single Family Residence, Residential
Built in 1954
7,841 Square Feet Lot
$-- Zestimate®
$483/sqft
$-- HOA
What's special
Large private backyardGas stoveFull finished basementOpen lawnHardwood flooringLarge windowsAmple cabinetry
- 385 days |
- 18 |
- 0 |
Zillow last checked:
Listing updated:
Listed by:
Voro LLC 877-943-8676,
Raj K. Jaggi 516-996-3633,
Rahul Jaggi 516-996-3633,
Voro LLC
Source: OneKey® MLS as distributed by MLS GRID,MLS#: 898184
Facts & features
Interior
Bedrooms & bathrooms
- Bedrooms: 5
- Bathrooms: 2
- Full bathrooms: 2
Other
- Description: Living Room, Formal Dining Room, Kitchen, Bedrooms, Bath
- Level: First
Other
- Description: Bedrooms, Full Bath
- Level: Second
Basement
- Description: Full Finished Basement
- Level: Basement
Heating
- Hot Water, Natural Gas
Cooling
- Wall/Window Unit(s)
Appliances
- Included: Dryer, Microwave, Refrigerator, Washer, Gas Water Heater
Features
- First Floor Bedroom, Ceiling Fan(s), Eat-in Kitchen, Master Downstairs
- Flooring: Hardwood
- Windows: Screens
- Basement: Bilco Door(s),Full,Partially Finished
- Attic: Partial
- Has fireplace: No
Interior area
- Total structure area: 7,841
- Total interior livable area: 1,344 sqft
Property
Parking
- Parking features: Driveway, Private
- Has uncovered spaces: Yes
Features
- Levels: Two
- Exterior features: Mailbox
- Fencing: Fenced
Lot
- Size: 7,841 Square Feet
- Features: Level
Details
- Parcel number: 0500114000100087000
- Special conditions: None
Construction
Type & style
- Home type: SingleFamily
- Architectural style: Colonial
- Property subtype: Single Family Residence, Residential
Materials
- Frame, Vinyl Siding
Condition
- Actual
- Year built: 1954
Utilities & green energy
- Sewer: Cesspool
- Water: Public
- Utilities for property: Trash Collection Public
Community & HOA
HOA
- Has HOA: No
Location
- Region: Brentwood
Financial & listing details
- Price per square foot: $483/sqft
- Tax assessed value: $29,200
- Annual tax amount: $7,197
- Date on market: 8/6/2025
- Cumulative days on market: 138 days
- Listing agreement: Exclusive Right To Sell
Estimated market value
Not available
Estimated sales range
Not available
Not available
Price history
| Date | Event | Price |
|---|---|---|
| 9/29/2025 | Pending sale | $648,888$483/sqft |
Source:  OneKey® MLS as distributed by MLS GRID #898184 Report a problem OneKey® MLS as distributed by MLS GRID #898184 Report a problem | ||
| 8/6/2025 | Listed for sale | $648,888+72.6%$483/sqft |
Source: OneKey® MLS as distributed by MLS GRID #898184 Report a problem | ||
| 4/21/2022 | Sold | $376,000$280/sqft |
Source: Public Record Report a problem | ||
| 1/7/2022 | Sold | $376,000+1.6%$280/sqft |
Source: OneKey® MLS as distributed by MLS GRID #L3356016 Report a problem | ||
| 11/23/2021 | Pending sale | $370,000$275/sqft |
Source: OneKey® MLS as distributed by MLS GRID #3356016 Report a problem | ||
| 11/16/2021 | Listing removed | -- |
Source: OneKey® MLS as distributed by MLS GRID #3356016 Report a problem | ||
| 11/10/2021 | Listed for sale | $370,000$275/sqft |
Source: OneKey® MLS as distributed by MLS GRID #3356016 Report a problem | ||
Public tax history
| Year | Property taxes | Tax assessment |
|---|---|---|
| 2025 | -- | $29,200 |
| 2024 | -- | $29,200 |
| 2023 | -- | $29,200 |
| 2022 | -- | $29,200 |
| 2021 | -- | $29,200 |
| 2020 | -- | $29,200 |
| 2019 | -- | $29,200 |
| 2018 | -- | $29,200 |
| 2017 | $4,479 | $29,200 |
| 2016 | -- | $29,200 |
| 2015 | -- | $29,200 |
| 2014 | -- | $29,200 |
| 2013 | -- | $29,200 |
| 2012 | -- | $29,200 |
| 2011 | -- | $29,200 |
| 2010 | -- | $29,200 |
| 2009 | -- | $29,200 |
| 2008 | -- | $29,200 |
| 2007 | $3,521 +10.2% | $29,200 |
| 2005 | $3,196 +6.2% | $29,200 |
| 2004 | $3,009 +3.4% | $29,200 |
| 2003 | $2,910 +5.2% | $29,200 |
| 2002 | $2,767 | $29,200 |
| 2001 | -- | $29,200 |
| 2000 | $2,326 | $29,200 |
Find assessor info on the county website
Monthly payment
Climate risks
Neighborhood: 11717
Nearby schools
GreatSchools rating
- 2/10Twin Pines Elementary SchoolGrades: 1-5Distance: 0.6 mi
- NABrentwood High School Freshman CampusGrades: 9Distance: 0.2 mi
Schools provided by the listing agent
- Elementary: Twin Pines Elementary School
- Middle: North Middle School
- High: Brentwood High School
Source: OneKey® MLS as distributed by MLS GRID. This data may not be complete. We recommend contacting the local school district to confirm school assignments for this home.
- $565,8003 bd1 ba-- sqft12 Saint Andrews Dr, Brentwood, NY 11717Off Market

- $470,0002 bd1 ba-- sqft8 Saint Andrews Dr, Brentwood, NY 11717Off Market
- $601,900-- bd-- ba-- sqft79 Saint Peters Dr, Brentwood, NY 11717Off Market
- $554,8003 bd3 ba833 sqft81 Saint Peters Dr, Brentwood, NY 11717Off Market
- $645,8005 bd3 ba1.8k sqft77 Saint Peters Dr, Brentwood, NY 11717Off Market
- $581,3004 bd2 ba-- sqft6 Saint Andrews Dr, Brentwood, NY 11717Off Market
- $581,800-- bd-- ba-- sqft14 Saint Andrews Dr, Brentwood, NY 11717Off Market
- $630,000-- bd-- ba-- sqft13 Saint Andrews Dr, Brentwood, NY 11717Sold
A local agent can set up tours, give advice and negotiate with sellers.
Similar homes
- $599,0005 bd2 ba1.5k sqft2 Seminole Drive, Bay Shore, NY 11706For Sale
 MLS ID #1023123, Cheryl A. Messina, Listing by: Signature Premier Properties. OneKey® MLS as distributed by MLS GRID
 - $649,0003 bd1 ba1.1k sqft1023 Udall Road, Bay Shore, NY 11706For Sale
 MLS ID #1038855, Lisa Strazzeri, Listing by: Signature Premier Properties. OneKey® MLS as distributed by MLS GRID
 - $649,0003 bd2 ba1.4k sqft1413 Peters Boulevard, Bay Shore, NY 11706For Sale
 MLS ID #999944, Oscar Velasquez, Listing by: Power Team Realty Corp. OneKey® MLS as distributed by MLS GRID
 - $665,6654 bd2 ba1.5k sqft82 Herman Avenue, North Babylon, NY 11703For Sale
 MLS ID #1036530, Randy B. Stander, Listing by: Summit Realty Group of NY. OneKey® MLS as distributed by MLS GRID
 - $675,0004 bd3 ba1.4k sqft25 William Street, Central Islip, NY 11722For SaleMLS ID #1026610, Maria R. Zelaya, Listing by: ARVY Realty. OneKey® MLS as distributed by MLS GRID
- $599,0004 bd2 ba1.4k sqft11 Mell Drive, North Babylon, NY 11703For SaleMLS ID #1028559, Stacy L. McFadden SRS, Listing by: Signature Premier Properties. OneKey® MLS as distributed by MLS GRID
- $750,0006 bd2 ba1.8k sqft78 Osceola Avenue, Deer Park, NY 11729For SaleMLS ID #1039403, Eugene Palumbo, Listing by: Signature Premier Properties. OneKey® MLS as distributed by MLS GRID
- $649,9994 bd1 ba1.4k sqft23 Charmian Street, Huntington Station, NY 11746For SaleMLS ID #1034006, Michael Giordano, Listing by: Hedgestone Homes LLC. OneKey® MLS as distributed by MLS GRID
- $594,9994 bd2 ba1.1k sqft1440 Lombardy Boulevard, Bay Shore, NY 11706For SaleMLS ID #1021372, John P. Tiburzi, Listing by: Signature Premier Properties. OneKey® MLS as distributed by MLS GRID
- $695,0005 bd3 ba1.3k sqft104 N 18th Street, Wyandanch, NY 11798For SaleMLS ID #1037198, Rachel Okul, Listing by: EXIT Realty Premier. OneKey® MLS as distributed by MLS GRID
- $749,0005 bd2 ba1.6k sqft4 Crabapple Lane, Commack, NY 11725For SaleMLS ID #1029972, Rob J. Scarito, Listing by: Douglas Elliman Real Estate. OneKey® MLS as distributed by MLS GRID
- $699,9994 bd2 ba1.4k sqft3695 Waverly Avenue, Seaford, NY 11783For SaleMLS ID #1043345, Laura Dupkin Memisha SRES RENE, Listing by: Realty Advisors Inc. OneKey® MLS as distributed by MLS GRID
- $699,9993 bd2 ba1.9k sqft3 Hickory Place, Bay Shore, NY 11706For SaleMLS ID #1029205, Jonathan Minerick, Listing by: HomeCoin.com. OneKey® MLS as distributed by MLS GRID
- $799,0004 bd4 ba1.9k sqft65 Timberpoint Road, East Islip, NY 11730For SaleMLS ID #1042606, Denice Mussillo, Listing by: Exit Realty Achieve. OneKey® MLS as distributed by MLS GRID
- $649,0003 bd3 ba1.7k sqft21 Independence Avenue, Babylon, NY 11702For SaleMLS ID #1037366, Perry Pappas, Listing by: Signature Premier Properties. OneKey® MLS as distributed by MLS GRID
- $749,9996 bd2 ba1.8k sqft653 Meadow Road, Smithtown, NY 11787For SaleMLS ID #1038388, Brenin P. Stark, Listing by: Olga Baram. OneKey® MLS as distributed by MLS GRID
- $689,0002 bd2 ba1.9k sqft58 S Ketcham Avenue, Amityville, NY 11701For SaleMLS ID #1042643, Nina K. Foden, Listing by: Signature Premier Properties. OneKey® MLS as distributed by MLS GRID
- $650,0003 bd1 ba1.1k sqft96 E 12th Street, Huntington Station, NY 11746For SaleMLS ID #1035892, Doris Rose Piazza, Listing by: Coldwell Banker American Homes. OneKey® MLS as distributed by MLS GRID
- $675,0004 bd2 ba1.5k sqft142 Mohican Avenue, Ronkonkoma, NY 11779For SaleMLS ID #1018040, Joseph Loiacono, Listing by: Compass Greater NY LLC. OneKey® MLS as distributed by MLS GRID
- $699,0003 bd3 ba1.4k sqft42 Lexington Avenue, West Babylon, NY 11704For SaleMLS ID #1039465, Nicole E. Ryan, Listing by: Douglas Elliman Real Estate. OneKey® MLS as distributed by MLS GRID
