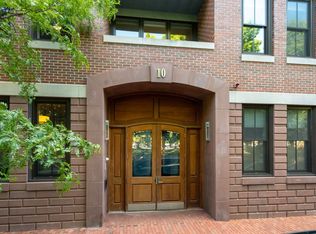
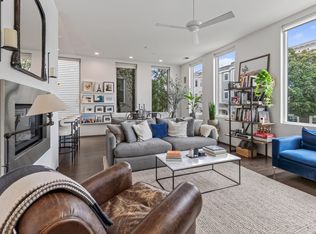
Exceptional South End condo conversion opportunity at 10 St. George Street unit 301. Ideally situated along one of Boston's most picturesque residential streets, aligned with the fountains of Franklin and Blackstone Parks. This completed six-story luxury building features 33 thoughtfully designed residences, including this two bedroom 2 bath, park facing home. Architectural design pays homage to the historic rowhouses that once occupied the site, blending classic brownstone-inspired detailing with contemporary zinc and masonry construction. Underground garage parking available to purchase, bike storage and an elevator. The property features high-performance insulation, Low-E windows, central air conditioning, hardwood flooring, designer kitchens with stone countertops and premium appliances, and luxurious marble-appointed bathrooms. Ask about other units and configurations available!!
Pending
$1,249,900
10 Saint George St #U-301, Boston, MA 02118
2beds
1,195sqft
Condominium
Built in 2015
-- sqft lot
$-- Zestimate®
$1,046/sqft
$598/mo HOA
What's special
Central air conditioningUnderground garage parking availableHigh-performance insulationHardwood flooringPark facing homeLow-e windowsLuxurious marble-appointed bathrooms
- 32 days
- 29
- 1
Likely to sell faster than
Zillow last checked:
Listing updated:
Listed by:
Charlesgate New Development Team 617-587-0100,
Charlesgate Realty Group, llc 617-587-0100,
April Zelesnik 617-470-8354
Source: MLS PIN,MLS#: 73565080
Facts & features
Interior
Bedrooms & bathrooms
- Bedrooms: 2
- Bathrooms: 2
- Full bathrooms: 2
Heating
- Central
Cooling
- Central Air
Appliances
- Included: Range, Dishwasher, Disposal, Microwave, Refrigerator, Freezer, Washer, Dryer
Features
- Flooring: Wood
- Has basement: No
- Has fireplace: No
Interior area
- Total structure area: 1,195
- Total interior livable area: 1,195 sqft
- Finished area above ground: 1,195
Property
Parking
- Parking features: Under, Deeded, Available for Purchase
- Has attached garage: Yes
Features
- Entry location: Unit Placement(Upper)
Details
- Zoning: RES
Construction
Type & style
- Home type: Condo
- Property subtype: Condominium
- Attached to another structure: Yes
Materials
- Brick, Stone
Condition
- Year built: 2015
- Major remodel year: 2026
Utilities & green energy
- Sewer: Public Sewer
- Water: Public
Community & HOA
Community
- Features: Public Transportation, Shopping, Park, Medical Facility, Laundromat, Highway Access, House of Worship, T-Station, University
- Security: Intercom
HOA
- Amenities included: Elevator(s)
- Services included: Insurance, Maintenance Structure, Snow Removal
- HOA fee: $598 monthly
Location
- Region: Boston
Financial & listing details
- Price per square foot: $1,046/sqft
- Date on market: 9/8/2026
Estimated market value
Not available
Estimated sales range
Not available
Not available
Price history
| Date | Event | Price |
|---|---|---|
| 9/8/2026 | Pending sale | $1,249,900$1,046/sqft |
Source: MLS PIN #73565080 Report a problem | ||
| 8/25/2026 | Contingent | $1,249,900$1,046/sqft |
Source: MLS PIN #73565080 Report a problem | ||
| 8/18/2026 | Listed for sale | $1,249,900$1,046/sqft |
Source: MLS PIN #73565080 Report a problem | ||
Public tax history
Tax history is unavailable.
Monthly payment
Est. payment
Payment breakdown
Explore the cost of this home by adjusting the details. Changes won't be saved.Climate risks
Neighborhood: South End
- $1,589,0002 bd2 ba1.2k sqft10 Saint George St UNIT 602, Boston, MA 02118For Sale
- $849,0001 bd1 ba937 sqft10 Saint George St UNIT 103, Boston, MA 02118For Sale
- $1,199,0002 bd2 ba1.1k sqft10 Saint George St UNIT 402, Boston, MA 02118For Sale

- $1,499,0003 bd2 ba1.4k sqft10 Saint George St UNIT 406, Boston, MA 02118For Sale

Similar homes
- $1,199,0002 bd2 ba1k sqft511 Massachusetts Ave Unit 3, Roxbury, MA 02118For Sale
 MLS ID #73577542, The Biega + Kilgore Team, Compass. MLS PIN
 - $1,499,0003 bd2 ba1.4k sqftThe St George, Boston, MA 02118For SaleMLS ID #73559493, Charlesgate New Development Team, Charlesgate Realty Group, llc. MLS PIN
- $1,250,0002 bd2 ba835 sqftWest Canton Place Condominium, Boston, MA 02116For Sale
 MLS ID #73575383, Susan Evans, Hammond Residential Real Estate. MLS PIN
 - $1,250,0002 bd2 ba1.3k sqft503 E 1st St APT 6, South Boston, MA 02127For Sale
 MLS ID #73573265, The Proper Team, Compass. MLS PIN
