Skip main navigation
Off market
  • $852,000

    10 Sally Sweets Way #Penthouse 204, Salem, NH 03079

    2beds
    2,109sqft
    Condominium
    Built in 2020
    -- sqft lot
    $852,000 Zestimate®
    $404/sqft
    $4,164 Estimated rent

    Home value

    $852,000

    $801,000 - $903,000

    $4,164/mo

    Zestimate® history
    Loading
    Loading...

    Owner options

    List your home for rent

    $4,164/mo

    Rent Zestimate®

    Find your next renter with Zillow Rental Manager. Plus, with online applications, you can quickly screen prospective tenants – for free.

    Learn more

    $4,164/mo

    Rent Zestimate®

    Refinance and save

    $6,216/mo

    Est. payment

    Refinancing to a lower rate could help reduce your monthly payments and save thousands over the life of the loan.

    See today's rates

    $6,216/mo

    Est. payment

    Explore your selling options

    Work with a Zillow partner agent

    Leverage their expertise and Zillow's premium Showcase listings to get your home seen by more buyers.

    Get started

    List with your own agent

    Get your home in front of millions of buyers by listing it on Zillow.

    Learn how to do it

    Sell it yourself

    Take full control of how buyers see your home on Zillow by listing For Sale by Owner (FSBO).

    List your home

    What's special

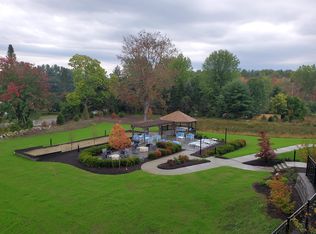
    Kellingrove Estate provides exclusive residences to meet the needs of buyers seeking sophistication, luxury, privacy & convenience.A selection of 1,2 & 3 bedroom floor plans include upscale amenities that perfectly marry style,comfort & functionality.In your new home at Kellingrove Estate,you’ll find space for life’s many occasions.Created with superior craftsmanship,these homes include over sized,custom gourmet kitchens with quartz counter tops & top-of-the-line appliances,custom cabinetry & mill work,pristine hardwood flooring,master bedroom suites with expansive custom walk-in closets,as well as luxurious master bathrooms.These single level residences showcase the latest in open floor plans & spacious design, including 9 foot plus ceilings.Their sophisticated style is perfect for entertaining family and friends with gas fireplaces and appealing outdoor spaces. Everything you could need is right here! Once you arrive at Kellingrove, you’ll know you’ve found a place to call home.

    This property is off market, which means it's not currently listed for sale or rent on Zillow. This may be different from what's available on other websites or public sources.
    Zillow last checked:

    Listing updated:

    Listed by:

    Blaise Coco 978-375-4345,

    Coco, Early & Associates 978-687-8484

    Bought with:

    Kathleen McDonald

    Coco, Early & Associates - Bridge Realty Division

    Source: MLS PIN,MLS#: 72807221

    Facts & features

    Interior

    Bedrooms & bathrooms
    • Bedrooms: 2
    • Bathrooms: 3
    • Full bathrooms: 2
    • 1/2 bathrooms: 1
    Primary bedroom
    • Features: Bathroom - Full, Walk-In Closet(s), Flooring - Hardwood
    • Level: First
    Bedroom 2
    • Features: Closet, Flooring - Hardwood
    • Level: First
    Primary bathroom
    • Features: Yes
    Bathroom 1
    • Features: Bathroom - Full, Bathroom - Tiled With Shower Stall, Closet, Flooring - Stone/Ceramic Tile
    • Level: First
    Bathroom 2
    • Features: Bathroom - Full, Bathroom - Tiled With Tub, Closet, Flooring - Stone/Ceramic Tile
    • Level: First
    Bathroom 3
    • Features: Bathroom - Half, Flooring - Stone/Ceramic Tile
    • Level: First
    Dining room
    • Features: Flooring - Hardwood
    • Level: First
    Kitchen
    • Features: Flooring - Hardwood, Countertops - Stone/Granite/Solid, Kitchen Island, Cabinets - Upgraded, Open Floorplan, Gas Stove
    • Level: First
    Living room
    • Features: Flooring - Hardwood, Open Floorplan
    • Level: First
    Heating
    • Forced Air
    Cooling
    • Central Air
    Appliances
    • Included: Oven, Range, Refrigerator, Range Hood
    • Laundry: Flooring - Stone/Ceramic Tile, Cabinets - Upgraded, Sink, First Floor, In Unit
    Features
    • Study
    • Flooring: Tile, Hardwood, Flooring - Hardwood
    • Basement: None
    • Number of fireplaces: 1
    Interior area
    • Total structure area: 2,109
    • Total interior livable area: 2,109 sqft

    Property

    Parking
    • Total spaces: 2
    • Parking features: Under, Garage Door Opener, Deeded, Off Street, Guest, Paved
    • Attached garage spaces: 2
    • Has uncovered spaces: Yes
    Features
    • Entry location: Unit Placement(Upper)
    • Patio & porch: Patio
    • Exterior features: Patio, Gazebo, Professional Landscaping
    Details
    • Additional structures: Gazebo
    • Zoning: RES

    Construction

    Type & style
    • Home type: Condo
    • Property subtype: Condominium
    • Attached to another structure: Yes
    Materials
    • Frame, Double Stud Wall
    • Roof: Shingle
    Condition
    • Year built: 2020

    Utilities & green energy

    • Electric: Generator, Circuit Breakers
    • Sewer: Public Sewer
    • Water: Public
    • Utilities for property: for Gas Range
    Green energy
    • Energy efficient items: Thermostat

    Community & neighborhood

    Security
    • Security features: Intercom, Other, Security System
    Community
    • Community features: Public Transportation, Shopping, Park, Walk/Jog Trails, Golf, Medical Facility, Bike Path, Highway Access, House of Worship, Private School, Public School
    Location
    • Region: Salem

    HOA & financial

    HOA
    • HOA fee: $695 monthly
    • Amenities included: Elevator(s), Fitness Center
    • Services included: Water, Sewer, Insurance, Security, Maintenance Structure, Maintenance Grounds, Trash

    Price history

    DateEventPrice
    6/6/2024Listing removed--
    Source: PrimeMLS #4985030 Report a problem
    5/22/2024Price change$840,500-1.1%$399/sqft
    Source: PrimeMLS #4985030 Report a problem
    4/23/2024Price change$849,900-1.4%$403/sqft
    Source: PrimeMLS #4985030 Report a problem
    4/10/2024Price change$862,000-1.5%$409/sqft
    Source: PrimeMLS #4985030 Report a problem
    4/2/2024Price change$874,900-0.5%$415/sqft
    Source: PrimeMLS #4985030 Report a problem
    3/7/2024Price change$879,400-0.1%$417/sqft
    Source: PrimeMLS #4985030 Report a problem
    2/14/2024Listed for sale$879,900+25.7%$417/sqft
    Source: PrimeMLS #4985030 Report a problem
    10/1/2021Sold$699,900$332/sqft
    Source: MLS PIN #72807221 Report a problem
    6/5/2021Contingent$699,900$332/sqft
    Source: PrimeMLS #4853179 Report a problem
    5/7/2021Price change$699,900-19.6%$332/sqft
    Source: PrimeMLS #4853179 Report a problem
    3/30/2021Listed for sale$870,000$413/sqft
    Source: PrimeMLS #4853179 Report a problem

    Public tax history

    Tax history is unavailable.

    Neighborhood: 03079

    Nearby schools

    GreatSchools rating
    Get a cash offer in 3 minutes
    Find out how much your home could sell for in as little as 3 minutes with a no-obligation cash offer.
    Estimated market value
    $852,000
    Get a cash offer in 3 minutes
    Find out how much your home could sell for in as little as 3 minutes with a no-obligation cash offer.
    Estimated market value
    $852,000