Welcome to a beautifully reimagined top-floor condominium in Laurelwood, completely transformed between 2024 and 2026. Offered for the first time in over half a century, this quiet sanctuary combines crisp modern upgrades with a laid-back luxury lifestyle. From the new kitchen and bathrooms with quartz counters, large-format tile and tailored Shaker cabinets, to new skylights, sliding glass doors, electrical and plumbing, the home has been upgraded from the inside out.
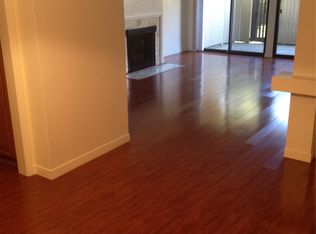
Step into an elegant layout where luxury vinyl floors carry you through open living and dining spaces, and sliding glass doors frame treetop views before opening to the terrace. Culinary enthusiasts will love the skylit kitchen with a suite of stainless steel appliances, and a dining counter for entertaining ease. The primary suite serves as a private escape, complete with a full-height window, walk-in closet, and stylish bathroom with a sleek dual-sink vanity and walk-in shower. A second view bedroom sits adjacent to the skylit hall bath with space for stacked laundry hookups.
Beyond the front door, enjoy garage parking, a carport, and amenities including a pool, spa and clubhouse. Stroll to Laurelwood Shopping Center and dog-friendly Laurelwood Park. Your next chapter starts here.
Pending
$848,000
10 Scenic Way APT 307, San Mateo, CA 94403
2beds
1,138sqft
Condominium, Residential
Built in 1974
-- sqft lot
$843,400 Zestimate®
$745/sqft
$723/mo HOA
What's special
- 5 days |
- 647 |
- 45 |
Zillow last checked:
Listing updated:
Listed by:
Julie Baumann 01799278 650-576-8889,
Compass 650-375-1111,
Peter Baumann 02191352 650-576-8804,
Compass
Source: MLSListings Inc,MLS#: ML82054601
Facts & features
Interior
Bedrooms & bathrooms
- Bedrooms: 2
- Bathrooms: 2
- Full bathrooms: 2
Rooms
- Room types: Library
Bedroom
- Features: WalkinCloset
Bathroom
- Features: DoubleSinks, PrimaryStallShowers, Tile, UpdatedBaths
Dining room
- Features: DiningArea
Family room
- Features: KitchenFamilyRoomCombo
Kitchen
- Features: ExhaustFan
Heating
- Central Forced Air
Cooling
- Ceiling Fan(s)
Appliances
- Included: Dishwasher, Exhaust Fan, Disposal, Range Hood, Other, Electric Oven, Refrigerator
- Laundry: Other, Inside
Features
- One Or More Skylights
- Flooring: Tile, Vinyl Linoleum
Interior area
- Total structure area: 1,138
- Total interior livable area: 1,138 sqft
Video & virtual tour
Property
Parking
- Total spaces: 2
- Parking features: Assigned, Detached
- Garage spaces: 1
- Carport spaces: 1
- Covered spaces: 2
Accessibility
- Accessibility features: Elevator/Lift
Features
- Stories: 1
- Patio & porch: Balcony/Patio
- Pool features: Community, Fenced, In Ground
- Spa features: Other
- Has view: Yes
- View description: Hills, Mountain(s)
Details
- Parcel number: 105380250
- Zoning: RM00R2
- Special conditions: Standard
Construction
Type & style
- Home type: Condo
- Property subtype: Condominium, Residential
Materials
- Foundation: Other, Concrete Perimeter and Slab
- Roof: Other, Polyurethane
Condition
- New construction: No
- Year built: 1974
Utilities & green energy
- Gas: IndividualGasMeters
- Sewer: Public Sewer
- Water: Public
- Utilities for property: Water Public
Community & HOA
HOA
- Has HOA: Yes
- Amenities included: Club House, Community Pool, Elevator, Other
- Services included: Sewer, Water
- HOA fee: $723 monthly
Location
- Region: San Mateo
Financial & listing details
- Price per square foot: $745/sqft
- Tax assessed value: $265,813
- Annual tax amount: $4,622
- Date on market: 7/17/2026
- Listing agreement: ExclusiveRightToSell
Estimated market value
$843,400
$801,000 - $886,000
$4,020/mo
Price history
| Date | Event | Price |
|---|---|---|
| 7/22/2026 | Pending sale | $848,000$745/sqft |
Source:  MLSListings Inc #ML82054601 Report a problem MLSListings Inc #ML82054601 Report a problem | ||
| 7/17/2026 | Listed for sale | $848,000$745/sqft |
Source: MLSListings Inc #ML82054601 Report a problem | ||
Public tax history
| Year | Property taxes | Tax assessment |
|---|---|---|
| 2025 | $4,622 +1.1% | $265,813 +2% |
| 2024 | $4,572 +0.7% | $260,602 +2% |
| 2023 | $4,541 +3.4% | $255,493 +2% |
| 2022 | $4,390 +1.6% | $250,484 +2% |
| 2021 | $4,319 +3.5% | $245,574 +1% |
| 2020 | $4,172 +3.7% | $243,057 +2% |
| 2019 | $4,024 +12.2% | $238,292 +2% |
| 2018 | $3,587 +0.3% | $233,620 +2% |
| 2017 | $3,576 +7.3% | $229,040 +2% |
| 2016 | $3,331 +3.9% | $224,550 +1.5% |
| 2015 | $3,207 | $221,178 +2% |
| 2014 | $3,207 | $216,847 +0.5% |
| 2013 | -- | $215,868 +2% |
| 2012 | -- | $211,636 |
| 2011 | -- | $211,636 +2.8% |
| 2010 | -- | $205,938 -0.2% |
| 2009 | -- | $206,429 +2% |
| 2008 | -- | $202,382 +2% |
| 2007 | -- | $198,415 +2% |
| 2006 | -- | $194,525 |
| 2005 | -- | $194,525 +4% |
| 2004 | -- | $186,972 +1.9% |
| 2003 | -- | $183,546 +2% |
| 2002 | -- | $179,948 +2% |
| 2001 | -- | $176,420 +2% |
| 2000 | -- | $172,962 |
Find assessor info on the county website
Monthly payment
Est. payment
Payment breakdown
Explore the cost of this home by adjusting the details. Changes won't be saved.Climate risks
Neighborhood: Country Club Heights
Nearby schools
GreatSchools rating
- 7/10Meadow Heights Elementary SchoolGrades: K-5Distance: 0.6 mi
- 4/10Abbott Middle SchoolGrades: 6-8Distance: 0.9 mi
- 9/10Hillsdale High SchoolGrades: 9-12Distance: 0.6 mi
Schools provided by the listing agent
- District: SanMateoFosterCityElementary
Source: MLSListings Inc. This data may not be complete. We recommend contacting the local school district to confirm school assignments for this home.
- $621,8001 bd1 ba960 sqft10 Scenic Way APT 101, San Mateo, CA 94403Off Market

- $810,0002 bd2 ba1.2k sqft10 Scenic Way APT 102, San Mateo, CA 94403Off Market
- $730,6002 bd2 ba1.1k sqft10 Scenic Way APT 103, San Mateo, CA 94403Off Market
- $831,1002 bd2 ba1.2k sqft10 Scenic Way APT 104, San Mateo, CA 94403Off Market
- $895,6002 bd2 ba1.2k sqft10 Scenic Way APT 106, San Mateo, CA 94403Off Market
- $881,2002 bd2 ba1.2k sqft10 Scenic Way APT 108, San Mateo, CA 94403Off Market
- $1,043,3002 bd2 ba1.4k sqft10 Scenic Way APT 109, San Mateo, CA 94403Off Market
- $300,0002 bd2 ba1.2k sqft10 Scenic Way APT 110, San Mateo, CA 94403Sold
- $746,7002 bd2 ba1.1k sqft10 Scenic Way APT 111, San Mateo, CA 94403Off Market
A local agent can set up tours, give advice and negotiate with sellers.
Similar homes
- $848,8882 bd2 ba1k sqft1700 De Anza Blvd APT 109C, San Mateo, CA 94403For Sale
 MLS ID #ML82054213, Brandon Denman. MLSListings Inc
 - $795,0002 bd2 ba1k sqft1687 Bayridge Way APT 105, San Mateo, CA 94402For Sale
 MLS ID #426146715, Brendan C. Landeck DRE #01905168, Laurel Realty & Investment. SFAR
 - $599,0002 bd2 ba950 sqft3001 Los Prados St APT 208, San Mateo, CA 94403For Sale
 MLS ID #426147038, Allen Ching DRE #01719267, Sequoia Real Estate. SFAR
 - $929,0002 bd1 ba1.3k sqft212 Eaton Rd APT 11, San Mateo, CA 94402For Sale
 MLS ID #ML82054686, Chuck Cochran. MLSListings Inc
 - $928,0002 bd2 ba1.1k sqft1951 Ofarrell St APT 207, San Mateo, CA 94403For SaleMLS ID #ML82037042, Agnes Huang. MLSListings Inc
- $839,0002 bd2 ba1.2k sqft234 Elm St APT 309, San Mateo, CA 94401For SaleMLS ID #ML82050341, Eric W Berggren. MLSListings Inc
- $749,8882 bd2 ba1k sqft4175 George Ave APT 4, San Mateo, CA 94403For SaleMLS ID #ML82042201, Dante Ravelo. MLSListings Inc
- $750,0002 bd2 ba1k sqft1101 Continentals Way APT 112, Belmont, CA 94002For SaleMLS ID #ML82053088, Veronica Kogler. MLSListings Inc
- $899,0002 bd2 ba1.1k sqft115 Hobart Ave APT E, San Mateo, CA 94402For SaleMLS ID #41118995, Sante Sandhu. CCAR
- $849,9002 bd2 ba1.2k sqft1170 Foster City Blvd APT 303, Foster City, CA 94404For SaleMLS ID #ML82052405, Vincent Cheng. MLSListings Inc
- $849,9992 bd2 ba1.1k sqft1550 Frontera Way APT 109, Millbrae, CA 94030For SaleMLS ID #426147355, Jimmy K. Lam DRE #01922199, Coldwell Banker Infiniti Group. SFAR
- $588,8882 bd2 ba950 sqftNot Listed, San Mateo, CA 94403For SaleMLS ID #41136820, Andy Chan. Bay East AOR
- $925,0002 bd2 ba1.3k sqft30 Mounds Rd APT 402, San Mateo, CA 94402For SaleMLS ID #ML82044747, Anna C. Wong. MLSListings Inc
- $996,0002 bd2 ba1.3k sqft1427 Floribunda Ave APT 307, Burlingame, CA 94010For SaleMLS ID #426147923, Wendy Lin DRE #01398556, Realty & You. SFAR
- $799,0002 bd2 ba1.2k sqft840 Sea Spray Ln APT 112, Foster City, CA 94404For SaleMLS ID #426141649, Ryuma Yamaguchi DRE #02254039, KW Advisors. SFAR
- $599,0002 bd2 ba900 sqft3090 Los Prados St APT 24, San Mateo, CA 94403For SaleMLS ID #41132412, Steve Hill. CCAR
- $920,0002 bd2 ba1.3k sqft800 N El Camino Real Unit 102, San Mateo, CA 94401For SaleMLS ID #ML82052288, Yu-En Tsai. MLSListings Inc
- $825,0002 bd2 ba1.2k sqft1170 Foster City Blvd APT 107, Foster City, CA 94404For SaleMLS ID #ML82051944, Bruno A. Baldini. MLSListings Inc
- $889,0003 bd2 ba1.3k sqft651 Port Dr APT 208, San Mateo, CA 94404For SaleMLS ID #ML82049060, Candy Tam Li. MLSListings Inc
- $799,0002 bd2 ba1.4k sqft58 E Poplar Ave APT 4, San Mateo, CA 94401For SaleMLS ID #ML82045299, OWN Real Estate. MLSListings Inc
Local buyer's agents are ready to help
