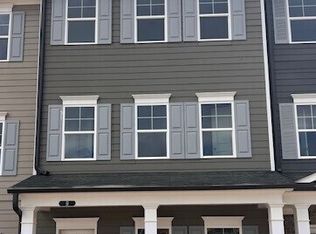
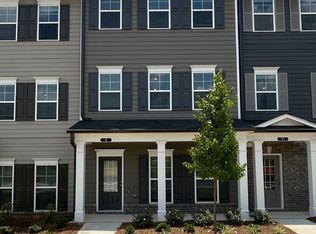
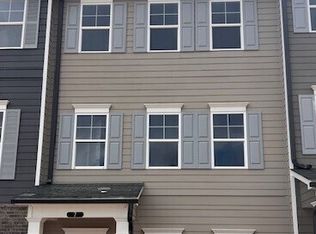
RARE FIND IN THE HEART OF NEWNAN! One of only 6 FOUR-BEDROOM units in the entire community, this barely lived-in townhome-style condo is anything but ordinary! Spanning three thoughtfully designed levels, this home offers the space, flexibility, and low-maintenance lifestyle you've been looking for. The entry level welcomes you with a 2-car garage, private bedroom, and full bath, perfect for guests, a home office, or whatever life calls for. Head upstairs to the heart of the home, where the kitchen and living spaces come together for effortless everyday living and entertaining. Just off the living area, your private porch is calling for weekend grilling, crisp fall afternoons, and Saturdays spent cheering on your favorite football team! On the top floor, retreat to your primary suite, accompanied by two additional bedrooms, a full bath, and conveniently located laundry. BUT THE LOCATION? THAT'S THE REAL GAME CHANGER! Enjoy access to Newnan's popular LINC trail system, putting outdoor adventures right at your fingertips. Craving a little retail therapy or a night out? Ashley Park's shopping, dining, and entertainment are just 5 minutes away. Need to hit the road? I-85 is less than 5 minutes from your doorstep! Rare floor plan, barely lived-in condition, and a location that checks all the boxes. Opportunities like this don't come around often!
Active
$320,000
10 Silver Ln, Newnan, GA 30265
4beds
2,000sqft
Townhouse
Built in 2023
4,356 Square Feet Lot
$318,000 Zestimate®
$160/sqft
$145/mo HOA
What's special
Private porchRare floor planPrimary suiteConveniently located laundryPrivate bedroomFour-bedroom units
- 34 days
- 269
- 8
Zillow last checked:
Listing updated:
Listed by:
Tonya Jones Group 706-953-3268,
BHHS Georgia Properties,
Rhett Jones 762-337-4461,
BHHS Georgia Properties
Source: GAMLS,MLS#: 10871387
Facts & features
Interior
Bedrooms & bathrooms
- Bedrooms: 4
- Bathrooms: 4
- Full bathrooms: 3
- 1/2 bathrooms: 1
Rooms
- Room types: Foyer, Laundry
Dining room
- Features: Dining Rm/Living Rm Combo
Kitchen
- Features: Breakfast Bar, Kitchen Island, Pantry, Solid Surface Counters
Heating
- Central
Cooling
- Ceiling Fan(s), Central Air
Appliances
- Included: Electric Water Heater, Dishwasher, Ice Maker, Microwave, Oven/Range (Combo), Refrigerator, Stainless Steel Appliance(s)
- Laundry: In Hall
Features
- High Ceilings, Double Vanity, Entrance Foyer, Separate Shower, Walk-In Closet(s), Roommate Plan, Split Bedroom Plan
- Flooring: Carpet, Sustainable, Tile
- Windows: Double Pane Windows, Window Treatments
- Basement: None
- Attic: Pull Down Stairs
- Has fireplace: No
Interior area
- Total structure area: 2,000
- Total interior livable area: 2,000 sqft
- Finished area above ground: 2,000
- Finished area below ground: 0
Video & virtual tour
Property
Parking
- Total spaces: 2
- Parking features: Attached, Garage
- Has attached garage: Yes
Accessibility
- Accessibility features: Shower Access Wheelchair
Features
- Levels: Three Or More
- Stories: 3
- Patio & porch: Deck
Lot
- Size: 4,356 Square Feet
- Features: City Lot
Details
- Parcel number: 086 5021 036
Construction
Type & style
- Home type: Townhouse
- Architectural style: Craftsman
- Property subtype: Townhouse
Materials
- Other
- Foundation: Slab
- Roof: Composition
Condition
- Resale
- New construction: No
- Year built: 2023
Utilities & green energy
- Sewer: Public Sewer
- Water: Public
- Utilities for property: Electricity Available, Water Available
Community & HOA
Community
- Features: Playground, Sidewalks, Street Lights, Near Shopping
- Security: Carbon Monoxide Detector(s), Smoke Detector(s)
- Subdivision: Nickel Creek at Newnan Crossing
HOA
- Has HOA: Yes
- Services included: Maintenance Structure, Maintenance Grounds, Management Fee, Reserve Fund
- HOA fee: $1,740 annually
Location
- Region: Newnan
Financial & listing details
- Price per square foot: $160/sqft
- Tax assessed value: $323,626
- Annual tax amount: $3,020
- Date on market: 10/16/2026
- Cumulative days on market: 34 days
- Listing agreement: Exclusive Right To Sell
- Listing terms: Cash,Conventional,FHA,VA Loan
- Electric utility on property: Yes
Estimated market value
$318,000
$302,000 - $334,000
$2,345/mo
Price history
| Date | Event | Price |
|---|---|---|
| 10/16/2026 | Listed for sale | $320,000-5.6%$160/sqft |
Source:  GAMLS #10871387 Report a problem | ||
| 10/15/2024 | Sold | $339,000$170/sqft |
Source: GAMLS #20177208 Report a problem | ||
| 8/24/2024 | Pending sale | $339,000$170/sqft |
Source: GAMLS #20177208 Report a problem | ||
| 8/8/2024 | Price change | $339,000-2.9%$170/sqft |
Source: GAMLS #20177208 Report a problem | ||
| 7/19/2024 | Price change | $349,000-0.6%$175/sqft |
Source: GAMLS #20177208 Report a problem | ||
| 7/18/2024 | Price change | $351,000-1.7%$176/sqft |
Source: GAMLS #20177208 Report a problem | ||
| 6/1/2024 | Price change | $357,000-0.8%$179/sqft |
Source: GAMLS #20177208 Report a problem | ||
| 4/24/2024 | Price change | $360,000-1.3%$180/sqft |
Source: GAMLS #20177208 Report a problem | ||
| 3/30/2024 | Listed for sale | $364,900+17.3%$182/sqft |
Source: GAMLS #20177208 Report a problem | ||
| 2/26/2024 | Sold | $311,000$156/sqft |
Source: Public Record Report a problem | ||
Public tax history
| Year | Property taxes | Tax assessment |
|---|---|---|
| 2025 | $3,020 -1.4% | $129,450 -3.4% |
| 2024 | $3,063 | $134,029 |
Find assessor info on the county website
Monthly payment
Est. payment
Payment breakdown
Explore the cost of this home by adjusting the details. Changes won't be saved.Climate risks
Neighborhood: 30265
Nearby schools
Schools provided by the listing agent
- Elementary: White Oak
- Middle: Arnall
- High: East Coweta
Source: GAMLS. This data may not be complete. We recommend contacting the local school district to confirm school assignments for this home.
Similar homes
- $339,9004 bd4 ba2k sqft12 Silver Ln, Newnan, GA 30265Active

 MLS ID #10776195, Amy C Patterson, Heartland Real Estate. GAMLS
- $295,0003 bd3 ba1.6k sqft126 Granite Way, Newnan, GA 30265Active
 MLS ID #10869825, Stephanie Joung, America's Realty, Inc.. GAMLS
- $264,9003 bd3 ba1.6k sqft79 Granite Way, Newnan, GA 30265Active
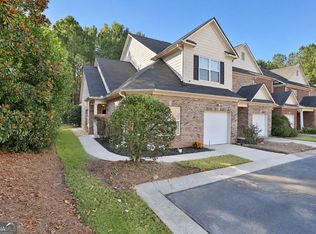 MLS ID #10872757, Katherine Wible, Keller Williams Realty Atl. Partners. GAMLS
- from $335,7883 bd4 ba1.9k sqftEaves Plan, Nickel Creek at Newnan Crossing, Newnan, GA 30265New Construction
 KM Homes
- $289,9002 bd3 ba1.5k sqft237 Southwind Ln, Newnan, GA 30265ActiveMLS ID #10885409, Nichole Peterman, Keller Williams Realty Atl. Partners. GAMLS
- $315,0004 bd3 ba2.1k sqft114 Southwind Cir, Newnan, GA 30265ActiveMLS ID #10737458, Michelle Humes, Michelle Humes Real Estate. GAMLS
- $334,9003 bd2 ba1.3k sqft26 Belltree Cir, Newnan, GA 30265ActiveMLS ID #10875412, Anderson Real Estate Group, Keller Williams Realty Atl. Partners. GAMLS
- $275,0003 bd3 ba1.6k sqft143 Granite Way, Newnan, GA 30265ActiveMLS ID #10850064, Zoe Strawn, Evergreen Turnkey Solutions. GAMLS
- $329,6843 bd4 ba1.9k sqft10 Mercury Ln Unit 28, Newnan, GA 30265ActiveMLS ID #10870264, Heather Holman, KM Homes Realty. GAMLS
- $329,9003 bd4 ba2k sqft5 Iron Dr, Newnan, GA 30265ActiveMLS ID #10844936, Julie Hunt, BHHS Georgia Properties. GAMLS
- $314,9003 bd3 ba1.6k sqft165 Southwind Cir, Newnan, GA 30265ActiveMLS ID #10800296, Robert E Salmons Jr., Entera Realty. GAMLS
- $340,0003 bd3 ba1.9k sqft141 Southwind Cir, Newnan, GA 30265ActiveMLS ID #10868841, Katherine Wible, Keller Williams Realty Atl. Partners. GAMLS
- $331,7843 bd4 ba1.9k sqft12 Mercury Ln #29, Newnan, GA 30265ActiveMLS ID #10870265, Heather Holman, KM Homes Realty. GAMLS
- $320,0003 bd3 ba1.7k sqft31 Russet Way, Newnan, GA 30263ActiveMLS ID #10888451, Tanya Pickens, Opendoor Brokerage. GAMLS
- $365,0004 bd3 ba2k sqft67 Village Park Dr, Newnan, GA 30265ActiveMLS ID #10869433, Michelle Humes, Michelle Humes Real Estate. GAMLS
- $265,0003 bd3 ba1.7k sqft142 Granite Way, Newnan, GA 30265ActiveMLS ID #10856960, Nicole A Bennett, Falcon Property Management LLC. GAMLS
- $288,0003 bd3 ba1.8k sqft106 Southwind Cir, Newnan, GA 30265ActiveMLS ID #10874681, Tanya Pickens, Opendoor Brokerage. GAMLS
- $319,4503 bd4 ba1.8k sqft311 Daybreak Ln, Newnan, GA 30265ActiveMLS ID #10851232, Jeannie Johnson Doole, Jeannie Doole & Assoc. Real Estate. GAMLS
- $342,9123 bd4 ba1.9k sqft36 Nickel Dr #17, Newnan, GA 30265ActiveMLS ID #10870224, Heather Holman, KM Homes Realty. GAMLS
