INCREDIBLE BUYER INCENTIVES: $5,000 MORTGAGE CONCESSION. Opendoor Home Loans will contribute up to $5,000 towards a permanent interest rate buy-down if you finance with Opendoor Home Loans LLC. This two-story Newnan home features a kitchen with a large center island, quartz countertops, and stainless steel appliances, creating a fully equipped space for cooking and entertaining, with an open layout connecting to the living area. The bedrooms include ceiling fans, and the primary bedroom includes a tray ceiling. A screened porch extends the living space outdoors, flowing to a fully fenced backyard that creates ample room for relaxation and entertaining. An attached two-car garage completes this well-maintained residence with practical amenities and comfortable living spaces throughout every room. Included 100-Day Home Warranty. One or more photo(s) was virtually staged.
Active
$320,000
31 Russet Way, Newnan, GA 30263
3beds
1,715sqft
Townhouse
Built in 2024
6,098 Square Feet Lot
$317,700 Zestimate®
$187/sqft
$-- HOA
What's special
Attached two-car garageStainless steel appliancesBedrooms include ceiling fansQuartz countertops
- 8 days
- 182
- 28
Zillow last checked:
Listing updated:
Listed by:
Tanya Pickens 404-796-8789,
Opendoor Brokerage
Source: GAMLS,MLS#: 10888451
Facts & features
Interior
Bedrooms & bathrooms
- Bedrooms: 3
- Bathrooms: 3
- Full bathrooms: 2
- 1/2 bathrooms: 1
Rooms
- Room types: Foyer
Heating
- Electric, Central, Heat Pump
Cooling
- Central Air, Ceiling Fan(s)
Appliances
- Included: Microwave, Dishwasher, Oven/Range (Combo)
- Laundry: Upper Level, Other
Features
- Other
- Flooring: Carpet, Laminate
- Basement: None
- Has fireplace: No
Interior area
- Total structure area: 1,715
- Total interior livable area: 1,715 sqft
- Finished area above ground: 1,715
- Finished area below ground: 0
Property
Parking
- Total spaces: 2
- Parking features: Garage, Attached
- Has attached garage: Yes
Features
- Levels: Two
- Stories: 2
- Fencing: Wood,Back Yard
Lot
- Size: 6,098 Square Feet
- Features: None
Details
- Parcel number: N57 650
Construction
Type & style
- Home type: Townhouse
- Architectural style: Other
- Property subtype: Townhouse
Materials
- Brick, Other
- Foundation: Slab
- Roof: Composition
Condition
- Resale
- New construction: No
- Year built: 2024
Utilities & green energy
- Sewer: Public Sewer
- Water: Public
- Utilities for property: Water Available, Electricity Available, Sewer Available
Community & HOA
Community
- Features: None
- Subdivision: THE RETREAT AT BROWNS RIDGE
HOA
- Has HOA: Yes
- Services included: Other
Location
- Region: Newnan
Financial & listing details
- Price per square foot: $187/sqft
- Annual tax amount: $3,499
- Date on market: 11/11/2026
- Cumulative days on market: 8 days
- Listing agreement: Exclusive Agency
- Listing terms: Cash,Conventional
- Electric utility on property: Yes
Estimated market value
$317,700
$302,000 - $334,000
Not available
Price history
| Date | Event | Price |
|---|---|---|
| 11/11/2026 | Listed for sale | $320,000$187/sqft |
Source:  GAMLS #10888451 Report a problem | ||
Public tax history
Tax history is unavailable.
Monthly payment
Est. payment
Payment breakdown
Explore the cost of this home by adjusting the details. Changes won't be saved.Climate risks
Neighborhood: 30263
Nearby schools
Schools provided by the listing agent
- Elementary: White Oak
- Middle: Arnall
- High: East Coweta
Source: GAMLS. This data may not be complete. We recommend contacting the local school district to confirm school assignments for this home.
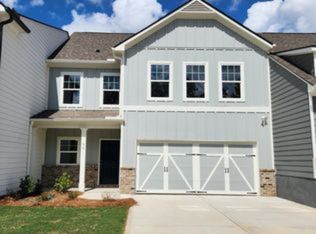
- $324,5003 bd3 ba2k sqft35 Russet Way, Newnan, GA 30263Off Market
- $344,7004 bd3 ba2.2k sqft37 Russet Way, Newnan, GA 30263Off Market

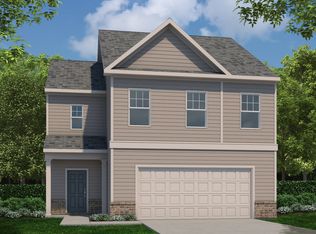
- from $345,9003 bd3 ba1.8k sqftBramblewood Townhome Plan, The Retreat at Browns Ridge, Newnan, GA 30263New Construction
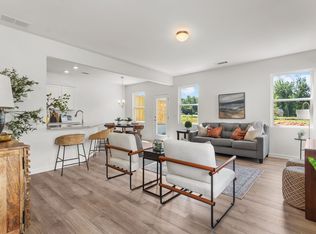
- from $358,9004 bd3 ba2.2k sqftSpringdale Townhome Plan, The Retreat at Browns Ridge, Newnan, GA 30263New Construction
Similar homes
- $305,0003 bd3 ba1.4k sqft59 Sepia Oak Dr, Newnan, GA 30263Active
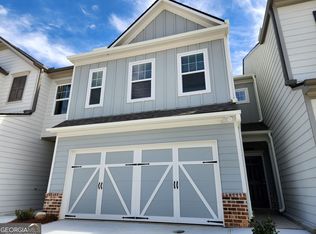
 MLS ID #10890548, Cheryl Leigh, Atlanta Communities. GAMLS
- $319,9003 bd3 ba1.8k sqft69 Umber Ln Lot 37, Newnan, GA 30263Active
 MLS ID #10854564, Victoria Mathison, Piedmont Residential Realty. GAMLS
- $319,9003 bd3 ba1.8k sqft13 Umber Ln Lot 28, Newnan, GA 30263Active
 MLS ID #10870204, Victoria Mathison, Piedmont Residential Realty. GAMLS
- $324,9003 bd3 ba1.8k sqft48 Umber Ln Lot 18, Newnan, GA 30263Active
 MLS ID #10842870, Victoria Mathison, Piedmont Residential Realty. GAMLS
- $319,9003 bd3 ba1.8k sqft67 Umber Ln Lot 38, Newnan, GA 30263ActiveMLS ID #10847997, Dustin West, Piedmont Residential Realty. GAMLS
- $324,9003 bd3 ba1.8k sqft71 Umber Ln Lot 36, Newnan, GA 30263ActiveMLS ID #10826748, Victoria Mathison, Piedmont Residential Realty. GAMLS
- $319,9003 bd3 ba1.8k sqft9 Umber Ln Lot 30, Newnan, GA 30263ActiveMLS ID #10843861, Victoria Mathison, Piedmont Residential Realty. GAMLS
- $329,9003 bd3 ba2k sqft65 Umber Ln Lot 39, Newnan, GA 30263ActiveMLS ID #10838712, Victoria Mathison, Piedmont Residential Realty. GAMLS
- $324,9003 bd3 ba1.8k sqft63 Umber Ln Lot 40, Newnan, GA 30263ActiveMLS ID #10868569, Dustin West, Piedmont Residential Realty. GAMLS
- $339,9004 bd3 ba2.2k sqft74 Umber Ln Lot 48, Newnan, GA 30263ActiveMLS ID #10882551, Victoria Mathison, Piedmont Residential Realty. GAMLS
- $380,0004 bd3 ba2.2k sqft17 Umber Ln, Newnan, GA 30263ActiveMLS ID #10887857, Relonda Mutcherson, Keller Williams West Atlanta. GAMLS
- $345,0003 bd3 ba1.8k sqft117 Thomaston St, Newnan, GA 30263ActiveMLS ID #10857498, Katherine Wible, Keller Williams Realty Atl. Partners. GAMLS
- $330,0003 bd3 ba1.8k sqft75 Covington Ter, Newnan, GA 30263ActiveMLS ID #10839267, Kimberly Peacock, Southern Real Estate Properties. GAMLS
- $309,9003 bd4 ba2.2k sqft3 War Admiral Ln, Newnan, GA 30263ActiveMLS ID #10889283, Courtney McCleskey, Watkins Real Estate Associates. GAMLS
- $336,9003 bd3 ba1.8k sqft102 Newnan Lakes Dr, Newnan, GA 30263ActiveMLS ID #10870208, Edward Harper, Bush Real Estate Group. GAMLS
- $269,9003 bd2 ba1.3k sqft4 Hollis Hts, Newnan, GA 30263ActiveMLS ID #10892741, Tom W Barron, Lindsey's Inc., Realtors. GAMLS
- $309,0002 bd2 ba960 sqft6 Anthony Dr, Newnan, GA 30263ActiveMLS ID #10887515, William Killmeier, Coldwell Banker Realty. GAMLS
