NEW CONSTRUCTION WITH PANORAMIC MOUNT WASHINGTON RANGE VIEWS! Set on 5 private acres with breathtaking panoramic views of the Mount Washington Range, this custom-built home offers exceptional quality, modern comfort, and the opportunity to personalize the final touches. With approximately 2,242 square feet of finished living space, the home currently offers 2 bedrooms and has been thoughtfully designed to accommodate a third bedroom or additional sleeping area in the walkout basement—perfect for bunk beds, a guest suite, recreation space, or your own custom design. The home features a Viessmann boiler with radiant heat throughout the first floor and basement, plus a heat pump for efficient year-round comfort. The kitchen showcases high-end LG appliances, including ThinQ technology, beautiful Starmark slow-close cabinetry, and elegant quartz countertops. Throughout the home, you'll find top-quality light fixtures, LED exterior lighting, custom-tiled showers with glass doors on both levels, and an epoxy-finished basement floor. A large utility/storage room provides excellent additional storage and workspace. The walkout basement offers tremendous flexibility and future potential. Construction is substantially complete, with only a few finishing items remaining—giving the next owner an exciting opportunity to complete the home and add their own personal touches. Enjoy the best of the Western Maine/New Hampshire region, with Sunday River Ski & Golf Resort approximately 35 minutes away, offering world-class skiing and golf. Portland International Jetport is approximately 1 hour 15 minutes away, making travel convenient while still providing the privacy and beauty of a mountain setting. A rare opportunity to own a new custom-built home on 5 acres with spectacular Mount Washington Range views, high-end finishes, flexible living space, and easy access to four-season recreation.
Active
$880,000
10 Stearns Hill Road, West Paris, ME 04281
2beds
2,242sqft
Single Family Residence
Built in 2026
5 Acres Lot
$-- Zestimate®
$393/sqft
$-- HOA
What's special
Elegant quartz countertopsLed exterior lightingTop-quality light fixturesBeautiful starmark slow-close cabinetryThinq technologyEpoxy-finished basement floor
- 3 days
- 235
- 24
Zillow last checked:
Listing updated:
Listed by:
Keller Williams Realty
Source: Maine Listings,MLS#: 1683134
Facts & features
Interior
Bedrooms & bathrooms
- Bedrooms: 2
- Bathrooms: 2
- Full bathrooms: 2
Bedroom 1
- Level: First
Bedroom 2
- Level: First
Bonus room
- Level: Basement
Kitchen
- Level: First
Laundry
- Level: Basement
Library
- Level: First
Heating
- Radiant
Cooling
- Heat Pump
Appliances
- Included: Dishwasher, Dryer, Microwave, Gas Range, Refrigerator, Washer
Features
- 1st Floor Bedroom, Shower, Storage, Walk-In Closet(s)
- Flooring: Laminate, Tile
- Windows: Double Pane Windows
- Basement: Finished
- Has fireplace: No
Interior area
- Total structure area: 2,242
- Total interior livable area: 2,242 sqft
- Finished area above ground: 1,121
- Finished area below ground: 1,121
Video & virtual tour
Property
Parking
- Parking features: Gravel, 1 - 4 Spaces, Off Street
Accessibility
- Accessibility features: 32 - 36 Inch Doors
Features
- Patio & porch: Deck
- Has view: Yes
- View description: Mountain(s), Scenic
Lot
- Size: 5 Acres
- Features: Neighborhood, Rural, Open Lot, Rolling Slope
Details
- Parcel number: PARI000010R000000000027
- Zoning: residential
- Other equipment: Internet Access Available
Construction
Type & style
- Home type: SingleFamily
- Architectural style: Contemporary
- Property subtype: Single Family Residence
Materials
- Wood Frame, Wood Siding
- Foundation: Poured Concrete
- Roof: Pitched,Shingle
Condition
- New Construction
- New construction: Yes
- Year built: 2026
Utilities & green energy
- Electric: Circuit Breakers
- Sewer: Private Sewer, Septic Design Available, Septic Tank
- Water: Private, Well
Green energy
- Energy efficient items: Insulated Foundation, LED Light Fixtures, Thermostat, Radiant Barrier, Smart Electric Meter
Community & HOA
Location
- Region: Paris
Financial & listing details
- Price per square foot: $393/sqft
- Annual tax amount: $6,000
- Date on market: 10/4/2026
Estimated market value
Not available
Estimated sales range
Not available
Not available
Price history
| Date | Event | Price |
|---|---|---|
| 10/4/2026 | Listed for sale | $880,000$393/sqft |
Source:  Maine Listings #1683134 Report a problem Maine Listings #1683134 Report a problem | ||
Public tax history
Tax history is unavailable.
Monthly payment
Est. payment
Payment breakdown
Explore the cost of this home by adjusting the details. Changes won't be saved.Climate risks
Neighborhood: 04281
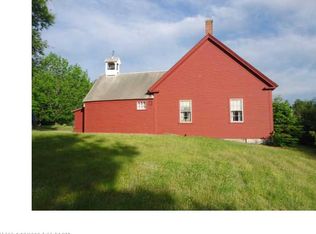
Similar homes
- $645,0003 bd3 ba2.5k sqft72 Cobble Hill Road, Paris, ME 04281Active
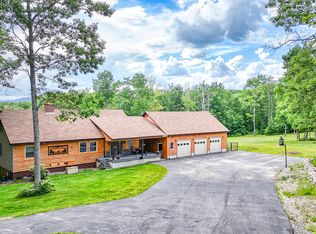
 MLS ID #1669636, Keller Williams Realty. Maine Listings
 - $699,0004 bd2 ba2.6k sqft83 Morrill Road, Norway, ME 04268Active
 MLS ID #1683419, NextHome Experience. Maine Listings
 - $799,9005 bd4 ba2.4k sqft20 Cobblestone Farm Road, Bethel, ME 04217Active
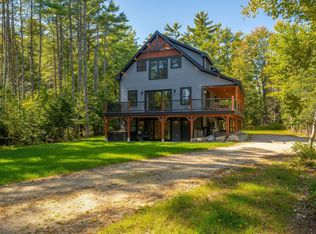 MLS ID #1682893, Keller Williams Realty. Maine Listings
 - $860,0003 bd3 ba2.5k sqft26 Swan Hill Road, Bethel, ME 04217Active
 MLS ID #1674295, Cassie Mason Real Estate. Maine Listings
 - $699,0004 bd4 ba3.1k sqft51 Holman Lane, Norway, ME 04268ActiveMLS ID #1678723, Waypoint Brokers Collective. Maine Listings
- $900,0004 bd4 ba2.5k sqft119 Acorn Drive, Woodstock, ME 04219ActiveMLS ID #1678858, Cassie Mason Real Estate. Maine Listings
- $859,0003 bd2 ba2.6k sqft124 West Summit Road, Woodstock, ME 04219ActiveMLS ID #1678284, Cassie Mason Real Estate. Maine Listings
- $475,0003 bd2 ba2.1k sqft238 Pikes Hill Road, Norway, ME 04268ActiveMLS ID #1679971, Keller Williams Realty. Maine Listings
- $780,0002 bd2 ba1.8k sqft95 Valhalla Lane, Norway, ME 04268ActiveMLS ID #1674854, Bearfoot Realty. Maine Listings
- $699,0003 bd2 ba1.4k sqft44 Billfred Way, Poland, ME 04274ActiveMLS ID #1682999, Pine Tree Realty of Maine. Maine Listings
- $1,070,0002 bd1 ba1.7k sqft136 Poland Lane, Greenwood, ME 04255ActiveMLS ID #1671631, Bearfoot Realty. Maine Listings
- $659,0004 bd3 ba1.9k sqft111 Back Cove Drive, Turner, ME 04282ActiveMLS ID #1679880, EXP Realty. Maine Listings
- $600,0004 bd4 ba3k sqft187 General Turner Hill Road, Turner, ME 04282ActiveMLS ID #1682663, Keller Williams Realty. Maine Listings
- $649,9003 bd3 ba2.5k sqft497 N Parish Road, Turner, ME 04282ActiveMLS ID #1674984, LAER. Maine Listings
- $729,0004 bd3 ba2.4k sqft445 N Hill Road, Buckfield, ME 04220ActiveMLS ID #1667868, Mahoosuc Realty, Inc.. Maine Listings
- $819,9004 bd3 ba2.4k sqft8 Cummings Road, Bethel, ME 04217ActiveMLS ID #1674871, Mahoosuc Realty, Inc.. Maine Listings
- $799,9004 bd1 ba1.3k sqft38 Kuvaja Road, Greenwood, ME 04255ActiveMLS ID #1647584, Bearfoot Realty. Maine Listings
- $525,0004 bd3 ba2.5k sqft93 S Whitman School Road, Buckfield, ME 04220ActiveMLS ID #1678745, Real Broker. Maine Listings
- $749,9004 bd3 ba2.7k sqft16 Dundee Lane, Bridgton, ME 04009ActiveMLS ID #1677158, Maine Real Estate Choice. Maine Listings
- $564,9004 bd2 ba2k sqft28 Kennebec Trail, Turner, ME 04282ActiveMLS ID #1679398, Ferraro Realty LLC. Maine Listings
