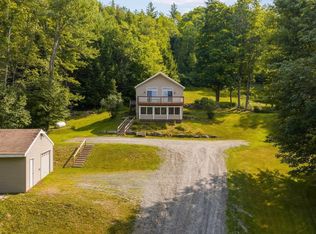
Beautiful 3-bedroom, 2-bathroom home in Sunapee! Ideal first-floor living with a primary bedroom, full bath, and laundry all on the main level. The kitchen has custom cherry wood cabinetry and opens to the dining room with cherry wood floors, while the living room includes a wood stove for those cold winter months. A mudroom greets you as you enter, and a screened porch provides a relaxing spot to enjoy the outdoors. The attached 2-bay garage includes workshop space, perfect for projects or extra storage. A front deck made of low-maintenance Trex offers a sunny spot to relax on summer days or have friends and family over for a cookout. On the second level, you'll find two additional bedrooms and a full bathroom. The full basement provides potential for finishing and adding more living space. The level lot has plenty of space for gardens. Located just 5 minutes from Perkins Pond, a 157-acre pond with a public boat ramp, ideal for kayaking, fishing (bass, perch, bluegill, catfish), and water skiing. Sunapee residents enjoy access to Dewey Beach for swimming and hanging out at the beach or playing outdoor games. Just 10 minutes to Sunapee Harbor for summer dining, live music, the dinner boat, ice cream, and the local brewery. About 15 minutes to downtown New London for healthcare, shops, local dining, coffee shops, and summer theater. Also nearby golf courses, hiking trails, and Mount Sunapee for outdoor recreation. This is a great opportunity to live in the Lake Sunapee Region and enjoy all that is has to offer. *Showings begin at the open house on Saturday, June 27th, from 10:00 -12:00.
Active under contract
Listed by: KW Coastal and Lakes & Mountains Realty/N.London • O'Halloran Group • Contact: Cell: 603-877-1031
$595,000
10 Twin Birch Lane, Sunapee, NH 03782
3beds
1,965sqft
:
Get pre-qualified$3,770/mo
Single Family Residence
Built in 1986
1.01 Acres Lot
$-- Zestimate®
$303/sqft
$-- HOA
What's special
- 30 days |
- 604 |
- 27 |
Zillow last checked:
Listing updated:
Listed by:
O'Halloran Group,
KW Coastal and Lakes & Mountains Realty/N.London Cell:603-877-1031,
Joshua Lizotte,
KW Coastal and Lakes & Mountains Realty/N.London
Source: PrimeMLS,MLS#: 5096498
Facts & features
Interior
Bedrooms & bathrooms
- Bedrooms: 3
- Bathrooms: 2
- Full bathrooms: 2
Heating
- Oil, Baseboard
Cooling
- None
Appliances
- Included: Dishwasher, Electric Range, Refrigerator
- Laundry: Laundry Hook-ups, 1st Floor Laundry
Features
- Ceiling Fan(s), Dining Area, Natural Woodwork
- Flooring: Carpet, Hardwood, Laminate
- Windows: Skylight(s)
- Basement: Concrete,Full,Interior Stairs,Unfinished,Interior Access,Basement Stairs,Interior Entry
Interior area
- Total structure area: 3,966
- Total interior livable area: 1,965 sqft
- Finished area above ground: 1,965
- Finished area below ground: 0
Video & virtual tour
Property
Parking
- Total spaces: 2
- Parking features: Paved, Auto Open, Direct Entry, Driveway, Garage, Attached
- Garage spaces: 2
- Has uncovered spaces: Yes
Accessibility
- Accessibility features: 1st Floor Bedroom, 1st Floor Full Bathroom, Bathroom w/Tub, 1st Floor Laundry
Features
- Levels: One and One Half
- Stories: 1.5
- Patio & porch: Screened Porch
- Exterior features: Deck, Garden, Shed
- Fencing: Partial
- Frontage length: Road frontage: 375
Lot
- Size: 1.01 Acres
- Features: Corner Lot, Landscaped, Level
Details
- Parcel number: SUNAM209B35L
- Zoning description: RR - Rural Residential
Construction
Type & style
- Home type: SingleFamily
- Architectural style: Cape
- Property subtype: Single Family Residence
Materials
- Wood Frame
- Foundation: Concrete
- Roof: Asphalt Shingle
Condition
- New construction: No
- Year built: 1986
Utilities & green energy
- Electric: 200+ Amp Service, Circuit Breakers
- Sewer: 1250 Gallon, Concrete, Leach Field, Private Sewer, Septic Tank
- Utilities for property: Cable Available, Phone Available
Community & HOA
Community
- Security: Smoke Detector(s)
Location
- Region: Sunapee
Financial & listing details
- Price per square foot: $303/sqft
- Tax assessed value: $296,400
- Annual tax amount: $4,894
- Date on market: 6/24/2026
Estimated market value
Not available
Estimated sales range
Not available
Not available
Price history
| Date | Event | Price |
|---|---|---|
| 6/27/2026 | Listed for sale | $595,000+88.9%$303/sqft |
Source:  PrimeMLS #5096498 Report a problem PrimeMLS #5096498 Report a problem | ||
| 5/6/2020 | Sold | $315,000$160/sqft |
Source: PrimeMLS #4792291 Report a problem | ||
| 2/1/2020 | Listed for sale | $315,000$160/sqft |
Source: Coldwell Banker LIFESTYLES #4792291 Report a problem | ||
Public tax history
| Year | Property taxes | Tax assessment |
|---|---|---|
| 2024 | $2,967 -33.9% | $296,400 -36% |
| 2023 | $4,486 +8.2% | $463,400 +56.3% |
| 2022 | $4,147 +1.1% | $296,400 |
| 2021 | $4,102 | $296,400 |
| 2020 | $4,102 -2.3% | $296,400 +12.4% |
| 2019 | $4,199 +2.3% | $263,600 |
| 2018 | $4,104 +1.3% | $263,600 |
| 2017 | $4,052 +2.3% | $263,600 |
| 2016 | $3,962 +2.5% | $263,600 +2.4% |
| 2015 | $3,864 -1.1% | $257,400 |
| 2014 | $3,907 +3.8% | $257,400 |
| 2013 | $3,763 +3.5% | $257,400 +3.5% |
| 2012 | $3,635 +3.4% | $248,600 |
| 2011 | $3,515 +3.7% | $248,600 |
| 2010 | $3,388 -4.8% | $248,600 -0.4% |
| 2009 | $3,560 +2.1% | $249,500 |
| 2008 | $3,488 | $249,500 |
Find assessor info on the county website
Monthly payment
Est. payment
Payment breakdown
Explore the cost of this home by adjusting the details. Changes won't be saved.Climate risks
Neighborhood: 03782
Nearby schools
GreatSchools rating
- 9/10Sunapee Central SchoolGrades: K-5Distance: 2.2 mi
- 6/10Sunapee Middle High SchoolGrades: 6-8Distance: 2.1 mi
- 10/10Sunapee Sr. High SchoolGrades: 9-12Distance: 2.1 mi
Schools provided by the listing agent
- Elementary: Sunapee Central School
- Middle: Sunapee Middle High School
- High: Sunapee Sr. High School
- District: Sunapee
Source: PrimeMLS. This data may not be complete. We recommend contacting the local school district to confirm school assignments for this home.
- $691,5003 bd2 ba2.3k sqft168 Perkins Pond Rd, Sunapee, NH 03782Off Market
- $716,1004 bd2 ba3.3k sqft5 Twin Birch Ln, Sunapee, NH 03782Off Market
- $486,2004 bd2 ba1.7k sqft156 Perkins Pond Rd, Sunapee, NH 03782Off Market
- $1,092,0005 bd2 ba552 sqft61 N Shore Rd, Sunapee, NH 03782Off Market
- $609,5002 bd1 ba1.1k sqft57 N Shore Rd, Sunapee, NH 03782Off Market
- $60,0001,742.4 Square Feet28 Shore Rd UNIT 28, Sunapee, NH 03782Sold
- $497,5004 bd2 ba2k sqft196 Perkins Pond Rd, Sunapee, NH 03782Off Market
- $458,6002 bd1 ba646 sqft55 N Shore Rd, Sunapee, NH 03782Off Market
A local agent can set up tours, give advice and negotiate with sellers.
A local lender can help you make sure your offer is ready when you are.
Similar homes
- $539,9004 bd2 ba1.9k sqft929 Rt 11, Sunapee, NH 03782Active
 MLS ID #5098838, Tyler Richardson. PrimeMLS
 - $510,0003 bd3 ba2.4k sqft104 Bouldervale Road, Croydon, NH 03773Active
 MLS ID #5101197, Buddy Howe. PrimeMLS
 - $609,0003 bd3 ba2.5k sqft10 Wedgewood Drive, Grantham, NH 03753Active
 MLS ID #5094423, Carol Shepherd. PrimeMLS
 - $549,0003 bd2 ba1.7k sqft105 East Mountain Road, Newport, NH 03773Active
 MLS ID #5098257, Margaret Weathers. PrimeMLS
 - $695,0005 bd3 ba2.5k sqft363 Cash Street, Croydon, NH 03773ActiveMLS ID #5098843, O'Halloran Group. PrimeMLS
- $575,0023 bd2 ba1.4k sqft2 Draper Mill Road, Grantham, NH 03753ActiveMLS ID #5097698, Carol Shepherd. PrimeMLS
- $545,0002 bd2 ba1.4k sqft309 Stocker Pond Road, Grantham, NH 03753ActiveMLS ID #5094201, Spenser Molloy. PrimeMLS
- $625,0002 bd2 ba1.8k sqft321 Meriden Road, Lebanon, NH 03766ActiveMLS ID #5101604, Vanessa Stone. PrimeMLS
- $565,0003 bd2 ba1.7k sqft491 Raccoon Hill Road, Salisbury, NH 03268ActiveMLS ID #5098587, Jessica & Anthony Dolan. PrimeMLS
- $695,0003 bd2 ba1.6k sqft215 Stocker Pond Road, Grantham, NH 03753ActiveMLS ID #5095080, Lisa Berry. PrimeMLS
- $549,9994 bd3 ba2.4k sqft12 Old Spring Drive, Grantham, NH 03753ActiveMLS ID #5089056, Jeff S Adie. PrimeMLS
- $795,0003 bd2 ba2.1k sqft29 Blodgett Brook Road, Newbury, NH 03255ActiveMLS ID #5098283, Dimitri Dimakis. PrimeMLS
- $524,9003 bd2 ba2.3k sqft37 Horseshoe Pond Road, Andover, NH 03216ActiveMLS ID #5096778, April Dunn. PrimeMLS
- $575,0004 bd3 ba2.2k sqft511 Route 12A, Cornish, NH 03745ActiveMLS ID #5096406, Jane Darrach. PrimeMLS
- $699,9003 bd2 ba1.6k sqft344 Chalk Pond Road, Newbury, NH 03255ActiveMLS ID #5066998, Laura E Usher. PrimeMLS
- $499,9993 bd2 ba1.5k sqft8 Sunset Walk, Enfield, NH 03748ActiveMLS ID #5093206, Carol Shepherd. PrimeMLS
- $539,9004 bd2 ba2k sqft21 Martin Drive, Danbury, NH 03230ActiveMLS ID #5096356, Sandy Hulse. PrimeMLS
- $725,0003 bd4 ba2.4k sqft12 Fernwood Lane, Grantham, NH 03753ActiveMLS ID #5096745, Brenda Maggy. PrimeMLS
- $599,8984 bd2 ba2.4k sqft3 Cheney Hill Road, Bradford, NH 03221ActiveMLS ID #5088848, Kate Andrewski. PrimeMLS
- $599,0004 bd2 ba2.1k sqft29 Mill Street #A and B, Enfield, NH 03750ActiveMLS ID #5101216, Wynne W Washburn. PrimeMLS
